

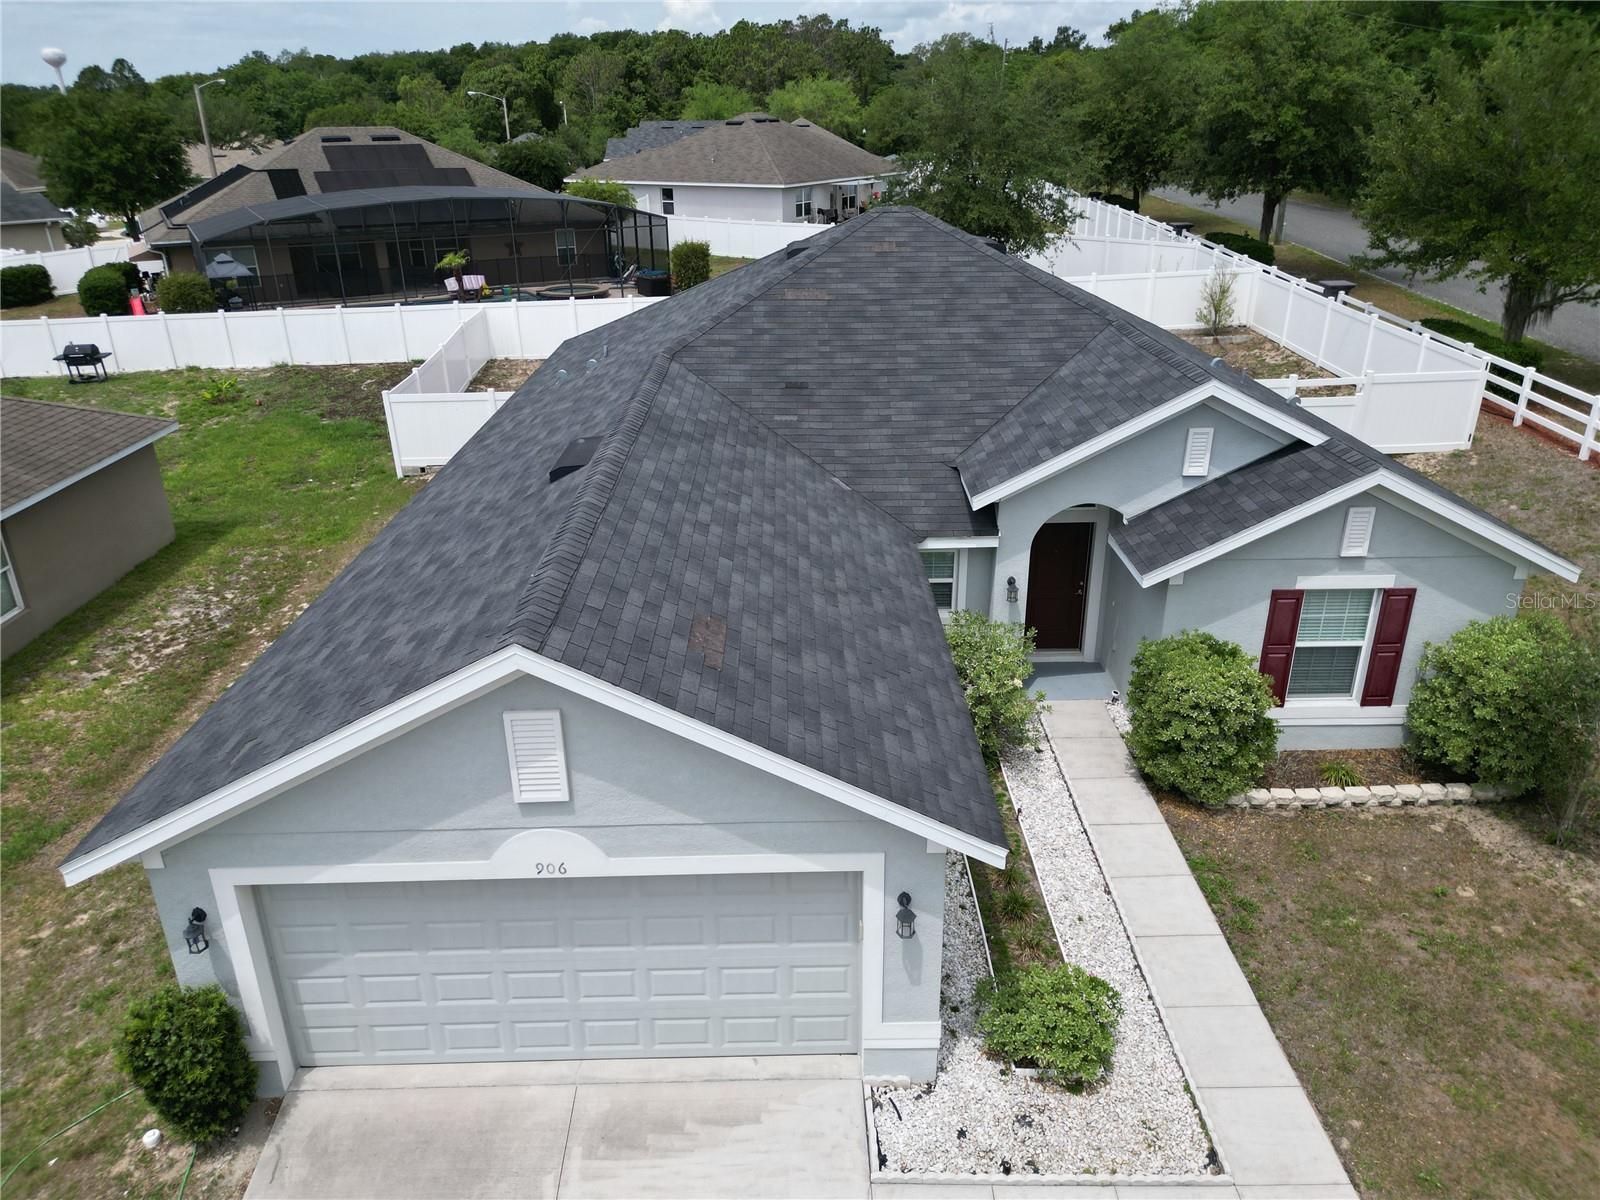
906 CHESTNUT DRIVE, FRUITLAND PARK, FL 34731
FRUITLAND PARK CHELSEAS RUN · Lake County
Key Facts
Description
Welcome to this beautifully maintained 4-bedroom, 2-bath home located on a desirable corner lot in the peaceful yet convenient community of Chelsea's Run. Built in 2018, this spacious block home offers modern comfort, thoughtful design, and the perfect setting to create lasting memories. Ideally situated just minutes from US Hwy 27/441, you’ll enjoy easy access to shopping, dining, entertainment, and everyday conveniences while still coming home to a quiet neighborhood atmosphere. Step inside to an inviting entryway featuring vaulted ceilings and an open-concept floor plan designed for both comfortable family living and effortless entertaining. The kitchen is the heart of the home, complete with a center island perfect for meal prep, casual dining, or serving guests. The split-bedroom layout provides added privacy, with a spacious primary suite featuring a large walk-in closet and an ensuite bath with dual vanities, a relaxing garden tub, separate shower, and private water closet. A versatile front bedroom with a generous closet offers endless possibilities as a home office, den, or guest space. Two additional bedrooms and a full guest bath are located on the opposite side of the home, along with a conveniently sized laundry room. Enjoy Florida living year-round from the covered back patio — the perfect spot for morning coffee or unwinding in the evening. With a 2018 roof, HVAC, and water heater, this home offers peace of mind along with style and functionality. Don’t miss your opportunity to make this exceptional home your own and start enjoying the Florida lifestyle today!
Property Information
Property Type
Residential
Sub-Type
Single Family Residence
Year Built
2018
Stories
1
Living Area
2,431 sq ft
Lot Size
0.26 acres
Garage Spaces
2
Ownership
Fee Simple
Zoning
R-3
Days on Market
34
MLS® Listing#
G5112071
Property Features
Interior
Exterior
Appliances
Cooling
Heating
Flooring
Parking
Laundry
Construction
Foundation
Roof
Utilities
Sewer
Water Source
Rooms
- 5x9First
- Bathroom 28x5First
- Bathroom 212x10First
- Bedroom 312x12First
- Bedroom 412x11First
- Great Room22x18.5First
- Kitchen12x12First
- Laundry8x6First
- Master Bathroom9x12First
- Master Bedroom17x12First
Schools
- Elementary:
- Fruitland Park Elem
- Middle:
- Carver Middle
- High:
- Leesburg High
Financial Details
HOA
$108 / Quarterly
Leland Management/Stephanie Mallaary
Annual Taxes
$3,197
Tax year 2025
Parcel Number
03-19-24-0010-000-09500
Directions
From US Highway 27/441 go East on Register Road, then right on Chestnut. Home is on the right.
Affordability Calculator
$59,980
Estimated monthly payment
$1,596/mo
Principal $239,920 · Est. interest $334,710 over 30 yrs
Neighborhood Market Statistics
How this home compares to active listings in FRUITLAND PARK, FL
- $385,125
- Median Listing Price
- 74
- Median Days on Market
- 1,520
- Median Sq Ft
- $246
- Median Price / Sq Ft
- 1,595
- Active Listings
- This home’s price is 22% below the area median.
- Its price per sq ft is 50% below the area median.
Market statistics compiled from active EXIT Realty® and MLS listings in FRUITLAND PARK, FL.
Location

Points of Interest in FRUITLAND PARK, FL
Showing the FRUITLAND PARK area map.
Nearby Schools
Fruitland Park Elementary School
Elementary · 0.8 mi away
Lake Academy Leesburg
School · 2.2 mi away
Casa Montessori Lady Lake
Elementary · 2.6 mi away
Carver Middle School
Secondary · 2.9 mi away
His Royal Christian Academy
School · 3.0 mi away
Rimes Early Learning Center
School · 3.1 mi away
St Paul Catholic School
School · 3.5 mi away
Kingdom Kidz Academy
School · 3.8 mi away
Lake Montessori
Secondary · 3.9 mi away
Florida Cam Schools, LLC
School · 3.9 mi away
Lake Preparatory
Elementary · 4.1 mi away
Morrison Preschool
School · 4.2 mi away
Leesburg High School
Secondary · 4.3 mi away
MR.Brengel's Class
School · 4.3 mi away
MRS. Mathews's Man Cave (Attendance Office)
School · 4.3 mi away
Kid City USA
School · 4.4 mi away
Oak Park Middle School
Secondary · 4.6 mi away
Leesburg Elementary School
Elementary · 4.6 mi away
The Villages Elementary of Lady Lake School
Elementary · 4.7 mi away
Leesburg Christian Preparatory School
School · 7.4 mi away
Commute Calculator
Nearby Homes

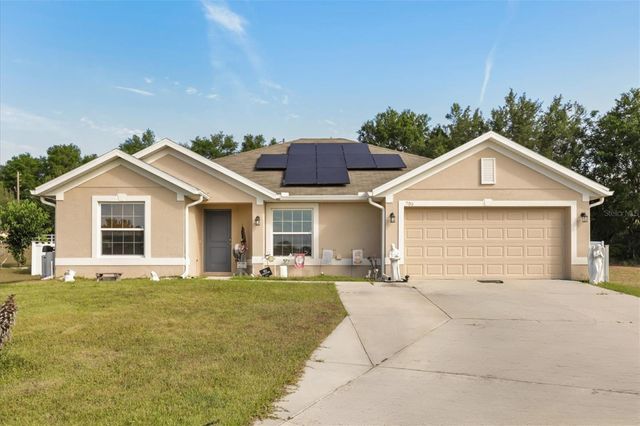
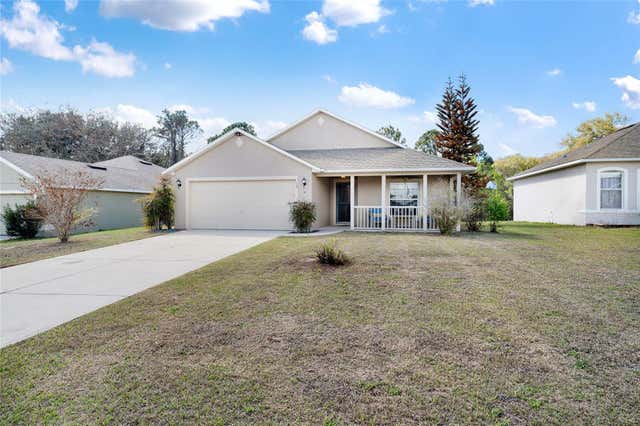
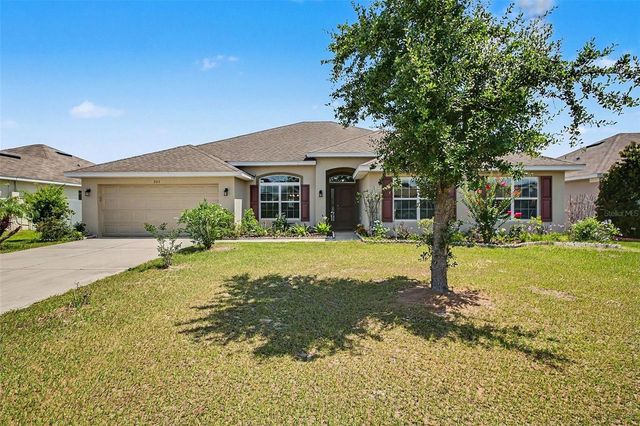
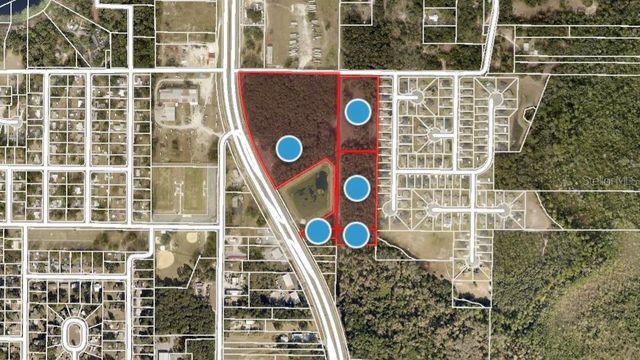

Similar Homes Nearby
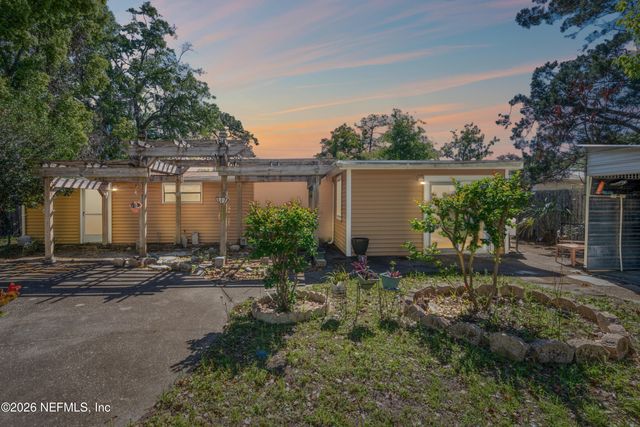
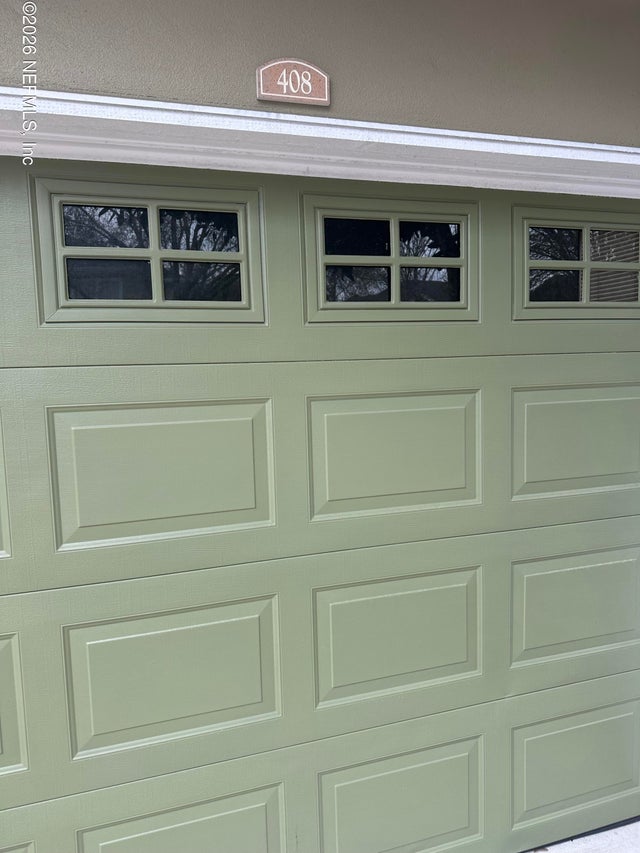


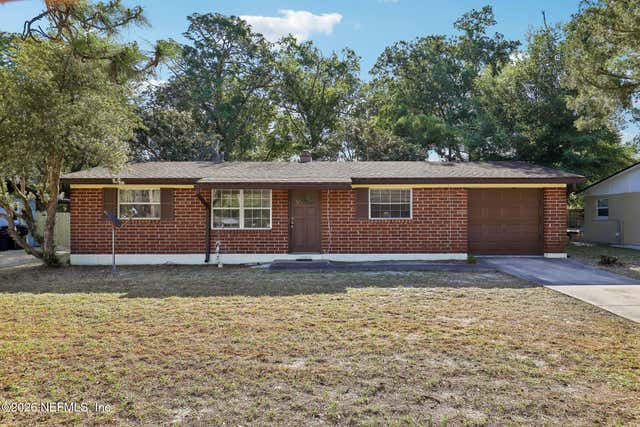

Similar Home Values
Comparable nearby listings and their asking prices.
| Address | Price | Beds | Baths | Sq Ft |
|---|---|---|---|---|
| 183 ORION Street, Orange Park, FL | $210,000 | 3 | 2 | 1,587 |
| 3750 SILVER BLUFF Boulevard 408, Orange Park, FL | $212,900 | 3 | 3 | 1,760 |
| 625 OAKLEAF PLANTATION Parkway 614, Orange Park, FL | $215,000 | 3 | 3 | 1,475 |
| 2780 NW 29TH Court, Oakland Park, FL | $215,000 | 4 | 3 | — |
| 122 ARIES Drive, Orange Park, FL | $215,000 | 3 | 2 | 950 |
| 3750 SILVER BLUFF Boulevard 2108, Orange Park, FL | $219,999 | 3 | 3 | 1,760 |
Moving Cost Estimate
EXIT Agents in FRUITLAND PARK


Listing Courtesy: CARLINO REAL ESTATE GROUP INC - 352-326-2662
Last Updated: 2026-05-11