

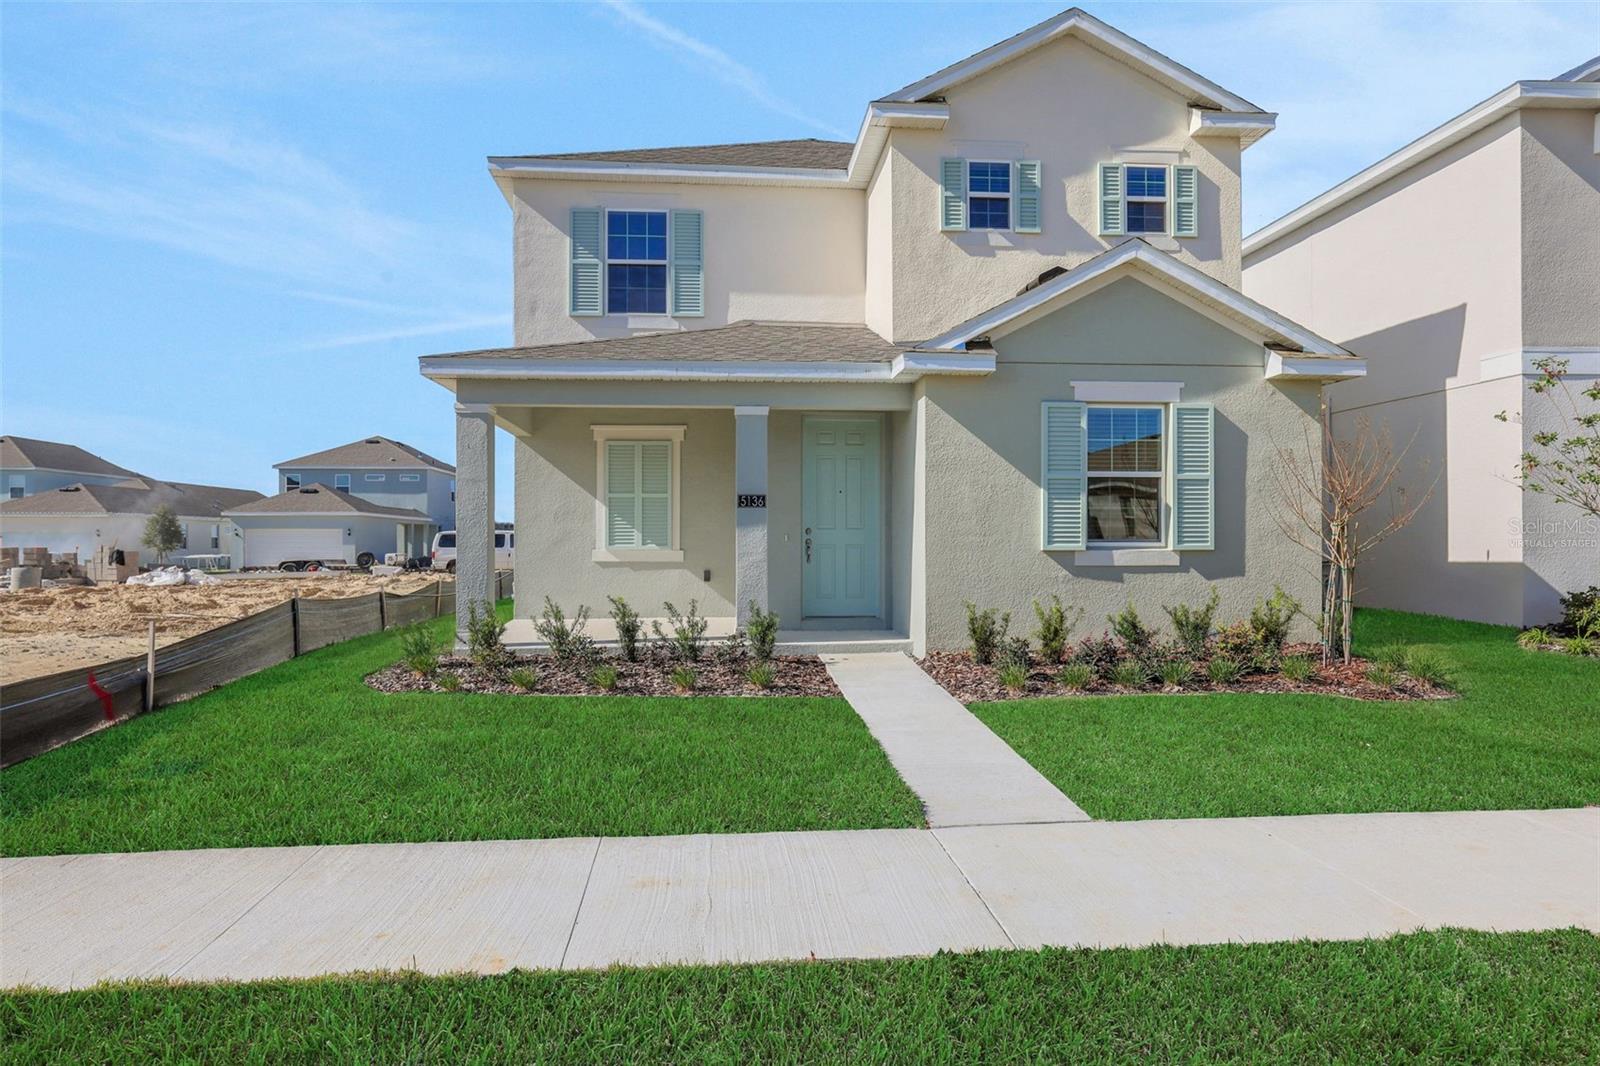
5308 SPADERDOCK LANE, APOPKA, FL 32712
CROSSROADS AT KELLY PARK · Orange County
Key Facts
Description
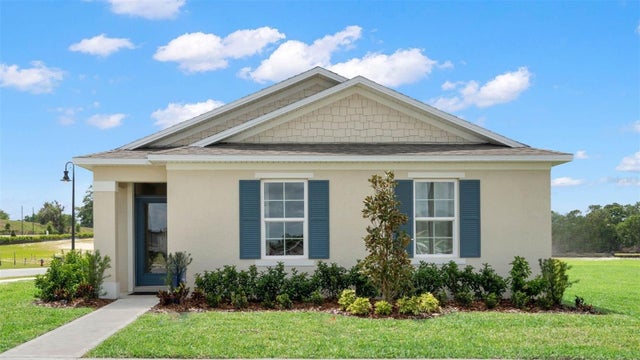
One or more photo(s) has been virtually staged. Under Construction. Sample Image The Berkley with garage apt is a thoughtfully designed 4-bedroom, 3-bath home offering modern comfort and convenience. The open-concept main living area is filled with natural light and flows seamlessly into a sleek, contemporary kitchen. A covered breezeway connects the home to a detached 2-car garage, creating additional outdoor living space and charm. With three spacious bedrooms and three full baths, this home provides flexibility for families, guests, or a home office. The garage apt offers a private entrance. Located in the desirable Crossroads at Kelly Park community in Apopka, residents will enjoy beautifully landscaped walking trails, neighborhood parks, and close proximity to shopping, dining, and top-rated schools. The Berkley combines style and function in one of Central Florida’s most exciting new communities. Call us today to schedule a tour of this home!
Property Information
Property Type
Residential
Sub-Type
Single Family Residence
Style
Ranch
Year Built
2026
Stories
2
Living Area
2,908 sq ft
Lot Size
0.11 acres
Lot Dimensions
40x120
Garage Spaces
2
Ownership
Fee Simple
Zoning
PUD
MLS® Listing#
G5111999
Property Features
Interior
Exterior
Appliances
Cooling
Heating
Flooring
Parking
Laundry
Patio
Lot Features
Construction
Foundation
Roof
Windows
Security
Other Structures
Community
Utilities
Sewer
Water Source
Rooms
- 13x9First
- Bedroom 212.6x11First
- Bedroom 311x12Second
- Bedroom 411x12Second
- Dining Room13.6x10First
- Kitchen13x14First
- Living Room15x15.2First
- Master BathroomSecond
- Master Bedroom13.4x14Second
Schools
- Elementary:
- Zellwood Elem
- Middle:
- Wolf Lake Middle
- High:
- Apopka High
Financial Details
HOA
$108 / Annually
Empire Jake Doty
Parcel Number
11-20-27-1565-00-540
Directions
429 N exit 38 (Kelly Park Rd.), turn left, go 3/4 mile, turn right onto Waypointe Blvd into the community entrance
Affordability Calculator
$111,349
Estimated monthly payment
$2,963/mo
Principal $445,396 · Est. interest $621,367 over 30 yrs
Neighborhood Market Statistics
How this home compares to active listings in APOPKA, FL
- $473,301
- Median Listing Price
- 61
- Median Days on Market
- 2,077
- Median Sq Ft
- $216
- Median Price / Sq Ft
- 505
- Active Listings
- This home’s price is 18% above the area median.
- Its price per sq ft is 11% below the area median.
Market statistics compiled from active EXIT Realty® and MLS listings in APOPKA, FL.
Location

Points of Interest in APOPKA, FL
Showing the APOPKA area map.
Nearby Schools
Hampden Dubose Academy
School · 2.1 mi away
Champions at Zellwood Elementary
Elementary · 2.4 mi away
Zellwood Elementary
Elementary · 2.4 mi away
Kelly Park School
Elementary · 2.5 mi away
Round Lake Elementary School
Elementary · 2.9 mi away
Round Lake Charter School
School · 2.9 mi away
Tangerine Schoolhouse
Elementary · 3.0 mi away
Solid Rock Christian School
School · 3.0 mi away
Wolf Lake Elementary
Elementary · 3.3 mi away
Wolf Lake Middle School
Secondary · 3.4 mi away
Montessori Nest & Children's School
Secondary · 4.0 mi away
Sorrento Elementary
Elementary · 4.0 mi away
Mt. Dora High School
Secondary · 4.2 mi away
Montessori at Roseborough
Elementary · 4.3 mi away
Mt. Dora Middle School
Secondary · 4.3 mi away
St Edward's Preschool & VPK
School · 4.3 mi away
The Preparatory School at National Deaf
School · 4.8 mi away
Christian Home & Bible School
School · 5.0 mi away
Amazing Kids Academy of Mt Dora
School · 5.1 mi away
Rock Springs Elementary
Elementary · 5.2 mi away
Commute Calculator
Nearby Homes


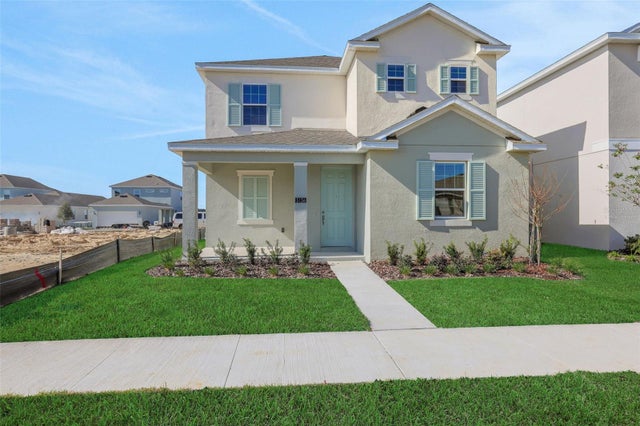
Similar Homes Nearby
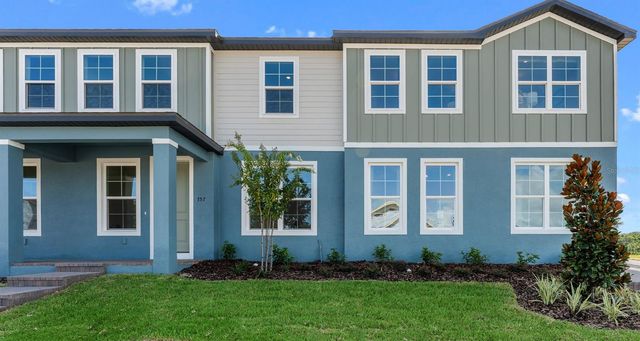
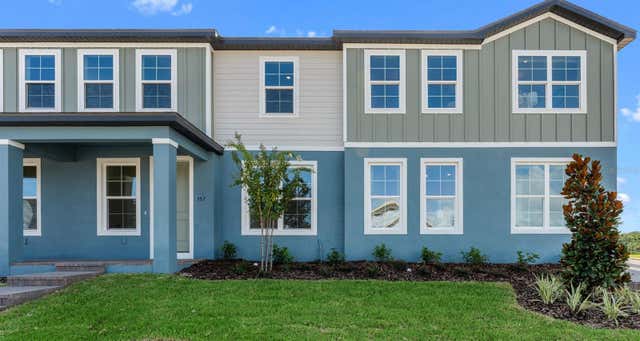
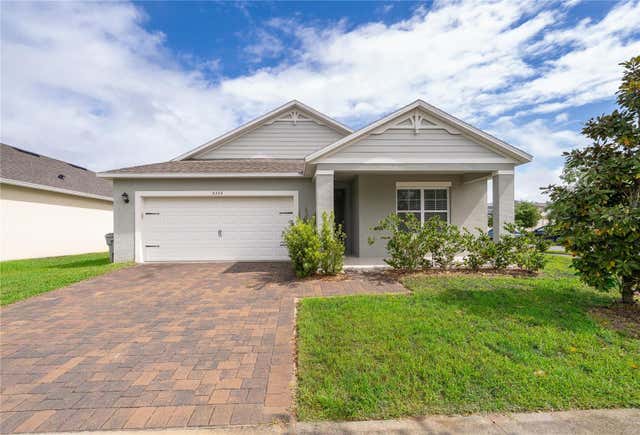


Similar Home Values
Comparable nearby listings and their asking prices.
| Address | Price | Beds | Baths | Sq Ft |
|---|---|---|---|---|
| 723 BLISSFUL GARDENS WAY, APOPKA, FL | $389,999 | 4 | 4 | 1,782 |
| 743 BLISSFUL GARDENS WAY, APOPKA, FL | $389,999 | 4 | 4 | 1,782 |
| 5354 PALOMINO PLACE, APOPKA, FL | $399,000 | 4 | 2 | 1,846 |
| 1378 PARK LEAH CIRCLE, APOPKA, FL | $399,995 | 4 | 2 | 2,022 |
| 5198 BLANKET FLOWER STREET, APOPKA, FL | $405,990 | 4 | 2 | 1,720 |
| 2053 NOBSCOT PLACE, APOPKA, FL | $410,000 | 4 | 3 | 2,565 |
Moving Cost Estimate
EXIT Agents in APOPKA


Listing Courtesy: OLYMPUS EXECUTIVE REALTY INC - mls@oerfl.com
Last Updated: 2026-05-06