

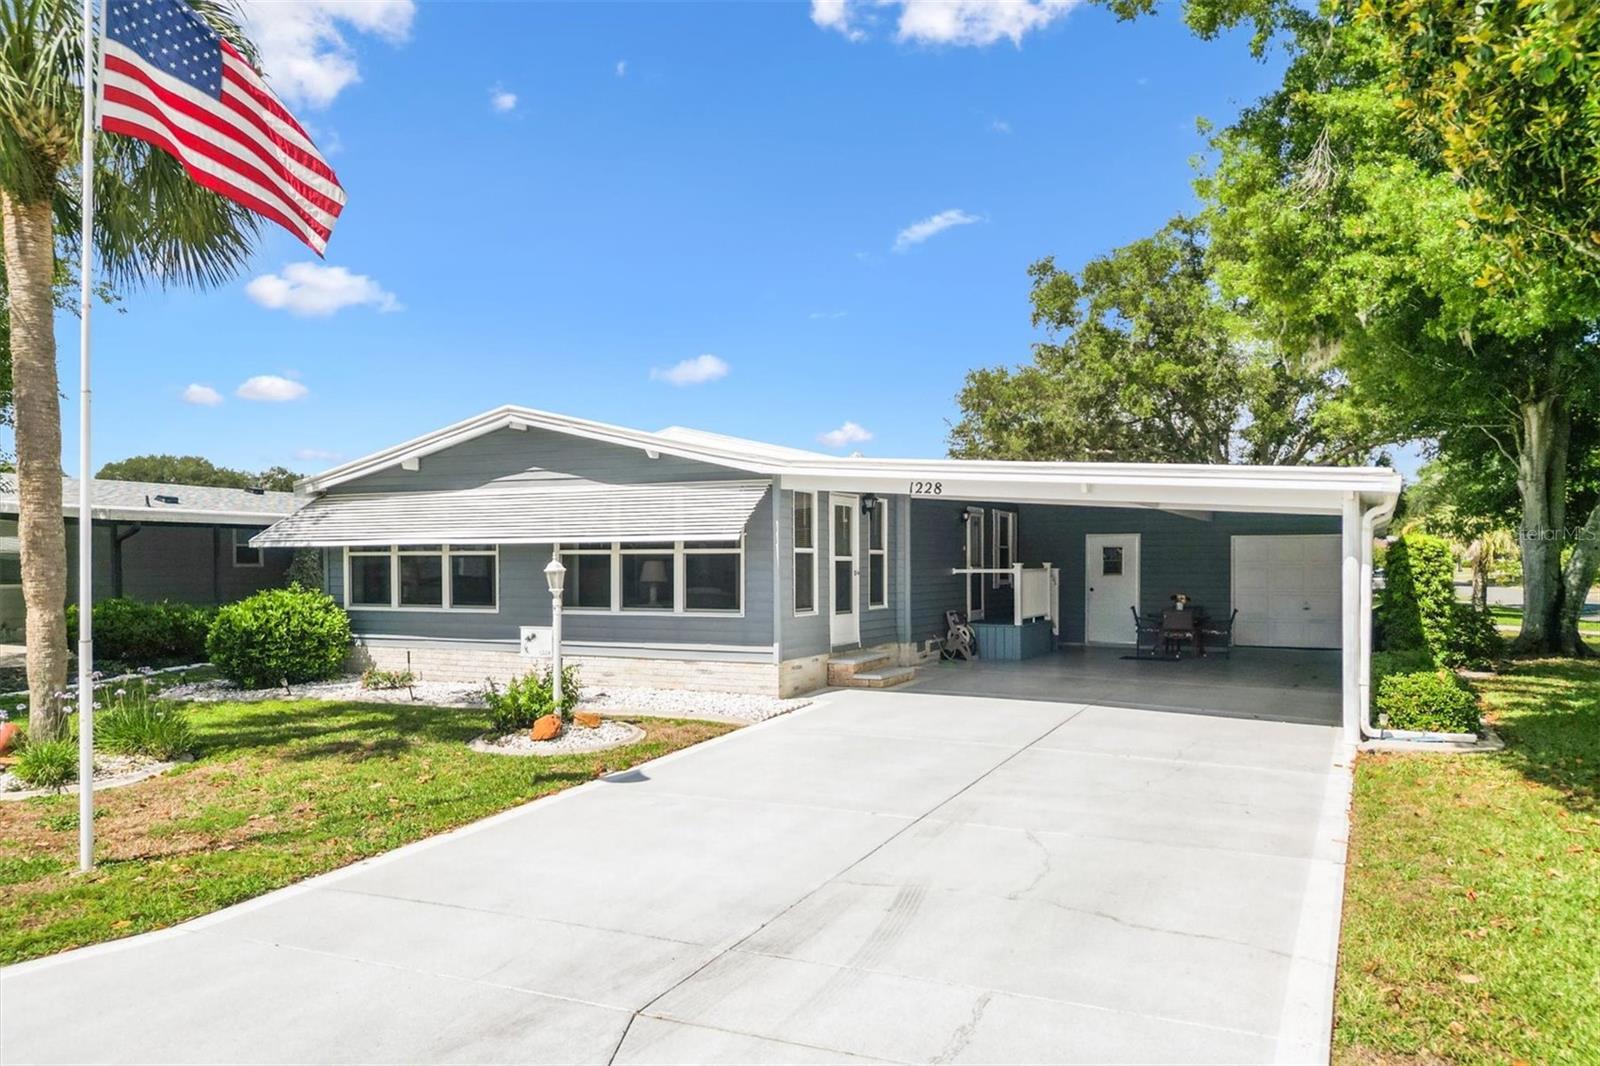
1228 PALMETTO DRIVE, LADY LAKE, FL 32159
THE VILLAGES · Lake County
Key Facts
Description
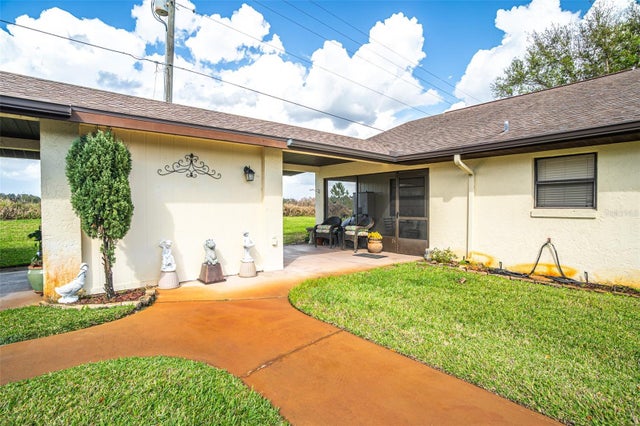
2/2 Manufactured home on a corner lot in the Village of Silver Lake ideally located just minutes from Spanish Springs Town Square, shopping, dining, and the Silver Lake Golf Course. Lifetime roof has a transferable warranty. HVAC installed in December 2025. Perfectly positioned on a spacious corner lot, this home offers great curb appeal with a painted double driveway and a covered carport that is both deep and wide—ideal for two vehicles plus extra space. Step inside to find laminate flooring throughout the main living areas, with cozy carpet in both bedrooms. Ceiling fans with light kits enhance comfort throughout the home. The bright kitchen features a window for natural light, a breakfast bar for casual dining, durable linoleum flooring. The new stainless-steel refrigerator and stove were purchased just 6 years ago. The inviting lanai/Florida Room has a carpeted side entry, perfect for relaxing or entertaining. The expansive room is a standout feature, boasting windows on all sides that flood the space with natural light, perfect for year-round use. A convenient wall desk in the hallway provides a great spot for a home office or organization center. The spacious primary suite includes mirrored closet doors, a large walk-in closet, and an ensuite bath with single vanity, make up area, and walk-in shower with glass doors. The guest bedroom has a walk-in closet, while the guest bath features a tub/shower combination accented with a chair rail detail. This home is designed for comfort and efficiency, with all new double-paned windows that enhance insulation. Additional highlights include two solar tubes—one in the kitchen and one in the living room—bringing even more light into your home, a flag pole in the front yard and window awnings all around. The golf cart garage includes a utility room for storage and laundry. A large rear patio provides even more outdoor living space—perfect for grilling, relaxing, or entertaining. This well-maintained home offers comfort, practicality, and a great location—ready for you to move in and enjoy! Be sure to see our video and schedule an appointment so you can start living your Florida Dream!
Property Information
Property Type
Residential
Sub-Type
Manufactured Home
Year Built
1989
Stories
1
Living Area
2,342 sq ft
Lot Size
0.15 acres
Lot Dimensions
88x90
Ownership
Fee Simple
Zoning
MX-8
Days on Market
68
MLS® Listing#
G5111660
Property Features
Interior
Exterior
Appliances
Cooling
Heating
Flooring
Parking
Laundry
Patio
Construction
Foundation
Roof
Windows
Community
Utilities
Sewer
Water Source
Rooms
- 25x13First
- Bedroom 212x12.5First
- Dining Room14x12.5First
- Kitchen7.5x12.5First
- Living Room18x12First
- Master Bedroom12.8x16First
Financial Details
HOA
None
Annual Taxes
$556
Tax year 2025
Parcel Number
06-18-24-0394-000-29500
Directions
From US 4421 Take Griffin Road go east to Shay Blvd, enter the Villages and follow to Jason Drive, turn right. At Joe's Street turn left and then right onto Rainbow Blvd. turn left on to Palmetto Drive. House at end of block on left corner.
Affordability Calculator
$45,000
Estimated monthly payment
$1,198/mo
Principal $180,000 · Est. interest $251,116 over 30 yrs
Neighborhood Market Statistics
How this home compares to active listings in LADY LAKE, FL
- $339,664
- Median Listing Price
- 80
- Median Days on Market
- 1,616
- Median Sq Ft
- $202
- Median Price / Sq Ft
- 2,484
- Active Listings
- This home’s price is 34% below the area median.
- Its price per sq ft is 52% below the area median.
Market statistics compiled from active EXIT Realty® and MLS listings in LADY LAKE, FL.
Location
- 1228 PALMETTO DRIVE, LADY LAKE, FL 32159
Points of Interest in LADY LAKE, FL
Showing the LADY LAKE area map.
Nearby Schools
The Villages Elementary of Lady Lake School
Elementary · 1.0 mi away
Stanton-Weirsdale Elementary School
Elementary · 2.2 mi away
Casa Montessori Lady Lake
Elementary · 3.0 mi away
Lake Weir Middle School
Secondary · 4.9 mi away
The Villages Charter High School
Secondary · 5.3 mi away
Villages Charter Primary Center
Elementary · 5.8 mi away
The Villages Charter Middle School
Elementary · 5.9 mi away
Villages Charter Elementary School
Elementary · 5.9 mi away
Fruitland Park Elementary School
Elementary · 6.0 mi away
Harbour View Elementary School
Elementary · 6.6 mi away
Faith Presbyterian Church (Arp)
School · 6.7 mi away
Lake Academy Leesburg
School · 7.8 mi away
Rimes Early Learning Center
School · 8.2 mi away
Carver Middle School
Secondary · 8.4 mi away
Wildwood Middle High School
Secondary · 8.6 mi away
His Royal Christian Academy
School · 8.6 mi away
Temple Christian Academy
School · 8.7 mi away
Wildwood Elementary School
Elementary · 8.8 mi away
St Paul Catholic School
School · 9.1 mi away
Florida Cam Schools, LLC
School · 9.3 mi away
Commute Calculator
Nearby Homes


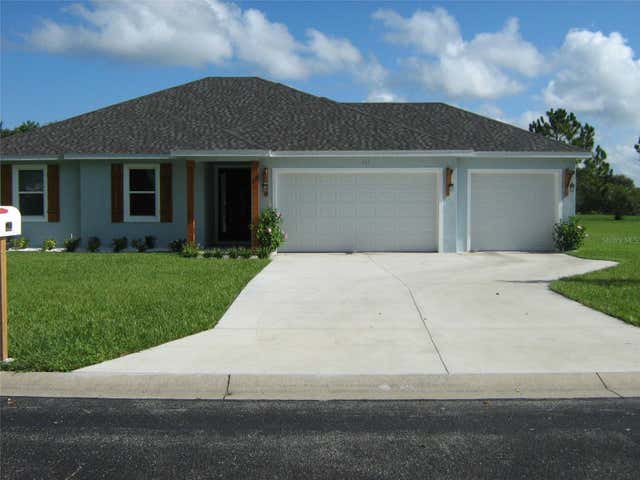

Similar Homes Nearby


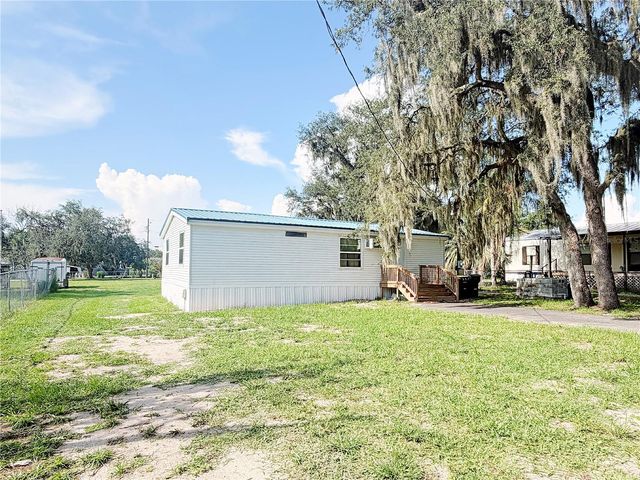
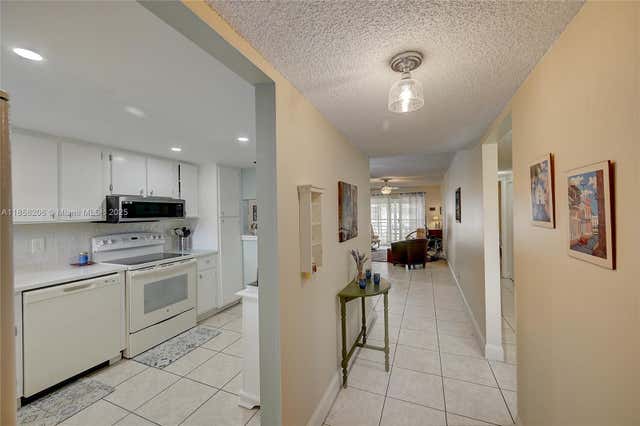

Similar Home Values
Comparable nearby listings and their asking prices.
| Address | Price | Beds | Baths | Sq Ft |
|---|---|---|---|---|
| 3654 Via Poinciana 603, Lake Worth, FL | $158,000 | 1 | 1 | 715 |
| 3661 Via Poinciana 211, Lake Worth, FL | $158,222 | 2 | 2 | 1,103 |
| 2525 PANFISH DRIVE, LAKE WALES, FL | $158,900 | 3 | 2 | 1,008 |
| 3186 Via Poinciana 203, Lake Worth, FL | $159,000 | 2 | 2 | 1,092 |
| 15 CHARLTON DRIVE 15, LAKE PLACID, FL | $159,000 | 2 | 2 | 952 |
| 2513 GRASSY POINT DRIVE 107, LAKE MARY, FL | $159,000 | 1 | 1 | 715 |
Moving Cost Estimate
EXIT Agents in LADY LAKE


Listing Courtesy: KELLER WILLIAMS CORNERSTONE RE - 352-233-2200
Last Updated: 2026-05-01