

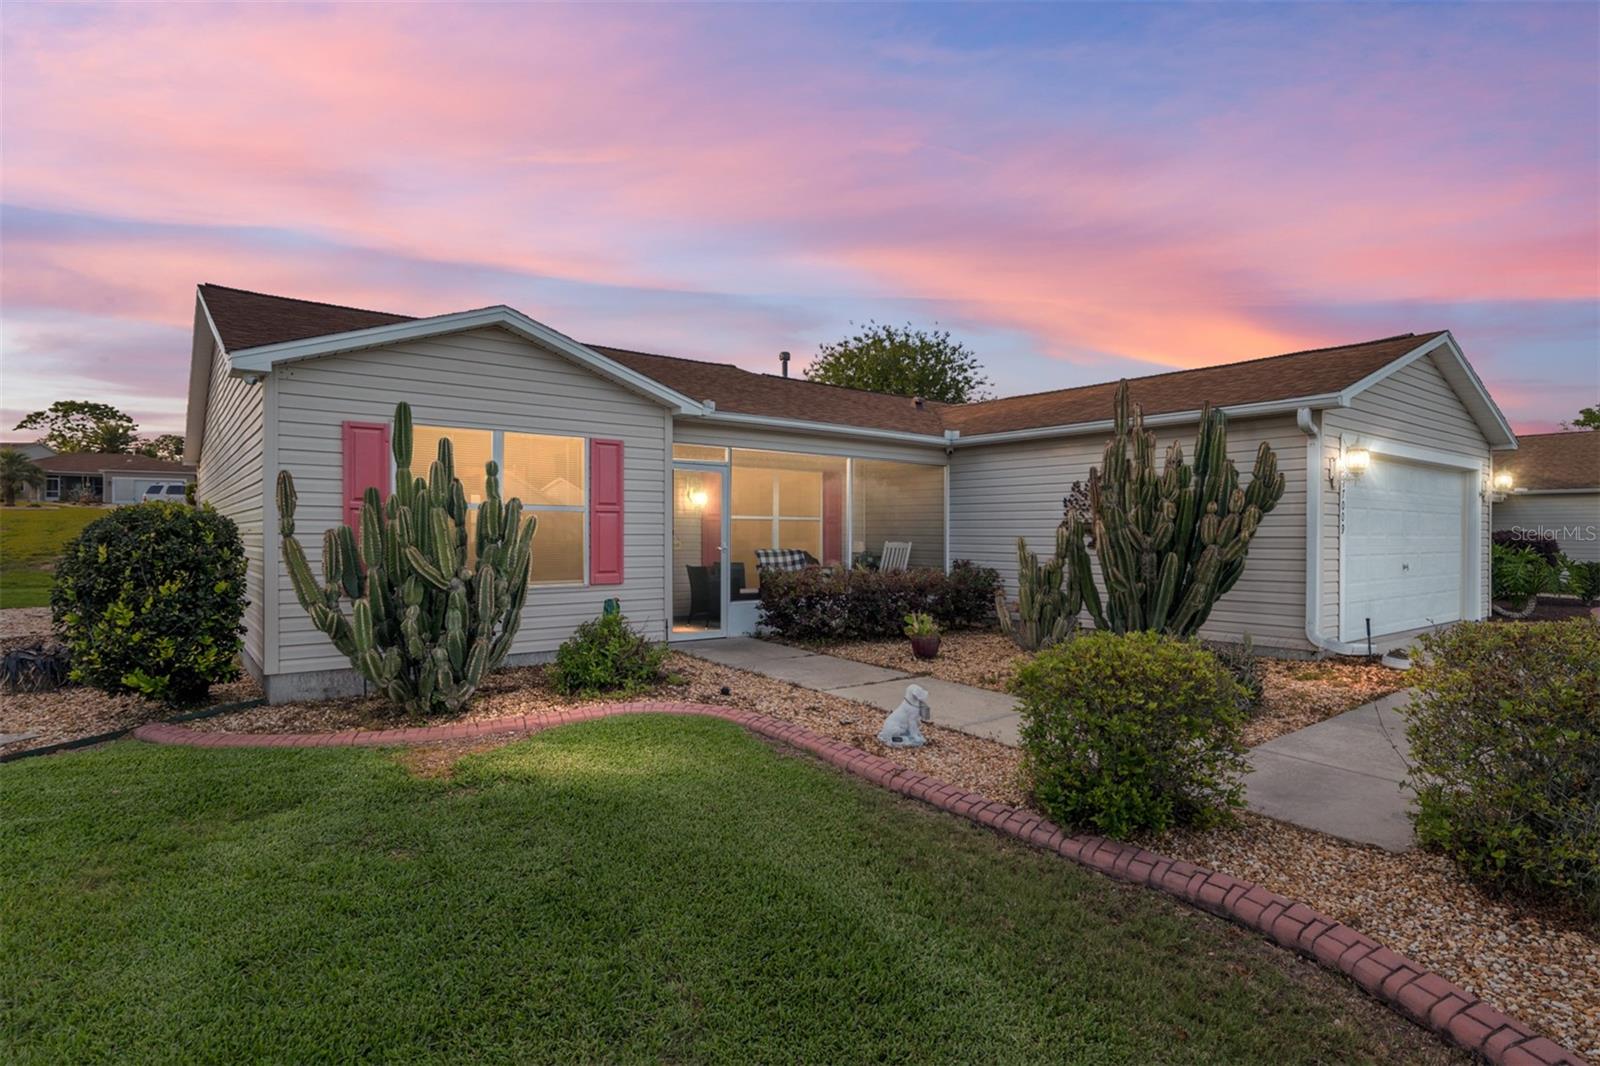
17009 SE 96TH CHAPELWOOD CIRCLE, THE VILLAGES, FL 32162
VILLAGES/MAIRON COUNTY UN 52 · Marion County
Key Facts
Description
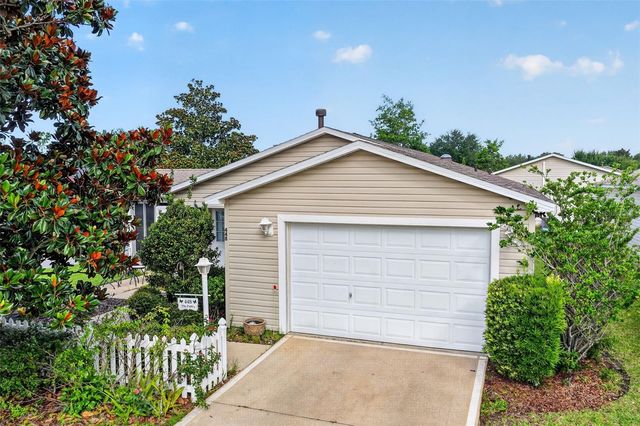
TURNKEY | CORNER LOT | DESIGNER UPGRADES Stunning 3 Bed/2Bath Amarillo model on a premium corner lot with standout curb appeal, extended driveway, and beautifully maintained rock landscaping. Enjoy your mornings on the screened front porch, then step inside to a bright, open layout with porcelain tile flooring, recessed lighting, and natural light throughout. The gourmet kitchen is a showpiece—featuring granite countertops, upgraded backsplash, stainless steel appliances, gas stove, gooseneck faucet, and center island, designed for both everyday living and entertaining. The primary suite delivers a spa-like experience with dual sinks, floating vanity, and a luxury walk-in shower with floor-to-ceiling porcelain tile and 4-jet shower system. The guest bath is equally impressive with pebble flooring, seating, and upgraded shower tower. Additional highlights include: • Designer fixtures, mirrors, and hardware • Spacious guest rooms + extra linen storage • 2-car garage with attic stairs, utility sink, painted floor & EV hookup ROOF & HVAC 2020 | LOW BOND ONLY $1,200 Golf Cart available for separate purchase! Located just minutes from Mulberry Rec Center, First Responders Rec Center, Nancy Lopez Country Club, and Mulberry Grove Plaza—everything you need for dining, shopping, and convenience. This home is perfect as an investment property or full-time residence, offering a true turnkey opportunity for buyers looking to enjoy The Villages seasonally or year-round. Move-in ready with upgrades you rarely find at this price point. This home is ready for you to come experience the Villages lifestyle and everything The Villages has to offer.
Property Information
Property Type
Residential
Sub-Type
Single Family Residence
Year Built
2002
Stories
1
Living Area
1,527 sq ft
Lot Size
0.17 acres
Lot Dimensions
75x99
Garage Spaces
2
Ownership
Fee Simple
Zoning
PUD
Days on Market
77
MLS® Listing#
G5111237
Property Features
Interior
Appliances
Cooling
Heating
Flooring
Parking
Laundry
Construction
Foundation
Roof
Community
Utilities
Sewer
Water Source
Rooms
- Bedroom 211x13First
- Bedroom 311x13First
- Dining Room12x12First
- Kitchen11x12First
- Living Room15x12First
- Master Bedroom13x15First
Financial Details
HOA
None
Annual Taxes
$5,724
Tax year 2025
Parcel Number
6752-228-000
Directions
From 466 turn North onto Buena Vista to the Springdale gate, turn onto Belle Meade, right onto Argyll, left onto Chapelwood, home on left.
Affordability Calculator
$67,980
Estimated monthly payment
$1,809/mo
Principal $271,920 · Est. interest $379,353 over 30 yrs
Neighborhood Market Statistics
How this home compares to active listings in THE VILLAGES, FL
- $460,526
- Median Listing Price
- 72
- Median Days on Market
- 1,668
- Median Sq Ft
- $272
- Median Price / Sq Ft
- 770
- Active Listings
- This home’s price is 26% below the area median.
- Its price per sq ft is 18% below the area median.
Market statistics compiled from active EXIT Realty® and MLS listings in THE VILLAGES, FL.
Location

Points of Interest in THE VILLAGES, FL
Showing the THE VILLAGES area map.
Nearby Schools
Lake Weir Middle School
Secondary · 1.6 mi away
Harbour View Elementary School
Elementary · 2.6 mi away
Stanton-Weirsdale Elementary School
Elementary · 3.6 mi away
The Villages Charter High School
Secondary · 3.8 mi away
Villages Charter Elementary School
Elementary · 4.1 mi away
The Villages Charter Middle School
Elementary · 4.2 mi away
Villages Charter Primary Center
Elementary · 4.2 mi away
Temple Christian Academy
School · 4.5 mi away
The Villages Elementary of Lady Lake School
Elementary · 4.7 mi away
Faith Presbyterian Church (Arp)
School · 5.0 mi away
ABC Children's Country Club
School · 5.8 mi away
Souls Harbor Christian Academy
School · 6.1 mi away
Belleview Elementary School
Elementary · 6.6 mi away
Casa Montessori Lady Lake
Elementary · 6.9 mi away
Lake Weir High School
Secondary · 7.1 mi away
Emerald Shores Elementary School
Elementary · 7.3 mi away
Wildwood Middle High School
Secondary · 8.7 mi away
Wildwood Elementary School
Elementary · 8.7 mi away
Belleview Middle School
Secondary · 8.9 mi away
Belleview High School
Secondary · 8.9 mi away
Commute Calculator
Nearby Homes
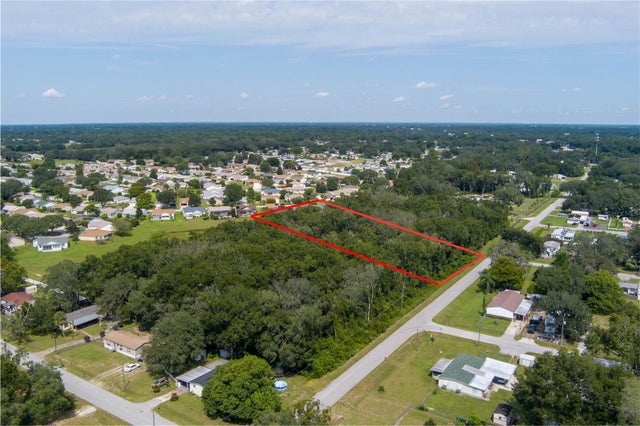
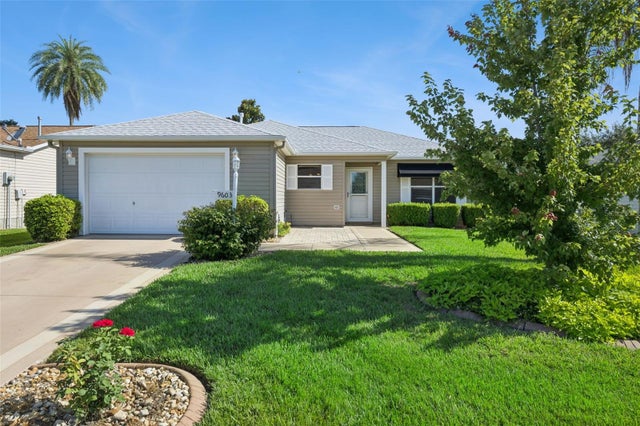
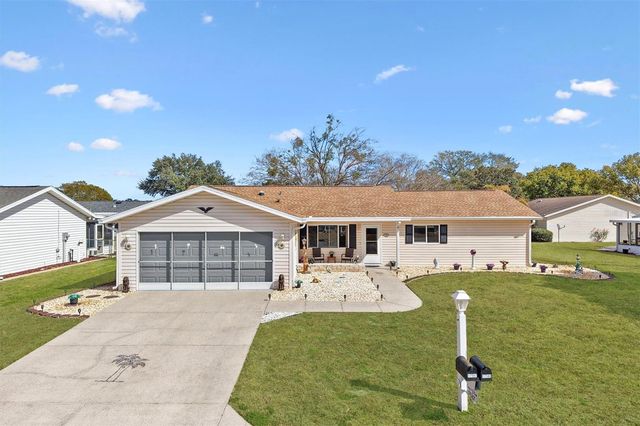
Similar Homes Nearby
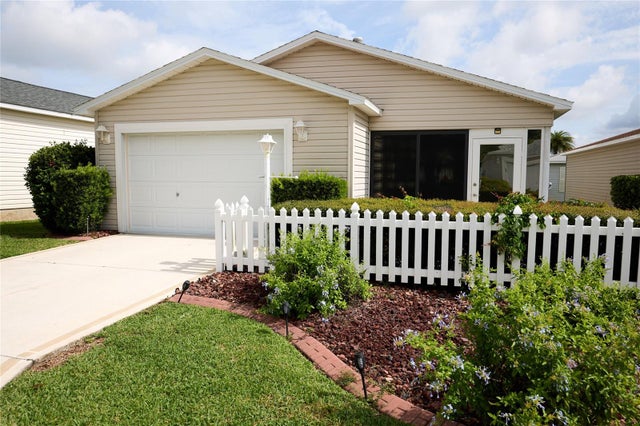



Similar Home Values
Comparable nearby listings and their asking prices.
| Address | Price | Beds | Baths | Sq Ft |
|---|---|---|---|---|
| 2331 RILEY ROAD, THE VILLAGES, FL | $239,000 | 2 | 2 | 1,156 |
| 1710 ROSALES ROAD, THE VILLAGES, FL | $244,000 | 2 | 2 | 1,121 |
| 3598 CAMBRIA CIRCLE, THE VILLAGES, FL | $245,900 | 2 | 2 | 1,188 |
| 2826 SALAMANCA STREET, THE VILLAGES, FL | $249,000 | 2 | 2 | 1,156 |
| 448 CANTERBURY COURT, THE VILLAGES, FL | $249,000 | 2 | 2 | 1,156 |
| 842 SPRING AVENUE, THE VILLAGES, FL | $249,900 | 2 | 2 | 1,227 |
Moving Cost Estimate
EXIT Agents in THE VILLAGES


Listing Courtesy: REALTY EXECUTIVES IN THE VILLAGES - 352-753-7500
Last Updated: 2026-04-17