

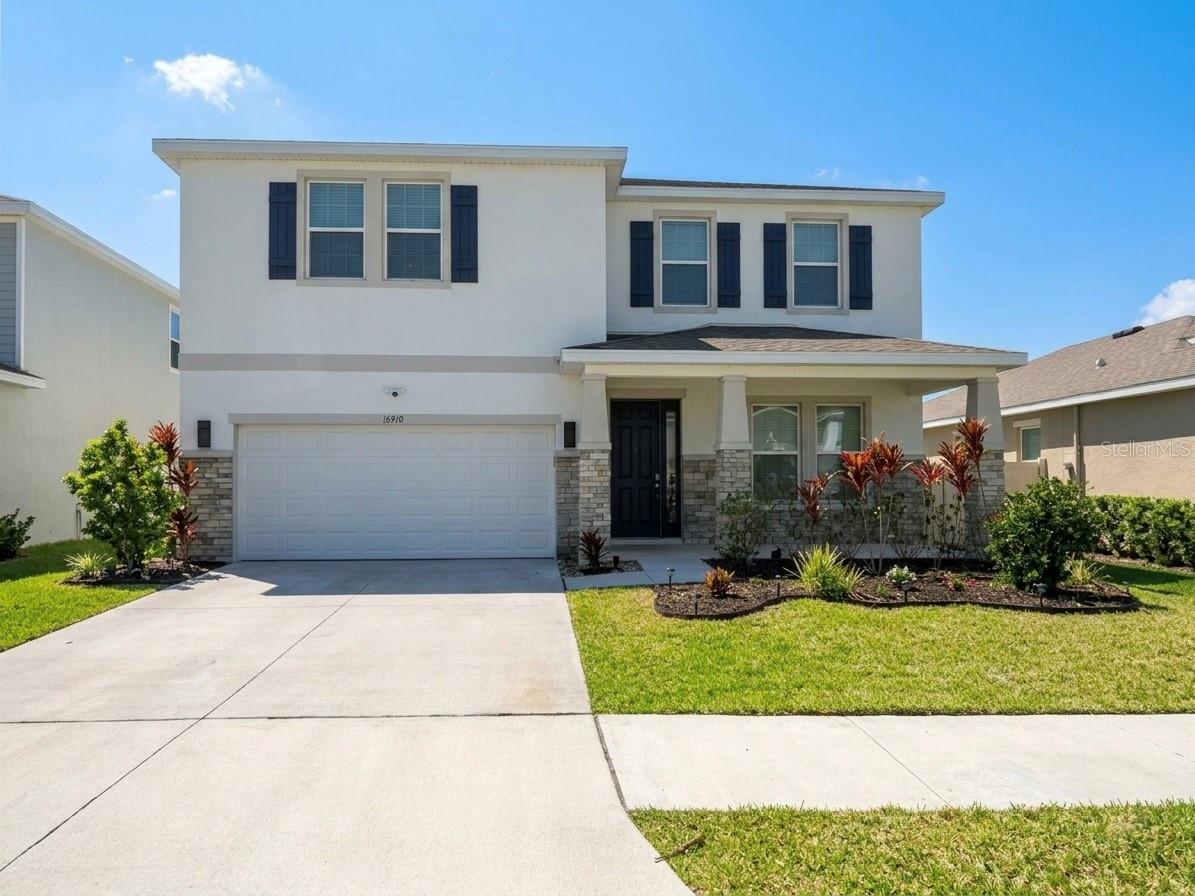
16910 OVAL RUM DRIVE, WIMAUMA, FL 33598
FOREST BROOKE PH 4A · Hillsborough County
Key Facts
Description
DON’T WAIT—THIS NEAR-NEW, MOVE-IN-READY HOME IS LOADED WITH UPGRADES! Located in the highly sought after lagoon community of Southshore Bay Lagoon, this beautifully maintained residence offers resort-style living centered around a stunning 5-acre crystal-blue lagoon. Enjoy year-round recreation with kayaking, paddle boarding, a floating obstacle course, and vibrant community events, all just steps from your door. This spacious turnkey home features 4 bedrooms and 3 full bathrooms, including a convenient main floor bedroom and full bath, perfect for guests or multi-generational living. The open concept layout is enhanced with modern upgrades and smart home technology controlling lighting, accent features, the garage door, and front entry. The first floor showcases large ceramic tile flooring for both style and durability, while central heating and cooling provide year-round comfort. A second-floor laundry room with sink hookup adds everyday convenience. At the heart of the home, the chef-inspired kitchen impresses with granite counter tops, a large island with sink, tile back splash, wood cabinetry, a walk-in pantry, and a walk-through dry bar with additional storage. Premium stainless steel appliances from Whirlpool Corporation and Samsung Electronics complete the space. The kitchen flows seamlessly into the dining area, great room, and covered screened lanai, ideal for indoor-outdoor living and entertaining. The great room features a striking stone accent wall and a built-in electric fireplace with TV nook, creating a warm and inviting focal point. Upstairs, the expansive primary suite includes a private sitting area and a large walk-in closet with direct access to the laundry room. The primary bathroom includes tile flooring, a walk-in shower with decorative tile trim, a garden tub, and textured walls. The second floor also includes a versatile loft with closet, two additional bedrooms, and a full bathroom with dual vanities, along with ample storage including linen and hall closets. Additional highlights include custom storm shutters for added protection and peace of mind. Experience the perfect blend of comfort, style, and resort-style amenities. This exceptional home truly has it all. Schedule your showing today!
Property Information
Property Type
Residential
Sub-Type
Single Family Residence
Year Built
2021
Living Area
4,801 sq ft
Lot Size
0.14 acres
Garage Spaces
2
Ownership
Fee Simple
Zoning
PD
Days on Market
44
MLS® Listing#
G5111092
Property Features
Interior
Appliances
Cooling
Heating
Flooring
Fireplace
Parking
Laundry
Patio
Construction
Foundation
Roof
Windows
Security
Community
Utilities
Sewer
Water Source
Rooms
- 1000x14First
- Bathroom 110x12First
- Bathroom 213x17Second
- Bathroom 316x11Second
- Den12x12First
- Dining Room12x12First
- Great Room16x19First
- Kitchen11x12First
- Loft19x13Second
- Master Bedroom16x13Second
Schools
- Elementary:
- Reddick Elementary School
- Middle:
- Shields-HB
- High:
- Lennard-HB
Financial Details
HOA
$272 / Quarterly
Breeze
Annual Taxes
$10,210
Tax year 2025
Parcel Number
U-17-32-20-C1E-000001-00004.0
Directions
From US-301, head east on Sun City Center Blvd/SR-674. Community entrance will be on your right. From I-75, take exit for College Ave/Sun City Center Blvd and head east. Cross US-301 to community entrance on your right.
Affordability Calculator
$94,980
Estimated monthly payment
$2,528/mo
Principal $379,920 · Est. interest $530,022 over 30 yrs
Neighborhood Market Statistics
How this home compares to active listings in WIMAUMA, FL
- $351,955
- Median Listing Price
- 68
- Median Days on Market
- 2,003
- Median Sq Ft
- $183
- Median Price / Sq Ft
- 272
- Active Listings
- This home’s price is 35% above the area median.
- Its price per sq ft is 46% below the area median.
Market statistics compiled from active EXIT Realty® and MLS listings in WIMAUMA, FL.
Location

Points of Interest in WIMAUMA, FL
Showing the WIMAUMA area map.
Nearby Schools
Reddick Elementary School
Elementary · 1.4 mi away
Wimauma Elementary School
Elementary · 1.8 mi away
Sherman Smith Flight School
School · 2.8 mi away
Ami Kids Yes
School · 3.2 mi away
Rcma Wimauma Academy
School · 3.2 mi away
Care Access
School · 3.6 mi away
Cypress Creek Elementary School
Elementary · 3.6 mi away
Shields Middle School
Secondary · 3.7 mi away
Lennard High School
Secondary · 4.9 mi away
Discovery World Academy
School · 4.9 mi away
Sumner High School
Secondary · 5.0 mi away
Thompson Elementary
Elementary · 5.0 mi away
Belmont Elementary School
Elementary · 5.1 mi away
Bayside Academy
School · 5.7 mi away
Doby Elementary School
Elementary · 6.1 mi away
Little Giants Learning Academy
School · 6.1 mi away
Waterset Charter School
Elementary · 6.2 mi away
Ruskin Elementary School
Elementary · 6.4 mi away
East Bay Christian School
School · 6.5 mi away
Slam Apollo
Elementary · 6.5 mi away
Commute Calculator
Nearby Homes


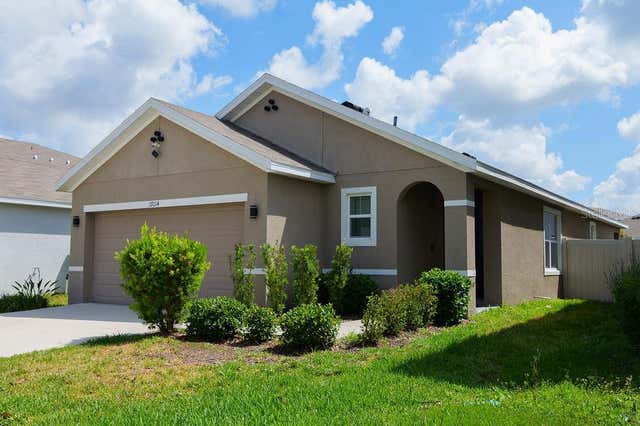
Similar Homes Nearby
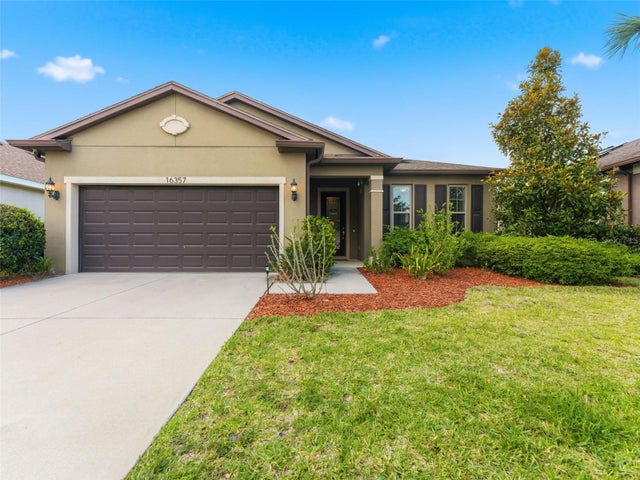
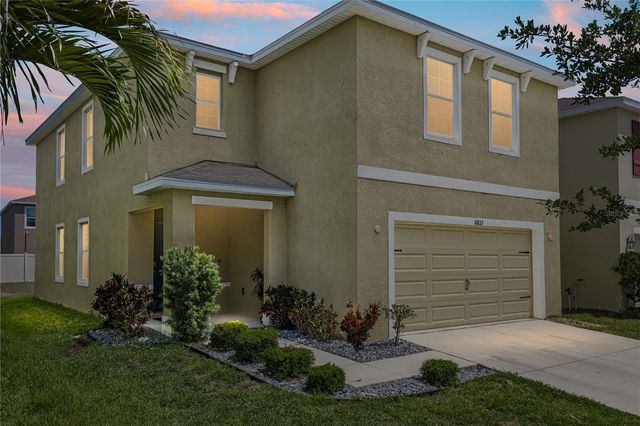
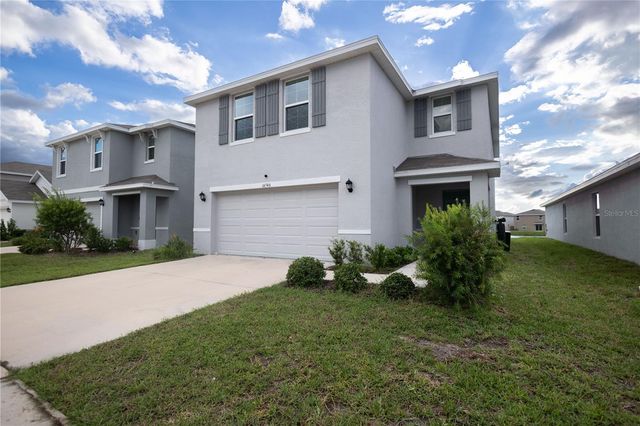


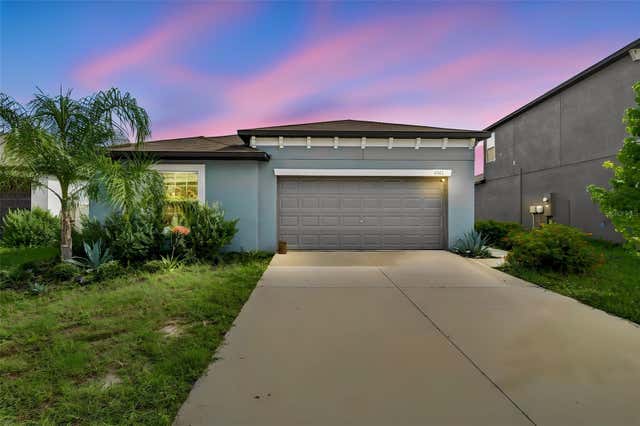
Similar Home Values
Comparable nearby listings and their asking prices.
| Address | Price | Beds | Baths | Sq Ft |
|---|---|---|---|---|
| 16357 TREASURE POINT DRIVE, WIMAUMA, FL | $333,333 | 3 | 2 | 1,990 |
| 16833 TRITE BEND STREET, WIMAUMA, FL | $333,500 | 4 | 3 | 2,324 |
| 16546 MOSAIC OAR DRIVE, WIMAUMA, FL | $334,900 | 4 | 3 | 2,328 |
| 14917 TROPICAL VIOLET WAY, WIMAUMA, FL | $335,000 | 3 | 2 | 1,507 |
| 17237 WHITE MANGROVE DRIVE, WIMAUMA, FL | $335,000 | 4 | 3 | 1,914 |
| 5362 BLUE HORIZON WAY, WIMAUMA, FL | $336,000 | 4 | 2 | 1,817 |
Moving Cost Estimate
EXIT Agents in WIMAUMA


Listing Courtesy: EXP REALTY LLC - 888-883-8509
Last Updated: 2026-04-14