

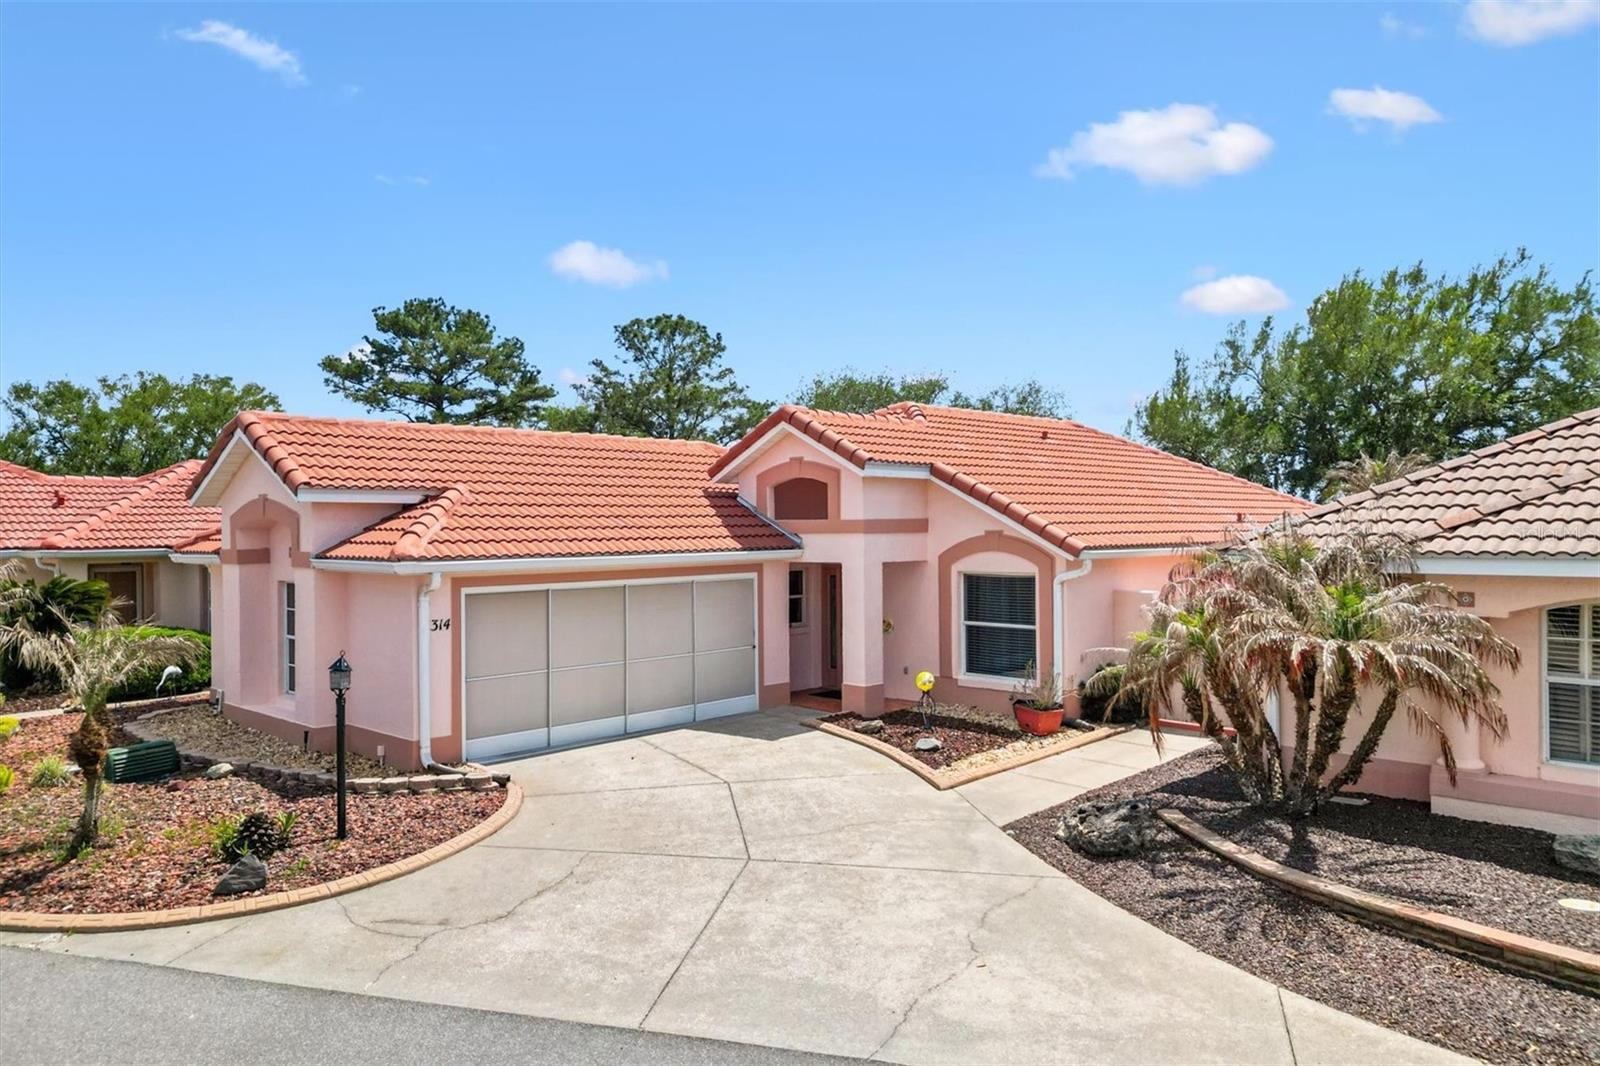
1314 SANTA ROSA COURT, LADY LAKE, FL 32159
THE VILLAGES · Sumter County
Key Facts
Description
2/2 El Cancun Courtyard Villa located in Villa De Laguna in the Village of Rio Grande—just minutes to Spanish Springs Town Center and shopping and dining on US 441. Constructed with durable block stucco and topped with a classic barrel tile roof, this home is perfectly positioned on the golf course with NO BOND! Inside, you’ll find engineered hardwood flooring, tile in the wet areas and ceiling fans throughout, creating a seamless and low-maintenance living space. The eat-in kitchen is both functional and stylish, featuring stainless steel appliances, granite countertops, a mirrored backsplash, pull-out shelves, a pantry closet, and a convenient laundry closet with washer and dryer. The open-concept living room flows effortlessly into the enclosed lanai. The spacious primary suite offers both walk-in and built-in closets, along with private access to the lanai. The ensuite bath includes a walk-in shower with bench and a separate water closet. The guest bedroom is thoughtfully designed with a Murphy bed storage cabinet, maximizing flexibility for guests or office use, and is conveniently located next to a full bath with a tub/shower combination. Step outside and enjoy the best of Florida living in your expansive private courtyard, complete with electric retractable awnings—perfect for relaxing or entertaining. The birdcage features a shaded west side and a sun-protective canvas top, all overlooking serene golf course views. The 2-car garage includes sliding screen doors and direct access to the courtyard, adding both convenience and versatility. With HVAC replaced in 2010, this home is ready for your personal touch. Additional features include low maintenance landscaping, stained glass front door and side panel, coat closet at front entry, inset blinds in the dining room sliding doors bringing in natural light and 2nd refrigerator in the garage. Furniture optional! Golf cart is included in the sale of the home! Be sure to watch our virtual tour of this wonderful home and schedule your appointment to see it today so you can start living The Villages dream.
Property Information
Property Type
Residential
Sub-Type
Townhouse
Style
Courtyard
Year Built
1994
Stories
1
Living Area
1,866 sq ft
Lot Size
0.13 acres
Lot Dimensions
51x108
Garage Spaces
2
Ownership
Fee Simple
Zoning
RES
Days on Market
97
MLS® Listing#
G5110972
Property Features
Interior
Exterior
Appliances
Cooling
Heating
Flooring
Parking
Laundry
Patio
Construction
Foundation
Roof
Windows
Community
Utilities
Sewer
Water Source
Rooms
- 6.2x10.8First
- 12x8First
- Bedroom 210x10.8First
- Kitchen11.6x13.8First
- Living Room16x23First
- Master Bedroom16.5x13First
Financial Details
HOA
None
Annual Taxes
$2,462
Tax year 2025
Parcel Number
D12B028
Directions
from US 441 Take Morse Blvd to Martinez drive, turn left. At Santa Maria Ave. turn right. turn right again onto Santa Rosa Court. House will be on the right
Affordability Calculator
$81,800
Estimated monthly payment
$2,177/mo
Principal $327,200 · Est. interest $456,473 over 30 yrs
Neighborhood Market Statistics
How this home compares to active listings in LADY LAKE, FL
- $342,900
- Median Listing Price
- 84
- Median Days on Market
- 1,623
- Median Sq Ft
- $203
- Median Price / Sq Ft
- 2,457
- Active Listings
- This home’s price is 19% above the area median.
- Its price per sq ft is 8% above the area median.
Market statistics compiled from active EXIT Realty® and MLS listings in LADY LAKE, FL.
Location

Points of Interest in LADY LAKE, FL
Showing the LADY LAKE area map.
Nearby Schools
The Villages Elementary of Lady Lake School
Elementary · 1.3 mi away
Stanton-Weirsdale Elementary School
Elementary · 3.2 mi away
Casa Montessori Lady Lake
Elementary · 3.4 mi away
The Villages Charter High School
Secondary · 3.8 mi away
Villages Charter Primary Center
Elementary · 4.3 mi away
The Villages Charter Middle School
Elementary · 4.4 mi away
Villages Charter Elementary School
Elementary · 4.4 mi away
Lake Weir Middle School
Secondary · 4.6 mi away
Faith Presbyterian Church (Arp)
School · 5.2 mi away
Fruitland Park Elementary School
Elementary · 6.0 mi away
Harbour View Elementary School
Elementary · 6.1 mi away
Wildwood Middle High School
Secondary · 7.2 mi away
Wildwood Elementary School
Elementary · 7.4 mi away
Lake Academy Leesburg
School · 7.8 mi away
Rimes Early Learning Center
School · 8.0 mi away
Temple Christian Academy
School · 8.0 mi away
Carver Middle School
Secondary · 8.4 mi away
His Royal Christian Academy
School · 8.7 mi away
Florida Cam Schools, LLC
School · 9.1 mi away
Kingdom Kidz Academy
School · 9.2 mi away
Commute Calculator
Nearby Homes

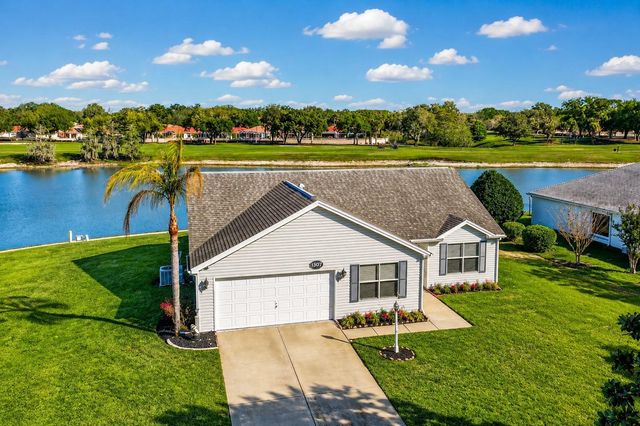


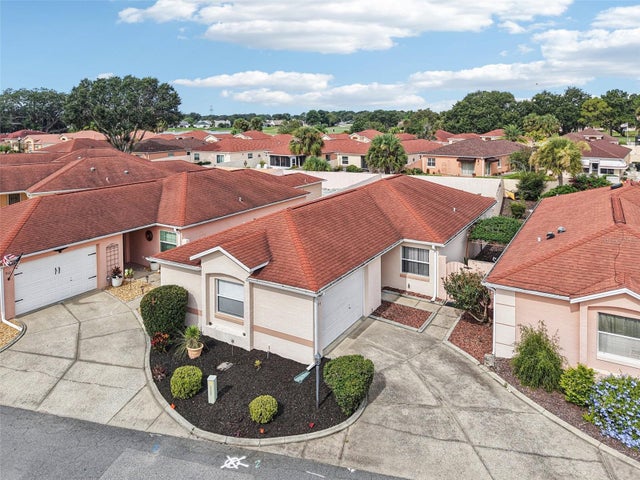
Similar Homes Nearby


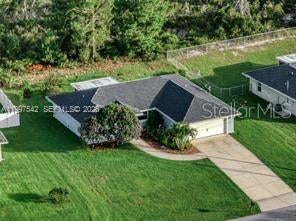

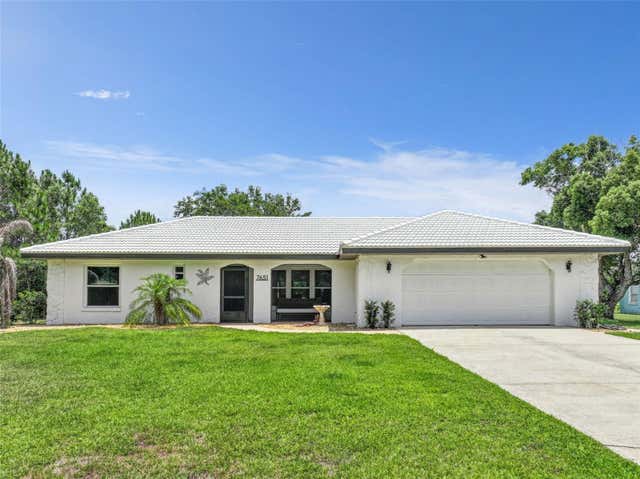
Similar Home Values
Comparable nearby listings and their asking prices.
| Address | Price | Beds | Baths | Sq Ft |
|---|---|---|---|---|
| 3477 DAHLIA DRIVE, LAKE HAMILTON, FL | $286,888 | 4 | 2 | 1,666 |
| 2109 EMMA LANE, LAKE WALES, FL | $287,654 | 3 | 2 | 1,266 |
| 112 Bimini St NE, Lake Placid, FL | $287,999 | 3 | — | 1,449 |
| 112 NE BIMINI STREET NE, LAKE PLACID, FL | $287,999 | 3 | 2 | 1,449 |
| 887 SUNSHOWER DRIVE, LADY LAKE, FL | $288,244 | 3 | 2 | 1,483 |
| 7651 LIMONIA DRIVE, INDIAN LAKE ESTATES, FL | $289,000 | 2 | 2 | 1,134 |
Moving Cost Estimate
EXIT Agents in LADY LAKE


Listing Courtesy: KELLER WILLIAMS CORNERSTONE RE - 352-233-2200
Last Updated: 2026-04-17