

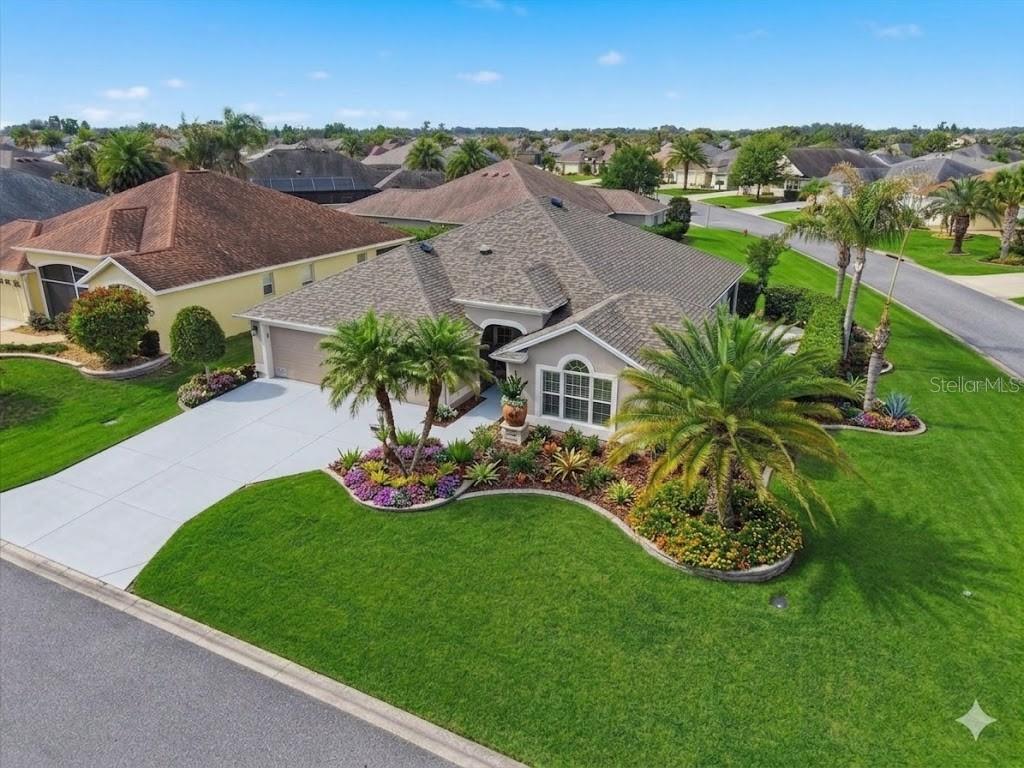
1424 WALNUT WAY, THE VILLAGES, FL 32163
THE VILLAGES · Sumter County
Key Facts
Description
Under contract-accepting backup offers. Virtually Staged. Welcome to this beautifully appointed 3/3 with golf cart garage, Begonia Designer Home in the Village of Dunedin, perfectly situated on a desirable corner lot and designed for both comfort and style. From the moment you arrive, the screened front porch and stunning stained glass front door with matching side panel and transom window create a warm and elegant first impression. Step inside to a welcoming entry foyer, where a privacy door leads to two guest bedrooms—ideal for hosting family and friends. The open and split floor plan offers both spaciousness and functionality, enhanced by plantation shutters, ceiling fans throughout, and wood-look laminate flooring in the main living areas, with soft carpeting in the bedrooms. The upgraded eat-in kitchen is a true centerpiece, featuring stainless steel appliances, a breakfast bar with pendant lighting, dining nook, and both under and over cabinet lighting for added ambiance. A solar tube fills the space with natural light, while thoughtful details make this kitchen as practical as it is beautiful. This home boasts two master suites, providing exceptional flexibility. The primary master bedroom features a tray ceiling, his and hers walk-in closets, and an ensuite bath with dual split vanities, a private water closet, and a walk-in shower (no tub). The second master suite also includes its own ensuite bath with a walk-in shower—perfect for guests seeking privacy. The third bedroom offers versatility as a home office, den, or craft room, while the guest bath includes a convenient shower/tub combination. Enjoy year-round relaxation in the enclosed, temperature-controlled lanai with p remote controlled roll-down shades, or step outside to the private paver patio complete with a Jacuzzi and lush privacy hedge—your own personal retreat. Additional highlights include a whole-home water filtration system, custom closets,interior laundry room, flag pole, and a spacious 2-car plus golf cart garage—providing ample room for vehicles, storage, and all your lifestyle needs. With thoughtful upgrades and inviting indoor and outdoor living spaces, this home offers the perfect blend of elegance and everyday comfort. Close to Manatee Village Recreation center, Evans Prairie Country Club and Executive Golf courses. Brownwood town center is just a short golf car ride for dining, entertainment and shopping. It’s the perfect place to start living the Villages lifestyle. Watch our Video and call to make your appointment to see this home today!
Property Information
Property Type
Residential
Sub-Type
Single Family Residence
Style
Contemporary
Year Built
2015
Living Area
2,903 sq ft
Lot Size
0.17 acres
Garage Spaces
3
Ownership
Fee Simple
Zoning
PUD
Days on Market
82
MLS® Listing#
G5110581
Property Features
Interior
Exterior
Appliances
Cooling
Heating
Flooring
Parking
Laundry
Patio
Fencing
Lot Features
Construction
Foundation
Roof
Windows
Community
Utilities
Sewer
Water Source
Rooms
- First
- Bedroom 213x10.9First
- Bedroom 3First
- Dining Room12x16.8First
- Kitchen14x13.5First
- Living Room16.5x16.8First
- Master Bedroom18x17First
Financial Details
HOA
None
Annual Taxes
$7,192
Tax year 2025
Parcel Number
G15K123
Directions
From CR 466A Take Buena Vista Blvd south to Pinellas Place,. At roundabout take 3rd exit to go east. At Anna Maria Ave trun right. Teft onto Hillsborough Trail. Right onto Quartz Ave and Right onto Walnut Way. House will be on the left at the corner.
Affordability Calculator
$109,980
Estimated monthly payment
$2,927/mo
Principal $439,920 · Est. interest $613,728 over 30 yrs
Neighborhood Market Statistics
How this home compares to active listings in THE VILLAGES, FL
- $460,526
- Median Listing Price
- 72
- Median Days on Market
- 1,668
- Median Sq Ft
- $272
- Median Price / Sq Ft
- 770
- Active Listings
- This home’s price is 19% above the area median.
- Its price per sq ft is 30% below the area median.
Market statistics compiled from active EXIT Realty® and MLS listings in THE VILLAGES, FL.
Location

Points of Interest in THE VILLAGES, FL
Showing the THE VILLAGES area map.
Nearby Schools
Wildwood Middle High School
Secondary · 2.8 mi away
Wildwood Elementary School
Elementary · 3.3 mi away
Rimes Early Learning Center
School · 4.4 mi away
Fruitland Park Elementary School
Elementary · 4.8 mi away
Florida Cam Schools, LLC
School · 5.4 mi away
Lake Academy Leesburg
School · 5.6 mi away
Carver Middle School
Secondary · 5.7 mi away
Kingdom Kidz Academy
School · 5.8 mi away
Faith Presbyterian Church (Arp)
School · 5.8 mi away
Villages Charter Primary Center
Elementary · 5.8 mi away
The Villages Charter High School
Secondary · 5.9 mi away
Casa Montessori Lady Lake
Elementary · 6.0 mi away
The Villages Charter Middle School
Elementary · 6.0 mi away
Villages Charter Elementary School
Elementary · 6.1 mi away
Leesburg Elementary School
Elementary · 6.2 mi away
Oak Park Middle School
Secondary · 6.3 mi away
St Paul Catholic School
School · 6.5 mi away
His Royal Christian Academy
School · 6.5 mi away
Leesburg High School
Secondary · 6.5 mi away
MR.Brengel's Class
School · 6.5 mi away
Commute Calculator
Nearby Homes


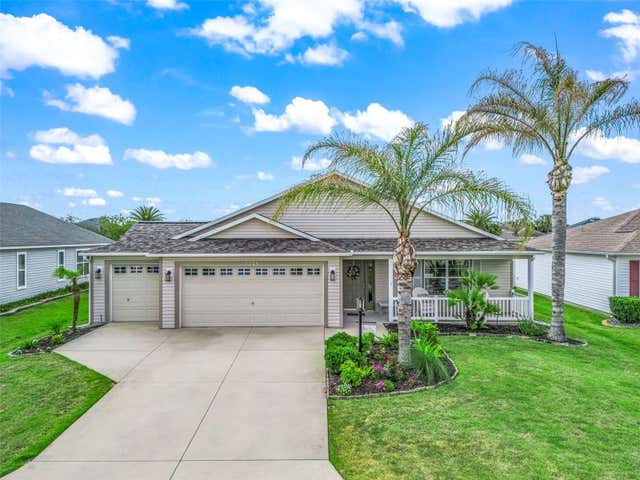

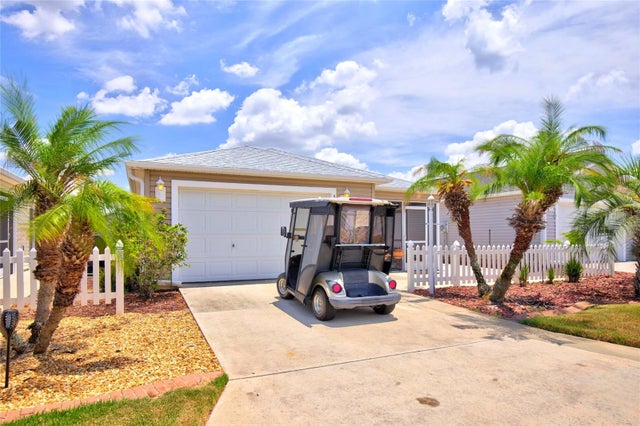
Similar Homes Nearby

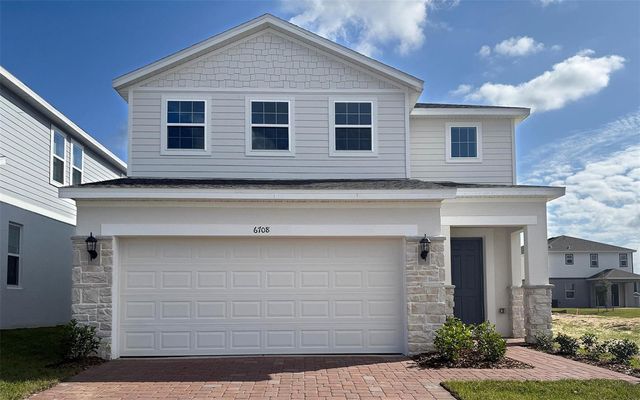


Similar Home Values
Comparable nearby listings and their asking prices.
| Address | Price | Beds | Baths | Sq Ft |
|---|---|---|---|---|
| 27412 BLACK KITE AVENUE, HOWEY IN THE HILLS, FL | $384,990 | 4 | 3 | 2,257 |
| 6708 SPOTTED EAGLE LOOP, HOWEY IN THE HILLS, FL | $385,999 | 4 | 3 | 2,356 |
| 1422 SEGOVIA PLACE, THE VILLAGES, FL | $386,000 | 3 | 2 | 2,044 |
| 1215 WESTMORELAND LOOP, THE VILLAGES, FL | $389,000 | 3 | 2 | 1,747 |
| 2378 YOUNGMANN LOOP, THE VILLAGES, FL | $389,900 | 3 | 2 | 1,611 |
| 1213 EL ESPARZA LANE, THE VILLAGES, FL | $389,900 | 3 | 2 | 1,404 |
Moving Cost Estimate
EXIT Agents in THE VILLAGES


Listing Courtesy: SOUNDINGS, LLC - 352-698-6655
Last Updated: 2026-04-05