

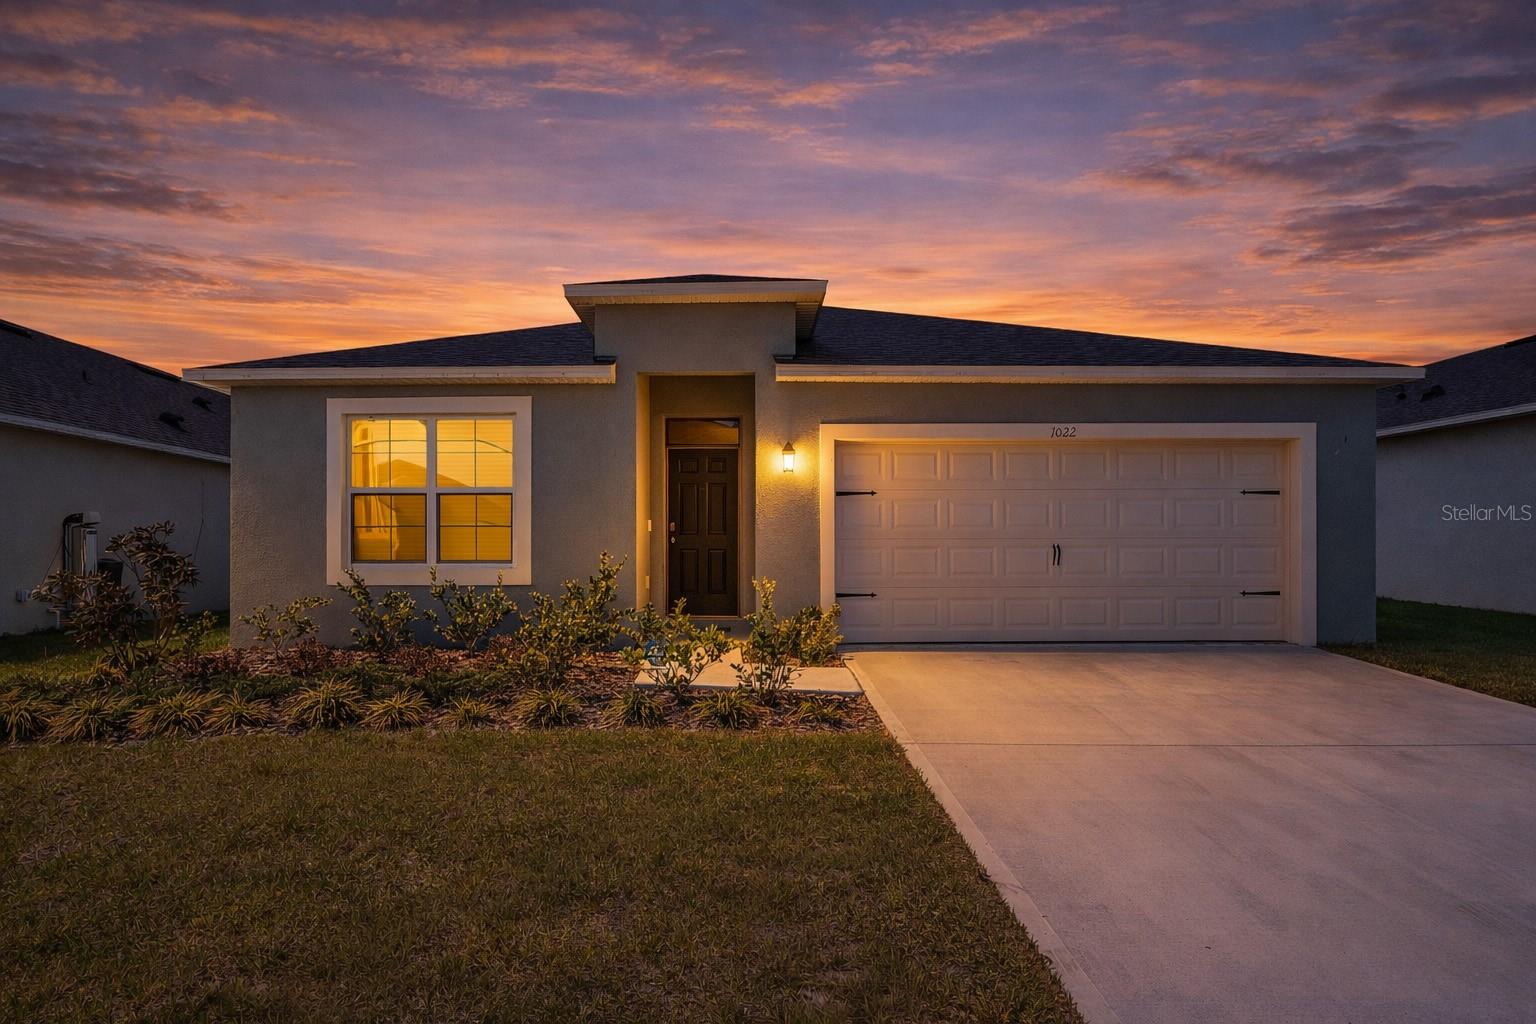
1022 TUPELO TRAIL, HAINES CITY, FL 33844
CYPRESS PARK ESTATES · Polk County
Key Facts
Description
Welcome to this nearly new 2024 DR Horton home in Cypress Estates, offering the perfect mix of modern design, upgrades, and immediate move-in without the wait of new construction. Featuring 4 bedrooms, 2 bathrooms, and a 2-car garage, this home delivers open concept living that feels bright, spacious, and functional for everyday life and entertaining. The kitchen is the heart of the home with stainless steel appliances, a large island, and plenty of counter space, all flowing seamlessly into the living and dining areas. The primary suite offers a private retreat with double vanity, walk-in closet, and ensuite bath. Additional bedrooms are well positioned for family or guests. Located in one of the fastest-growing areas of Central Florida, Haines City continues to see strong development, new infrastructure, and increasing demand, making this a smart opportunity for both homeowners and investors. And here is the key question: why wait months for a builder home, deal with price increases, and pay extra for upgrades… when you can own this move-in ready home today, with upgrades already included and no construction delays? Whether you are looking for your primary residence, a second home, or an investment property, this is a turnkey opportunity in a rapidly appreciating area.
Property Information
Property Type
Residential
Sub-Type
Single Family Residence
Year Built
2024
Living Area
1,828 sq ft
Lot Size
0.13 acres
Garage Spaces
2
Ownership
Fee Simple
Days on Market
1
MLS® Listing#
G5110296
Property Features
Interior
Appliances
Cooling
Heating
Flooring
Parking
Laundry
Lot Features
Construction
Foundation
Roof
Community
Utilities
Sewer
Water Source
Rooms
- 11x8First
- Bedroom 210.4x11First
- Bedroom 310.4x11First
- Bedroom 411x11.8First
- Dining Room11x10.4First
- Kitchen18x11.4First
- Living Room15x16.4First
- Master Bedroom12x15First
Schools
- Elementary:
- Eastside Elem
- Middle:
- Lake Marion Creek Middle
- High:
- Haines City Senior High
Financial Details
HOA
$75 / Annually
HIGHLAND MANAGEMENT/DENISE ABERCROMBIE
Annual Taxes
$3,564
Tax year 2025
Parcel Number
27-27-23-757503-004380
Directions
From I-4, take Exit 55 (US-27 S). Continue on US-27 S, turn left onto Bates Rd, then right onto US-17/92 S. Turn left into Cypress Estates, then turn onto Tupelo Trail. The property will be on your right.
Affordability Calculator
$65,400
Estimated monthly payment
$1,740/mo
Principal $261,600 · Est. interest $364,955 over 30 yrs
Neighborhood Market Statistics
How this home compares to active listings in HAINES CITY, FL
- $379,164
- Median Listing Price
- 107
- Median Days on Market
- 1,565
- Median Sq Ft
- $250
- Median Price / Sq Ft
- 6,098
- Active Listings
- This home’s price is 14% below the area median.
- Its price per sq ft is 28% below the area median.
Market statistics compiled from active EXIT Realty® and MLS listings in HAINES CITY, FL.
Location

Points of Interest in HAINES CITY, FL
Showing the HAINES CITY area map.
Nearby Schools
Aba Haines City
School · 2.1 mi away
Eastside Elementary
Elementary · 2.1 mi away
Landmark Christian School
School · 2.2 mi away
Haines City High School
Secondary · 2.2 mi away
Boone Middle School
Secondary · 2.3 mi away
Haines City Headstart Center
School · 2.5 mi away
Bethune Academy
School · 2.6 mi away
Davenport Elementary School
Elementary · 2.8 mi away
Davenport Christian Preparatory School
School · 2.9 mi away
Daniel Jenkins Academy of Technology
School · 2.9 mi away
Jesus Cares Learning Academy
School · 3.0 mi away
Alta Vista Elementary School
Elementary · 3.6 mi away
Ridge Community High School
Secondary · 3.7 mi away
Shalom Christian Academy
School · 3.8 mi away
Northridge Christian Preschool
School · 4.1 mi away
Horizon Elementary School
Elementary · 4.5 mi away
Sandhill Elementary
Elementary · 5.5 mi away
Lake Marion Creek Elementary School
Elementary · 5.6 mi away
Lake Marion Creek Middle School
Secondary · 5.6 mi away
Poinciana Academy of Fine Arts
School · 5.7 mi away
Commute Calculator
Nearby Homes
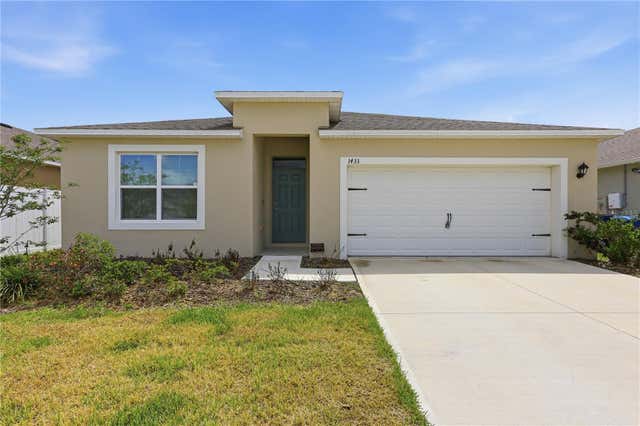
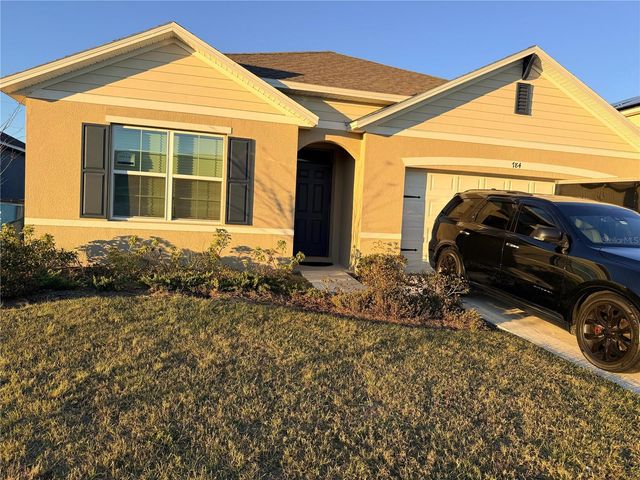

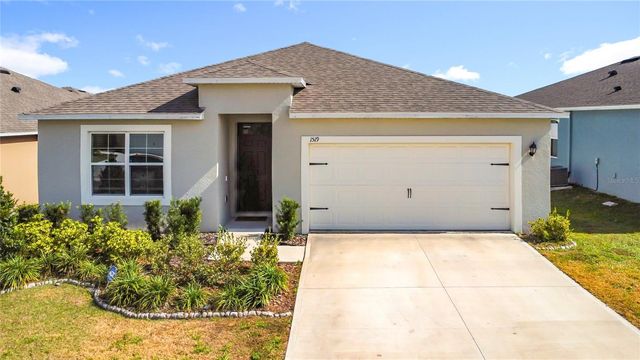

Similar Homes Nearby
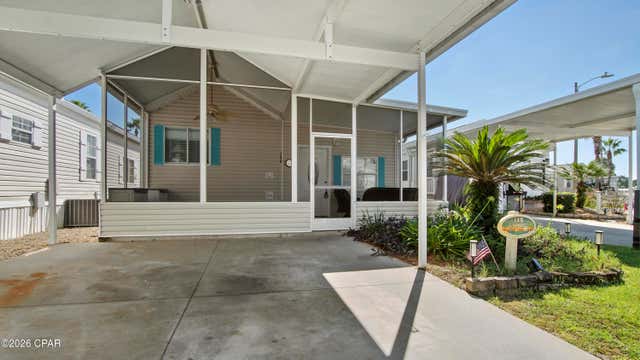
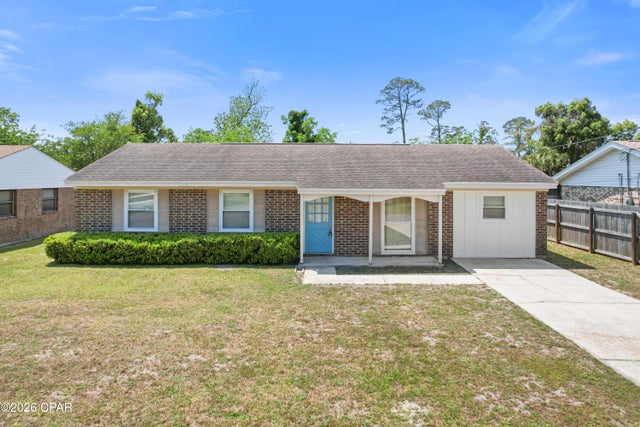
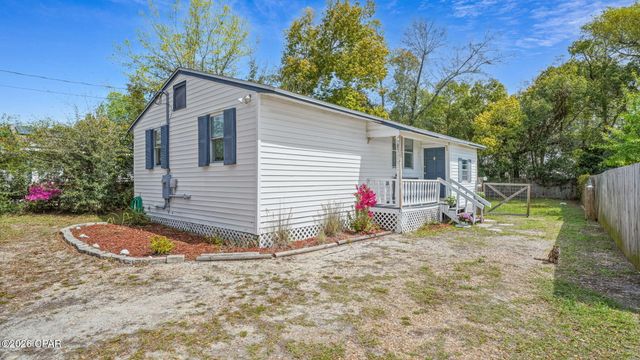
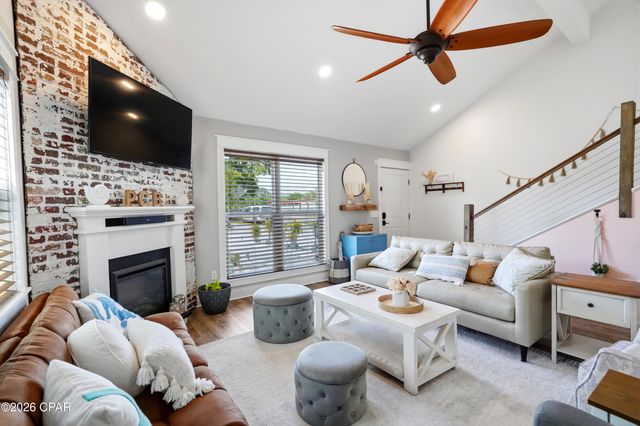
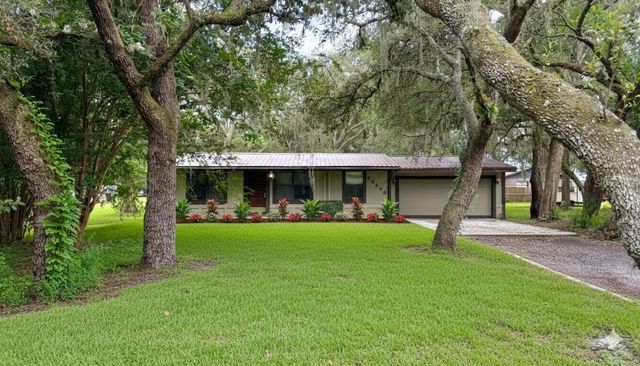
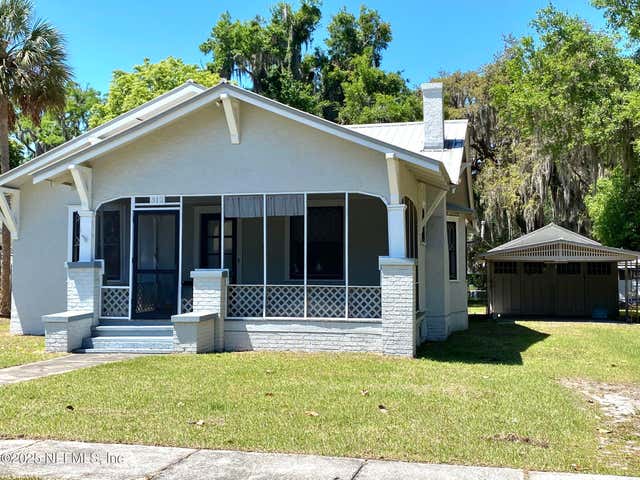
Similar Home Values
Comparable nearby listings and their asking prices.
| Address | Price | Beds | Baths | Sq Ft |
|---|---|---|---|---|
| 1219 Navy Boulevard 148, Panama City, FL | $228,900 | 3 | 2 | 860 |
| 1811 Calhoun Avenue, Panama City, FL | $229,000 | 3 | 2 | 1,350 |
| 808 1/2 Mulberry Avenue, Panama City, FL | $229,000 | 3 | 2 | 895 |
| 3515 W 19th Street #2, Panama City, FL | $229,000 | 3 | 2 | 1,376 |
| 33248 RIDGE MANOR BOULEVARD, DADE CITY, FL | $229,000 | 3 | 2 | 1,152 |
| 312 OAK Street, Crescent City, FL | $229,000 | 3 | 2 | 1,577 |
Moving Cost Estimate
EXIT Agents in HAINES CITY


Listing Courtesy: BRAZA HOMES - 352-978-6993
Last Updated: 2026-03-29