

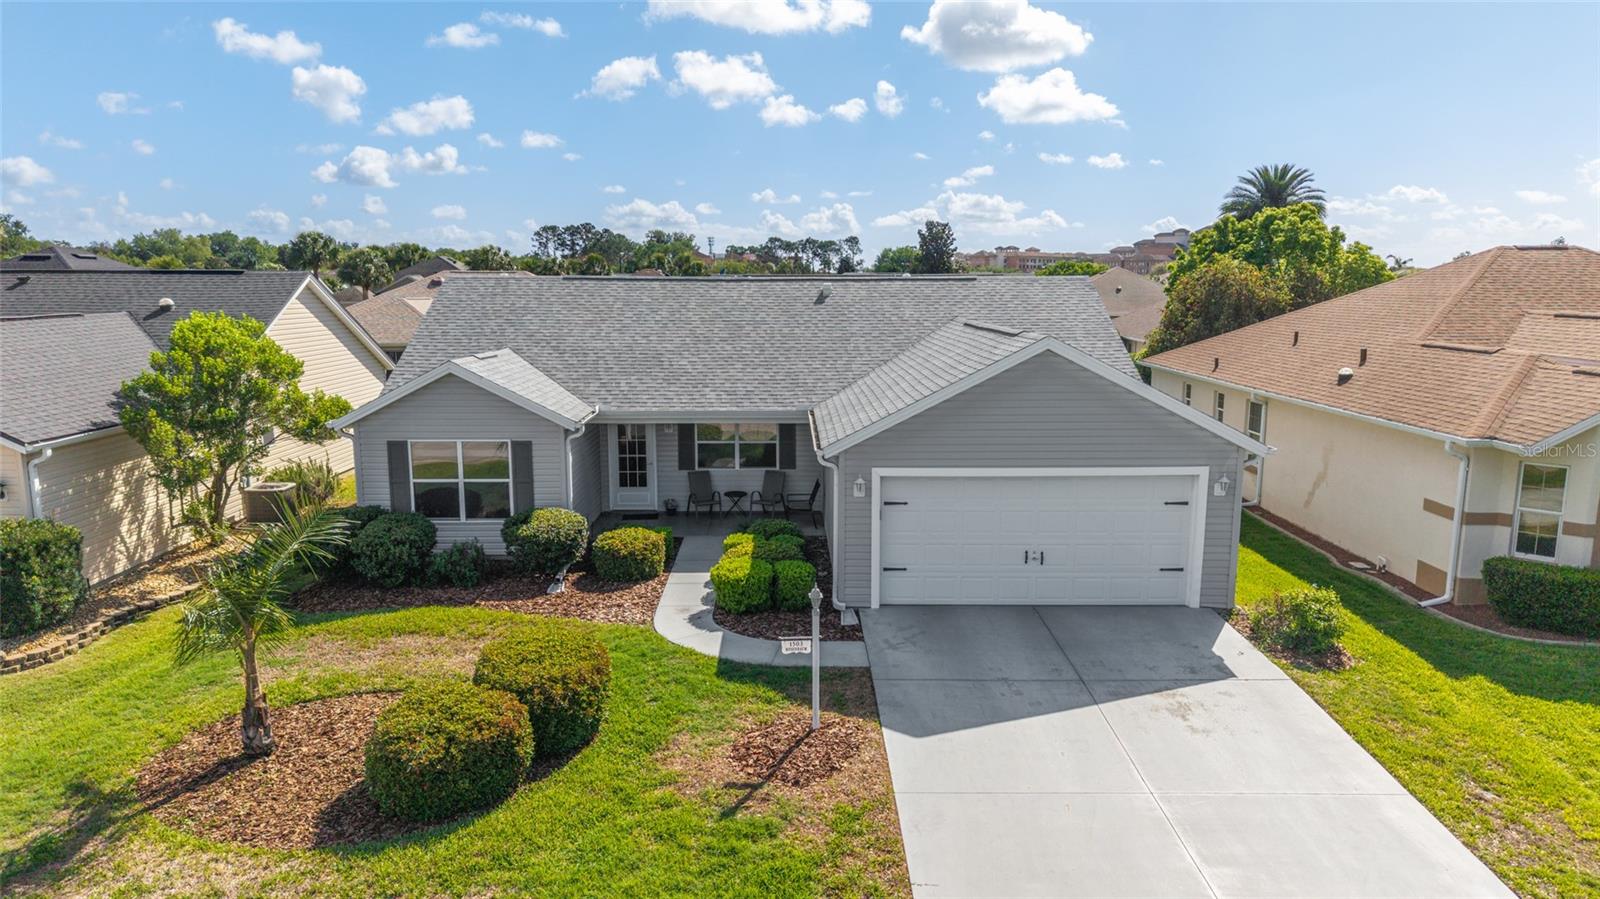
1503 ESPARZA PLACE, THE VILLAGES, FL 32159
THE VILLAGES · Sumter County
Key Facts
Description
Under contract-accepting backup offers. Welcome to this beautifully maintained, ONE OWNER, Catalina 3 Model home, offered Partially TURNKEY. Facing west, this home boasts a spacious open living and dining area with vaulted ceilings and abundant natural light. 6 Pocket Doors make this home very efficient! The kitchen features custom white wood cabinetry, modern appliances, a breakfast bar, and a large pantry, perfect for both daily living and entertaining. Three comfortable bedrooms include a primary suite with a walk-in closet and a dual vanity en-suite bath. Enjoy year-round comfort in the enclosed lanai, enhanced with heating and air even a switch to turn off and conserve that energy, privacy shades, and views of the landscaped backyard. Recent upgrades include a newer roof (2018), HVAC system (2023), and water heater (2018), plus added insulation and thermal pane windows for energy efficiency. The expanded driveway and two-car garage offer ample parking and storage. With its inviting covered front porch, mature landscaping, and numerous thoughtful details, this home offers the perfect blend of comfort and style for Florida living. Great Location!! Close to hospital, shopping and 2 Town Squares. A nice mix of Designer and Premier homes in this quiet neighborhood! NO BOND! Watch our great video attached to the listing!
Property Information
Property Type
Residential
Sub-Type
Single Family Residence
Year Built
1998
Living Area
2,126 sq ft
Lot Size
0.13 acres
Lot Dimensions
61x92
Garage Spaces
2
Ownership
Fee Simple
Zoning
R
Days on Market
87
MLS® Listing#
G5109597
Property Features
Interior
Exterior
Appliances
Cooling
Heating
Flooring
Parking
Laundry
Patio
Lot Features
Construction
Foundation
Roof
Windows
Security
Community
Utilities
Sewer
Water Source
Rooms
- 20x8First
- Bathroom 28x5First
- Bedroom 211x13First
- Bedroom 311x13First
- Dining Room11x10First
- Kitchen10x10First
- Living Room15x14First
- Master Bathroom8x10First
- Master Bedroom14x13First
Financial Details
HOA
Yes
Annual Taxes
$1,799
Tax year 2025
Parcel Number
D01F138
Directions
Morse Blvd North. Left onto Medero Dr. Right onto Cazars Ave. Right onto Enrique Dr. Left onto Esparza Pl. Home on right.
Affordability Calculator
$58,800
Estimated monthly payment
$1,565/mo
Principal $235,200 · Est. interest $328,125 over 30 yrs
Neighborhood Market Statistics
How this home compares to active listings in THE VILLAGES, FL
- $460,526
- Median Listing Price
- 72
- Median Days on Market
- 1,668
- Median Sq Ft
- $272
- Median Price / Sq Ft
- 770
- Active Listings
- This home’s price is 36% below the area median.
- Its price per sq ft is 49% below the area median.
Market statistics compiled from active EXIT Realty® and MLS listings in THE VILLAGES, FL.
Location

Points of Interest in THE VILLAGES, FL
Showing the THE VILLAGES area map.
Nearby Schools
The Villages Elementary of Lady Lake School
Elementary · 2.5 mi away
Stanton-Weirsdale Elementary School
Elementary · 2.9 mi away
Lake Weir Middle School
Secondary · 3.5 mi away
The Villages Charter High School
Secondary · 3.5 mi away
Villages Charter Primary Center
Elementary · 4.0 mi away
Villages Charter Elementary School
Elementary · 4.0 mi away
The Villages Charter Middle School
Elementary · 4.0 mi away
Casa Montessori Lady Lake
Elementary · 4.6 mi away
Faith Presbyterian Church (Arp)
School · 4.8 mi away
Harbour View Elementary School
Elementary · 4.8 mi away
Temple Christian Academy
School · 6.8 mi away
Fruitland Park Elementary School
Elementary · 7.3 mi away
Wildwood Middle High School
Secondary · 7.6 mi away
Wildwood Elementary School
Elementary · 7.7 mi away
ABC Children's Country Club
School · 8.0 mi away
Souls Harbor Christian Academy
School · 8.4 mi away
Belleview Elementary School
Elementary · 8.8 mi away
Lake Weir High School
Secondary · 8.8 mi away
Lake Academy Leesburg
School · 9.1 mi away
Rimes Early Learning Center
School · 9.2 mi away
Commute Calculator
Nearby Homes



Similar Homes Nearby
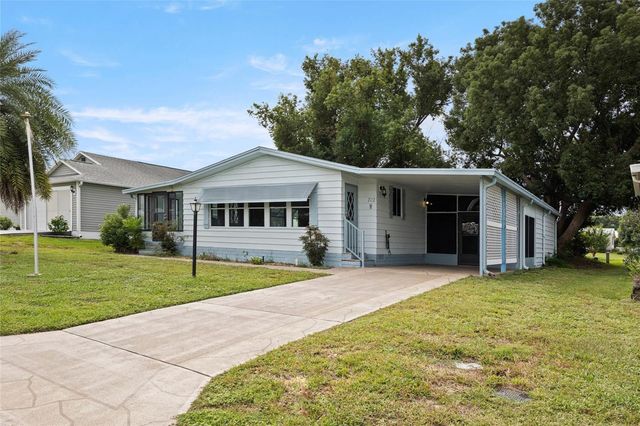
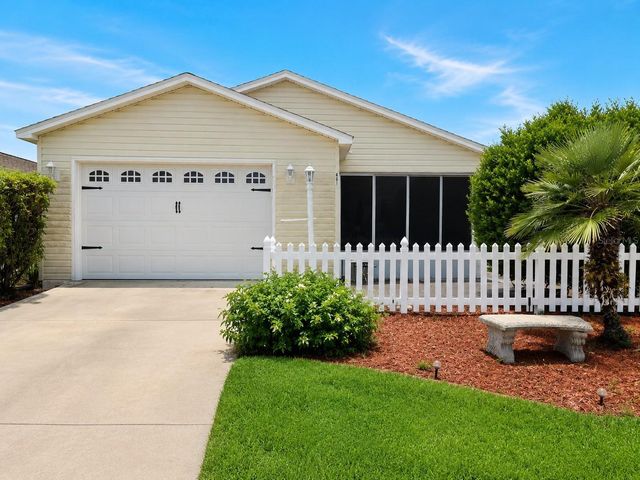
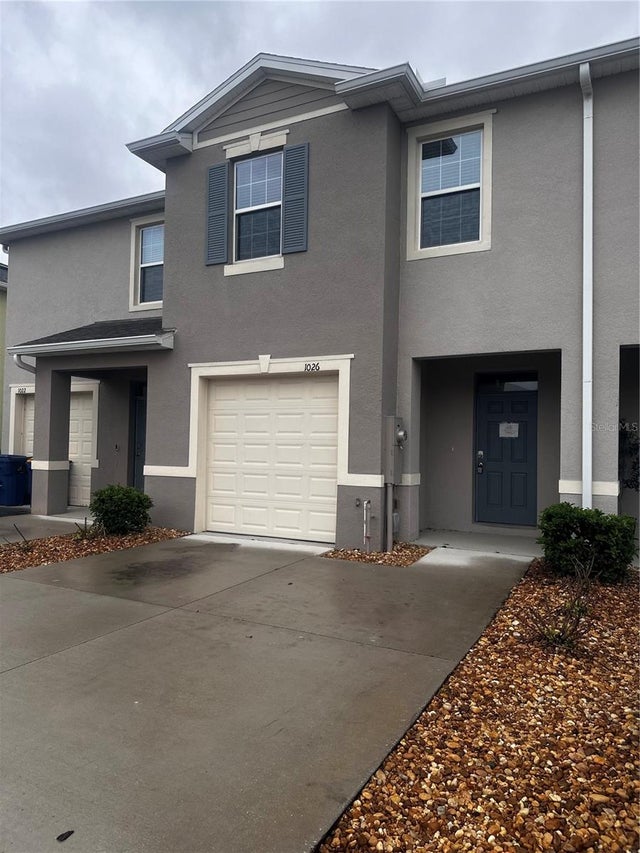
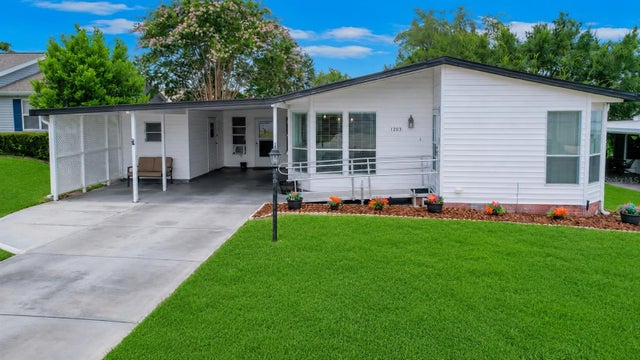
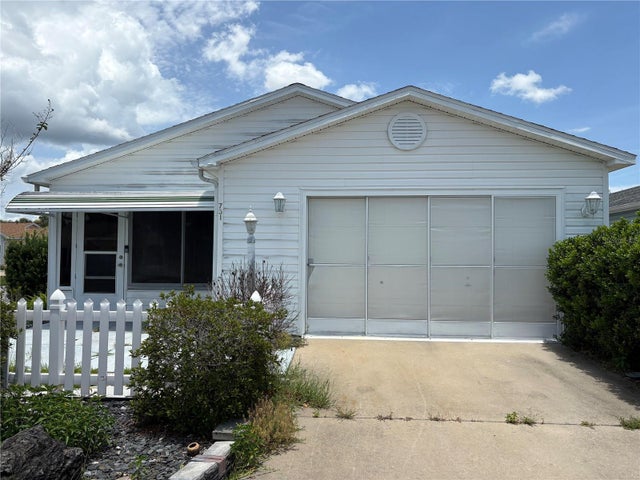

Similar Home Values
Comparable nearby listings and their asking prices.
| Address | Price | Beds | Baths | Sq Ft |
|---|---|---|---|---|
| 712 JASON DRIVE, THE VILLAGES, FL | $210,000 | 2 | 2 | 1,292 |
| 481 HILDALGO DRIVE, THE VILLAGES, FL | $219,995 | 2 | 2 | 1,121 |
| 1026 LIDO DRIVE, HOWEY IN THE HILLS, FL | $224,500 | 3 | 3 | 1,660 |
| 1203 GRANADA COURT, THE VILLAGES, FL | $229,999 | 2 | 2 | 1,300 |
| 731 DUMAS STREET, THE VILLAGES, FL | $234,900 | 2 | 2 | 1,121 |
| 1352 MARYBETH LANE, THE VILLAGES, FL | $235,000 | 2 | 2 | 963 |
Moving Cost Estimate
EXIT Agents in THE VILLAGES


Listing Courtesy: FLORIDA FINE HOMES REALTY, LLC - 352-446-8886
Last Updated: 2026-04-03