

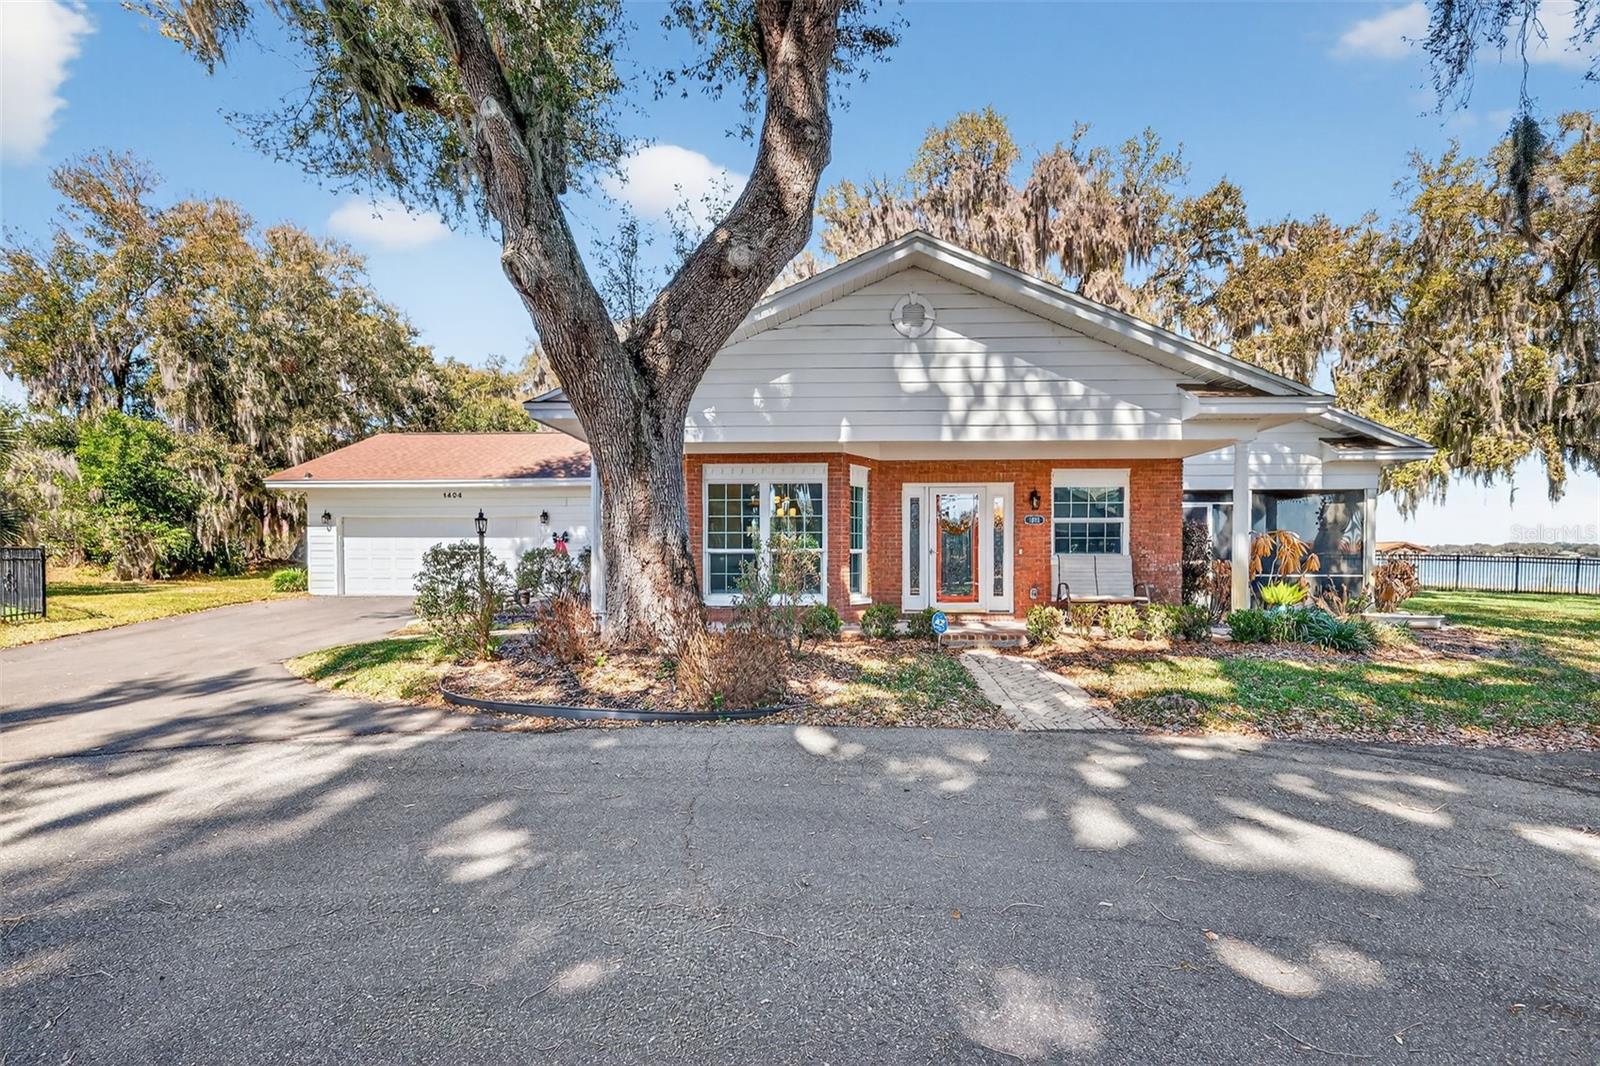
1404 REGENCY COURT, LEESBURG, FL 34748
ACREAGE & UNREC · Lake County
Key Facts
Description
Welcome home to this stunning three-bedroom, two-bath retreat on the shores of Lake Griffin, part of the coveted Chain of Lakes. From the moment you arrive, the charming brick front and curb appeal set the tone for what's inside. Step into an open, light-filled living space featuring rich engineered hardwood floors and breathtaking lake views that instantly steal the showl The heart of the home is the gourmet kitchen, anchored by an impressive 14-foot granite countertop-perfect for entertaining, casual meals, or gathering with friends and family. Premium black stainless steel appliances, including Sub-Zero refrigerator, elevate both style and performance. The indoor laundry room and oversized garage add everyday convenience, while the tankless hot water heater ensures endless comfort. Unwind on the screened-in lanai as you take in serene water views and unforgettable sunsets. NEW tankless hot water tank & New A/C unit. The property also includes a deeded dock, offering direct access to boating, fishing, and lake life right from your backyard. This is more than a home-it's a lifestyle! If you've been dreaming of waterfront living with high-end finishes and effortless Florida Charm, you just found it!
Property Information
Property Type
Residential
Sub-Type
Single Family Residence
Year Built
1983
Stories
1
Living Area
3,117 sq ft
Lot Size
0.30 acres
Garage Spaces
2
Ownership
Fee Simple
Zoning
R-1A
Days on Market
73
MLS® Listing#
G5108641
Property Features
Interior
Exterior
Appliances
Cooling
Heating
Flooring
Fireplace
Parking
Laundry
Patio
Lot Features
Construction
Foundation
Roof
Windows
Utilities
Sewer
Water Source
Rooms
- Bedroom 212x13First
- Bedroom 311x12First
- Dining Room11x13First
- Great Room15x30First
- Kitchen11x19First
- Master BathroomFirst
- Master Bedroom17x18First
Schools
- Elementary:
- Beverly Shores Elem
- Middle:
- Carver Middle
- High:
- Leesburg High
Financial Details
HOA
$600 / Annually
Beverly Harbor Home Owners Association
Annual Taxes
$170
Tax year 2025
Parcel Number
14-19-24-0004-000-07500
Directions
From US 441 north,turn right onto Griffin Road, left onto North Shore Drive, tthen right onto Regency Court, Home on Cul-de-sac.
Affordability Calculator
$134,980
Estimated monthly payment
$3,592/mo
Principal $539,920 · Est. interest $753,236 over 30 yrs
Neighborhood Market Statistics
How this home compares to active listings in LEESBURG, FL
- $284,457
- Median Listing Price
- 82
- Median Days on Market
- 1,647
- Median Sq Ft
- $169
- Median Price / Sq Ft
- 588
- Active Listings
- This home’s price is 137% above the area median.
- Its price per sq ft is 28% above the area median.
Market statistics compiled from active EXIT Realty® and MLS listings in LEESBURG, FL.
Location

Points of Interest in LEESBURG, FL
Showing the LEESBURG area map.
Nearby Schools
His Royal Christian Academy
School · 0.3 mi away
St Paul Catholic School
School · 1.0 mi away
Lake Academy Leesburg
School · 1.1 mi away
Carver Middle School
Secondary · 1.1 mi away
Lake Montessori
Secondary · 1.1 mi away
Lake Preparatory
Elementary · 1.4 mi away
Morrison Preschool
School · 1.5 mi away
Leesburg High School
Secondary · 1.8 mi away
MR.Brengel's Class
School · 1.8 mi away
MRS. Mathews's Man Cave (Attendance Office)
School · 1.8 mi away
Kingdom Kidz Academy
School · 1.8 mi away
Kid City USA
School · 2.0 mi away
Florida Cam Schools, LLC
School · 2.1 mi away
Oak Park Middle School
Secondary · 2.3 mi away
Leesburg Elementary School
Elementary · 2.5 mi away
Rimes Early Learning Center
School · 2.5 mi away
Fruitland Park Elementary School
Elementary · 2.7 mi away
Casa Montessori Lady Lake
Elementary · 5.4 mi away
Leesburg Christian Preparatory School
School · 5.8 mi away
Milestones Community Charter School
School · 5.8 mi away
Commute Calculator
Nearby Homes


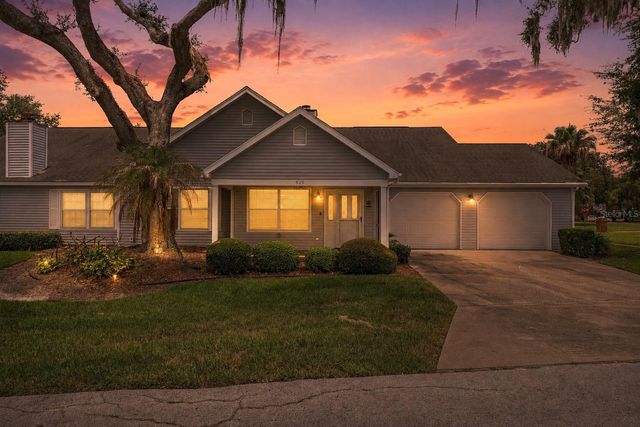



Similar Homes Nearby
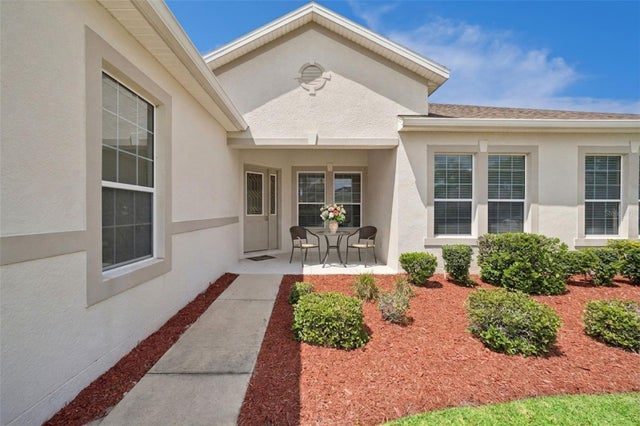
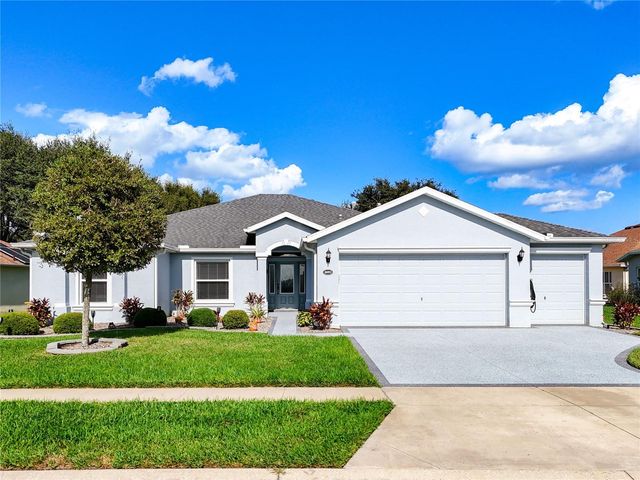
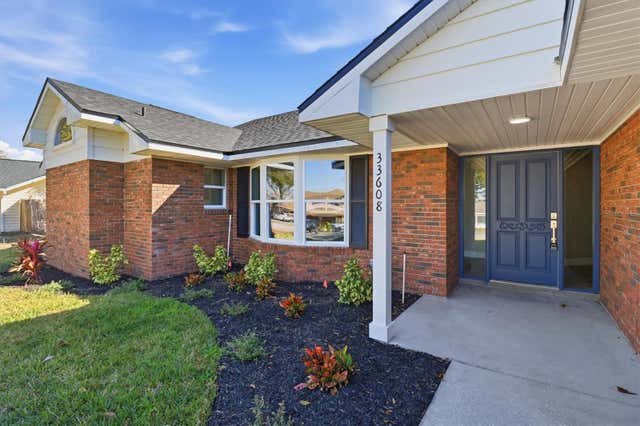
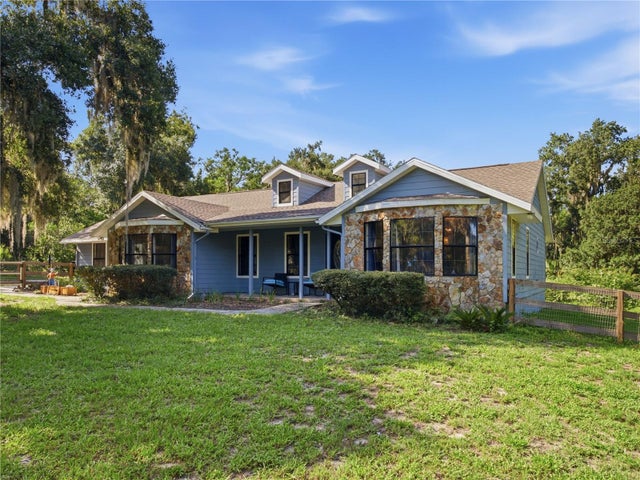

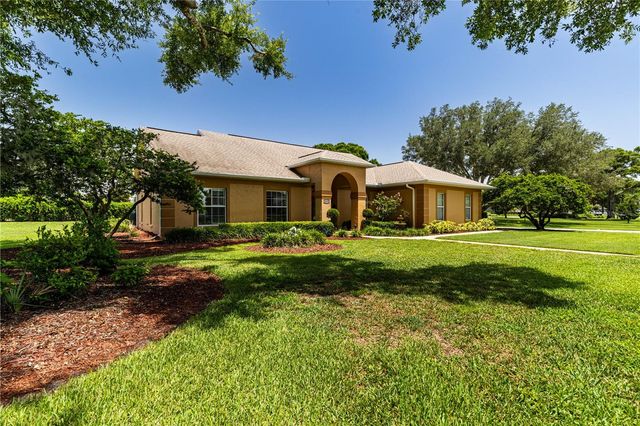
Similar Home Values
Comparable nearby listings and their asking prices.
| Address | Price | Beds | Baths | Sq Ft |
|---|---|---|---|---|
| 3719 BELLE ROSE DRIVE, LEESBURG, FL | $475,000 | 3 | 3 | 2,571 |
| 26812 AUGUSTA SPRINGS CIRCLE, LEESBURG, FL | $475,000 | 4 | 3 | 2,318 |
| 33608 OVERTON DRIVE, LEESBURG, FL | $478,900 | 4 | 3 | 2,554 |
| 6820 TUSCAWILLA DRIVE, LEESBURG, FL | $479,000 | 4 | 2 | 2,134 |
| 3749 ARLINGTON RIDGE BOULEVARD, LEESBURG, FL | $479,900 | 3 | 2 | 2,031 |
| 34021 PARK LANE, LEESBURG, FL | $495,000 | 3 | 2 | 2,408 |
Moving Cost Estimate
EXIT Agents in LEESBURG


Listing Courtesy: RE/MAX PREMIER REALTY - 352-735-4060
Last Updated: 2026-02-22