

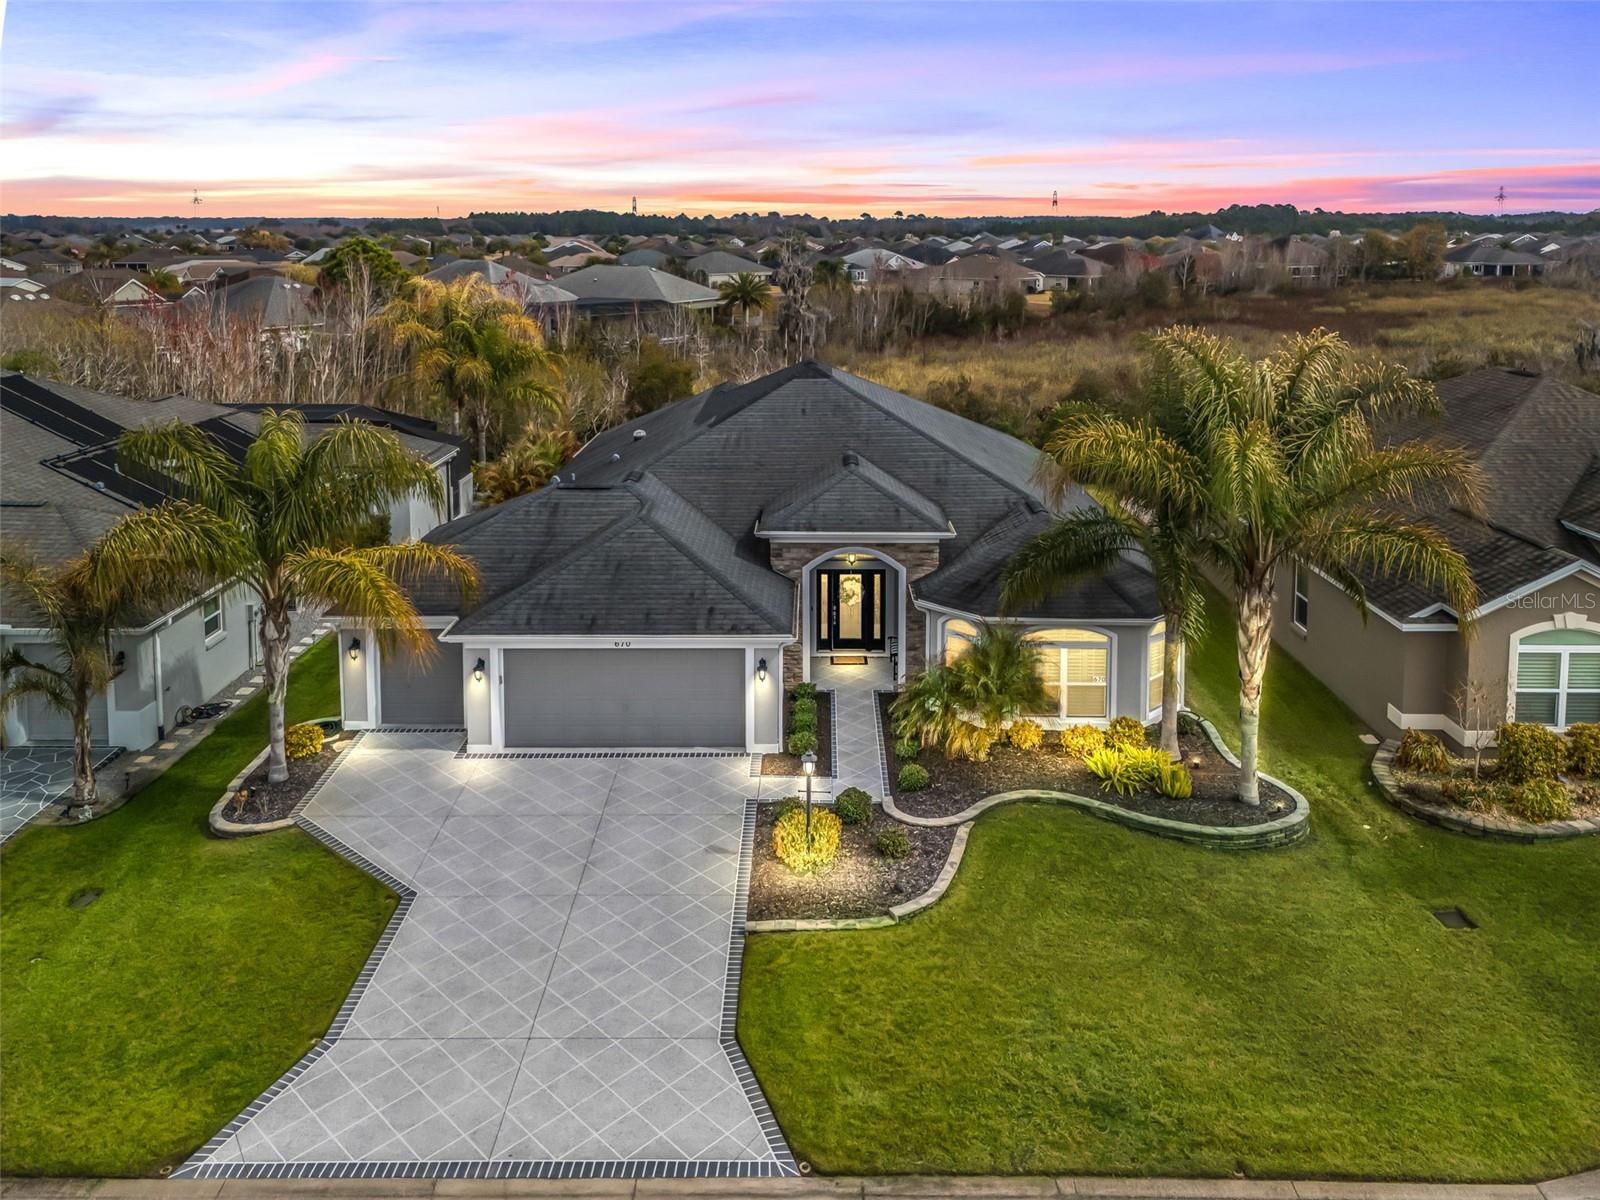
670 WOODBRIDGE WAY, THE VILLAGES, FL 32163
THE VILLAGES · Sumter County
Key Facts
Description
LUXURY HOME WITH VIEW OF PRESERVE ensuring PRIVACY and TRANQUILITY, NO Kissing Lanai's. Experience refined Florida living in this beautifully appointed Laurel Oak 5 model offering 2,300+- sq ft of living space and 3,666 sq ft under roof, perfectly positioned with a tranquil view in the highly desirable Village of Osceola Hills. From the moment you arrive, the curb appeal shines with stone accents, upgraded tropical landscaping beds, a painted driveway and walkway, and a leaded glass entry with sliding screen complemented by a Ring doorbell camera. The spacious 2-car plus golf cart garage adds both convenience and functionality. Inside, the home showcases high ceilings throughout, gorgeous elongated ceramic tile and carpet flooring, plantation shutters, granite countertops, and elegant wood cornices in the great room. The open layout offers a spacious great room and dining room combination, ideal for entertaining and everyday living. The kitchen is designed for both style and practicality, featuring a center island with dedicated wine storage, separate eating area, a large breakfast bar with gorgeous pendant lighting and custom paneling, beautiful granite counter tops, stone backsplash, a solar tube for natural light, a double pantry, and an appliance package including a wall oven and customized range hood. The primary suite is a true retreat with high ceilings and a spa-like en suite featuring tower cabinetry, dual square sinks, walk-in shower with double showerheads, and a generous walk-in closet. Guests will appreciate the private guest wing with two bedrooms—one featuring a tray ceiling and bay window—and a second full bathroom. Enjoy Florida’s indoor-outdoor lifestyle through quadruple sliding glass doors plus a set of French doors leading to the screened lanai overlooking the peaceful Preserve—the perfect setting for relaxing or entertaining. Additional highlights include an indoor laundry room with built-in desk, extra cabinetry, and utility sink. Ideally located in one of The Villages’ most sought-after areas, this exceptional home combines luxury, comfort, and a prime location.
Property Information
Property Type
Residential
Sub-Type
Single Family Residence
Year Built
2016
Living Area
3,666 sq ft
Lot Size
0.19 acres
Garage Spaces
2
Ownership
Fee Simple
Zoning
R
Days on Market
109
MLS® Listing#
G5108131
Property Features
Interior
Appliances
Cooling
Heating
Flooring
Parking
Laundry
Patio
Lot Features
Construction
Foundation
Roof
Windows
Security
Community
Utilities
Sewer
Water Source
Rooms
- First
- First
- First
- Bathroom 2First
- Bedroom 2First
- Bedroom 3First
- Dining RoomFirst
- Great RoomFirst
- KitchenFirst
- Master BedroomFirst
Financial Details
HOA
Yes
Annual Taxes
$7,680
Tax year 2025
Parcel Number
G24B088
Directions
From East County Rd 44. Turn Left on Morse BLVD. Turn Right on Deskin Lane. Turn Left on Woodbridge Way. Home is located on the Right.
Affordability Calculator
$176,980
Estimated monthly payment
$4,710/mo
Principal $707,920 · Est. interest $987,611 over 30 yrs
Neighborhood Market Statistics
How this home compares to active listings in THE VILLAGES, FL
- $461,966
- Median Listing Price
- 69
- Median Days on Market
- 1,668
- Median Sq Ft
- $272
- Median Price / Sq Ft
- 783
- Active Listings
- This home’s price is 92% above the area median.
- Its price per sq ft is 11% below the area median.
Market statistics compiled from active EXIT Realty® and MLS listings in THE VILLAGES, FL.
Location

Points of Interest in THE VILLAGES, FL
Showing the THE VILLAGES area map.
Nearby Schools
Rimes Early Learning Center
School · 2.8 mi away
Florida Cam Schools, LLC
School · 3.8 mi away
Fruitland Park Elementary School
Elementary · 3.9 mi away
Kingdom Kidz Academy
School · 4.2 mi away
Carver Middle School
Secondary · 4.3 mi away
Lake Academy Leesburg
School · 4.3 mi away
Wildwood Middle High School
Secondary · 4.4 mi away
Leesburg Elementary School
Elementary · 4.5 mi away
Oak Park Middle School
Secondary · 4.6 mi away
Wildwood Elementary School
Elementary · 4.9 mi away
Leesburg High School
Secondary · 4.9 mi away
MR.Brengel's Class
School · 4.9 mi away
MRS. Mathews's Man Cave (Attendance Office)
School · 4.9 mi away
St Paul Catholic School
School · 4.9 mi away
Kid City USA
School · 5.0 mi away
His Royal Christian Academy
School · 5.0 mi away
Lake Montessori
Secondary · 5.2 mi away
Lake Preparatory
Elementary · 5.3 mi away
Morrison Preschool
School · 5.4 mi away
Casa Montessori Lady Lake
Elementary · 5.9 mi away
Commute Calculator
Nearby Homes

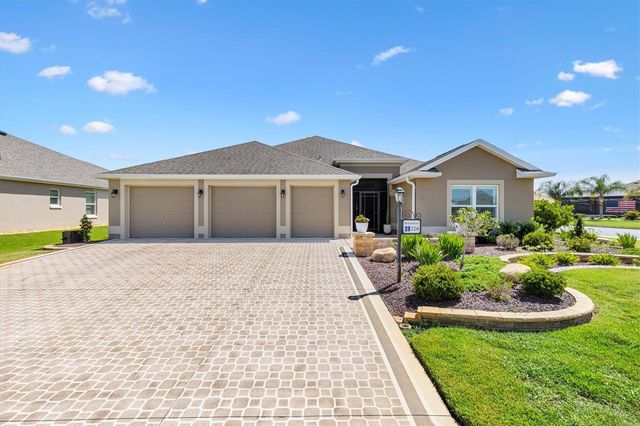
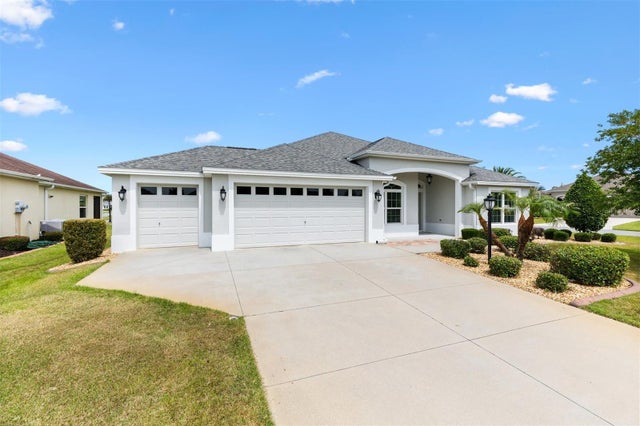
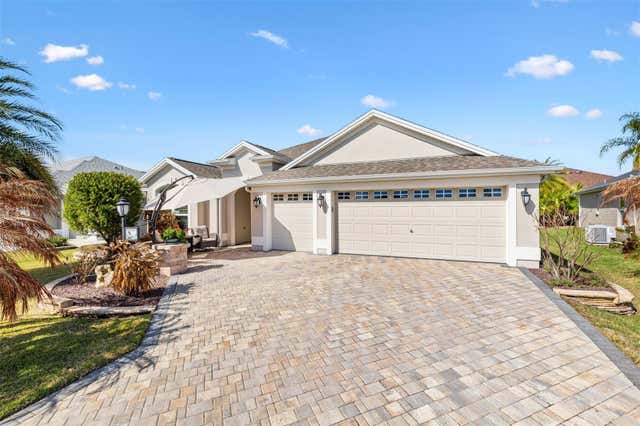


Similar Homes Nearby
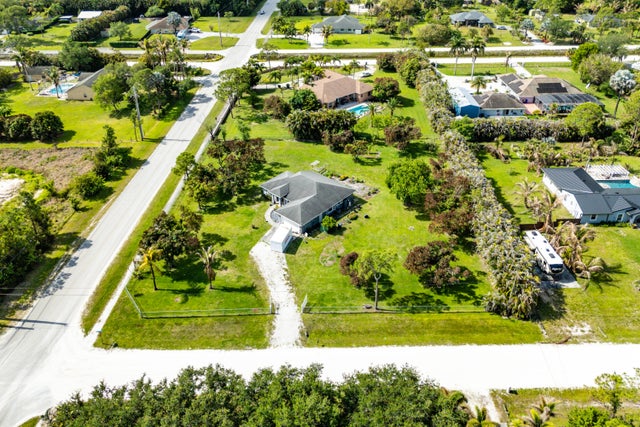
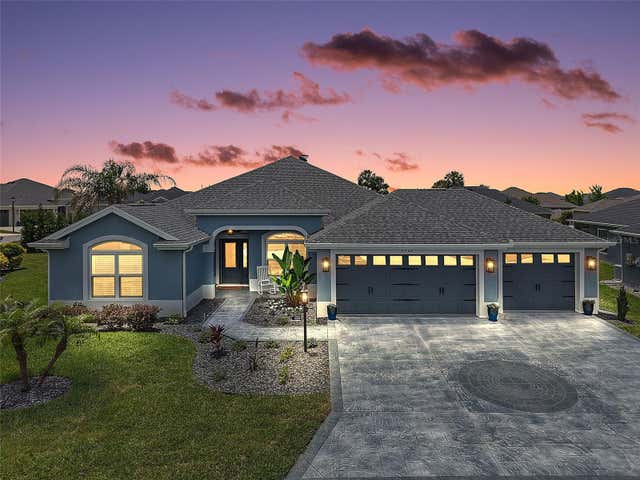


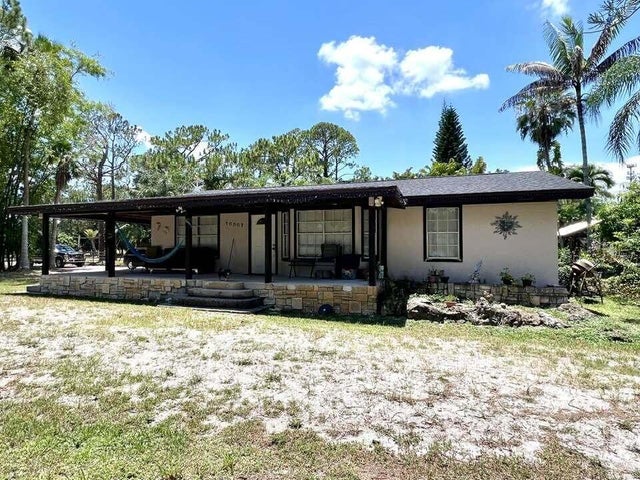
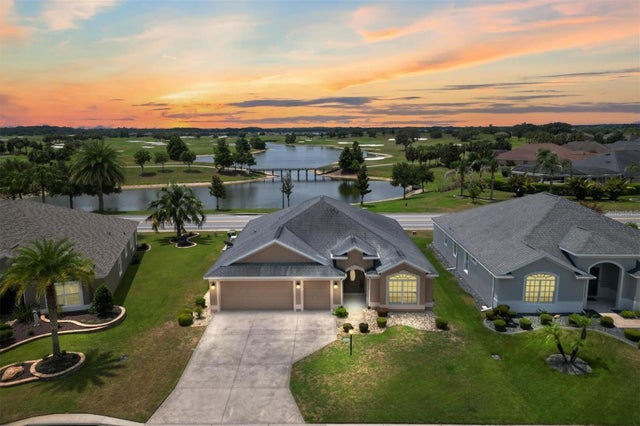
Similar Home Values
Comparable nearby listings and their asking prices.
| Address | Price | Beds | Baths | Sq Ft |
|---|---|---|---|---|
| 13564 N 63rd Ln Lane N, The Acreage, FL | $624,999 | 3 | 2 | 1,597 |
| 6328 MERHOTTEIN LOOP, THE VILLAGES, FL | $625,000 | 3 | 2 | 2,060 |
| 8690 SE 173RD WISTERIA STREET, THE VILLAGES, FL | $625,000 | 3 | 3 | 2,478 |
| 5852 ABNEY AVENUE, THE VILLAGES, FL | $625,000 | 3 | 3 | 1,909 |
| 16887 W Trafalgar Drive W, The Acreage, FL | $625,000 | 3 | 2 | 1,101 |
| 486 INDEPENDENCE PATH, THE VILLAGES, FL | $629,000 | 3 | 2 | 1,939 |
Moving Cost Estimate
EXIT Agents in THE VILLAGES


Listing Courtesy: RE/MAX PREMIER REALTY - 352-460-4396
Last Updated: 2026-02-13