


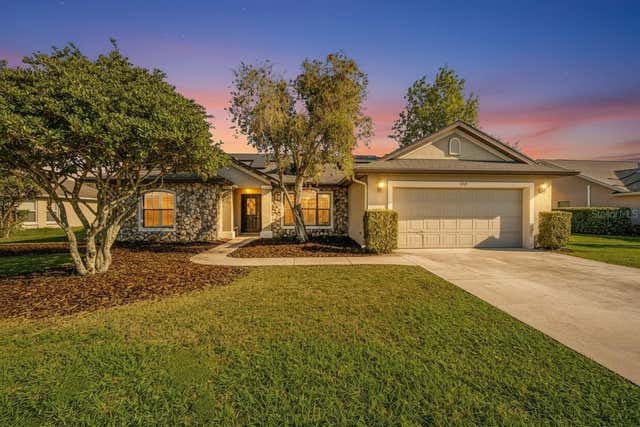
1907 NW 85TH LOOP, OCALA, FL 34475
IRISH ACRES · Marion County
Key Facts
Description
New price! Welcome to Irish Acres, a premier gated community nestled in the heart of Ocala's renowned horse country. Located just eight short miles from the World Equestrian Center. Minutes to SR200, shopping, dining, and medical. This 3-bedroom, 2-bathroom home plus office/bonus room sits on nearly an acre of land in this exclusive Ocala community! As you enter the home, you will be greeted with a massive family room, vaulted ceilings, kitchen, and dining room open floor plan, including a kitchen breakfast nook. The kitchen features an oversized island to allow for maximum space to prepare meals and host family and friends. Off the main living area is a bonus room den, office, fourth bedroom or nursery for your utilization. This split floor plan is set up for privacy. One side features the primary suite with tray ceiling and dual walk-in closets and a large primary bathroom, including a water closet and walk-in Roman shower, as well as dual sinks. The guest bedroom side features two good-sized rooms with ample closet space and a guest hall bathroom, with shower/tub combo. Laundry room has extra storage and access to the side entry 2 car garage. Driveway even has an extended pad. This cleared land has room for a pool, sprinkler system and so much more! Home warranty being offered with this home. Schedule your showing today.
Property Information
Property Type
Residential
Sub-Type
Single Family Residence
Year Built
2016
Stories
1
Living Area
3,208 sq ft
Lot Size
0.97 acres
Lot Dimensions
181x234
Garage Spaces
2
Ownership
Fee Simple
Zoning
RE
Days on Market
160
MLS® Listing#
G5107559
Property Features
Interior
Exterior
Appliances
Cooling
Heating
Flooring
Parking
Laundry
Lot Features
Construction
Foundation
Roof
Community
Utilities
Sewer
Water Source
Rooms
- Bedroom 1First
- Bedroom 2First
- DenFirst
- KitchenFirst
- Living RoomFirst
- Master BedroomFirst
Financial Details
HOA
$200 / Quarterly
Debbie Bullock
Annual Taxes
$3,680
Tax year 2025
Parcel Number
1286-001-049
Directions
From the Intersection of SR326/441 head North on 441. Make a left at NW 85TH loop the main access gate of Irish Acres. Go through gate and follow NW 85TH loop until you see the home on the right.
Affordability Calculator
$98,000
Estimated monthly payment
$2,608/mo
Principal $392,000 · Est. interest $546,875 over 30 yrs
Neighborhood Market Statistics
How this home compares to active listings in OCALA, FL
- $314,504
- Median Listing Price
- 80
- Median Days on Market
- 1,737
- Median Sq Ft
- $176
- Median Price / Sq Ft
- 2,971
- Active Listings
- This home’s price is 56% above the area median.
- Its price per sq ft is 13% below the area median.
Market statistics compiled from active EXIT Realty® and MLS listings in OCALA, FL.
Location

Points of Interest in OCALA, FL
Showing the OCALA area map.
Nearby Schools
Fessenden Elementary School
Elementary · 2.2 mi away
Anthony Elementary School
Elementary · 3.0 mi away
Vanguard High School
Secondary · 4.0 mi away
Imagination Station Learning Academy
School · 4.1 mi away
North Marion Middle School
Secondary · 4.1 mi away
Oakcrest Elementary School
Elementary · 4.5 mi away
North Marion High School
Secondary · 4.7 mi away
Ocala Springs Elementary School
Elementary · 4.8 mi away
Howard Middle School
Secondary · 5.1 mi away
Marion Juvenile Detention Center
Secondary · 5.4 mi away
Drop Back in Academy
School · 5.6 mi away
First Assembly Christian School
School · 5.6 mi away
Sparr Elementary School
Elementary · 5.7 mi away
Madison Street Academy
School · 5.7 mi away
Pace Center for Girls, Marion
Secondary · 5.9 mi away
Wyomina Park Elementary School
Elementary · 6.0 mi away
Fort King Middle School
Secondary · 6.1 mi away
Grace Episcopal School
School · 6.2 mi away
Seventh-Day Adventist Church
School · 6.2 mi away
Dr N H Jones Elementary School
Elementary · 6.3 mi away
Commute Calculator
Nearby Homes

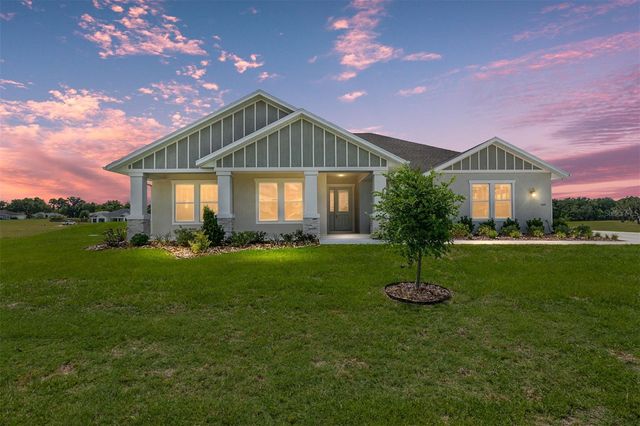


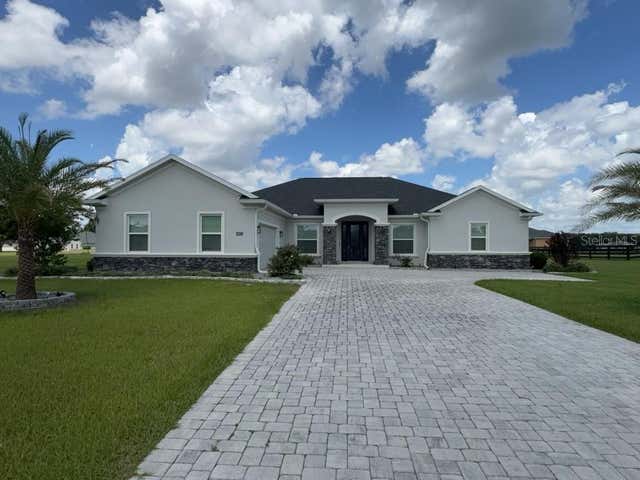
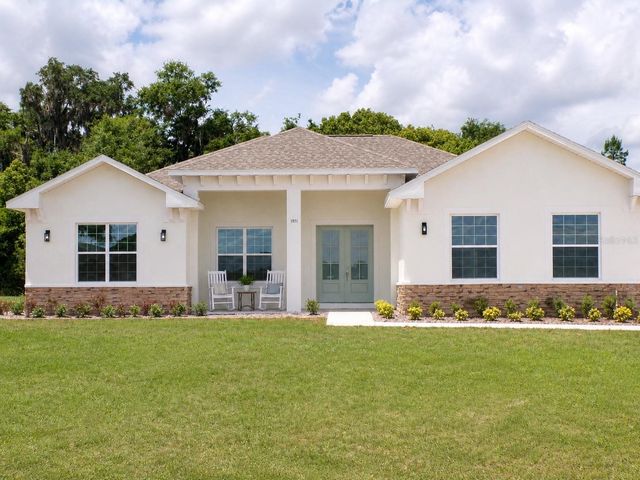
Similar Homes Nearby

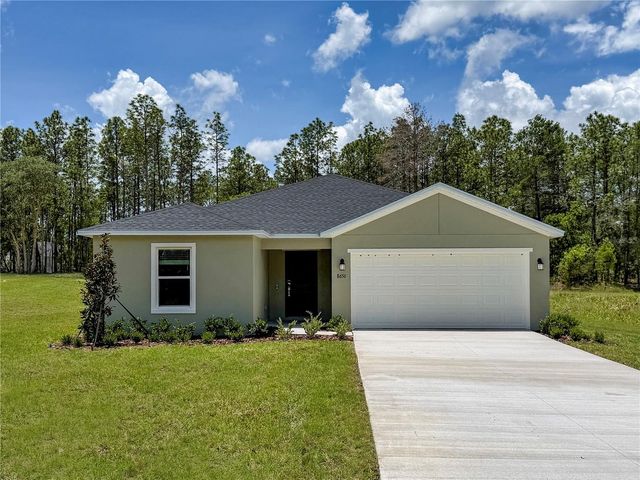
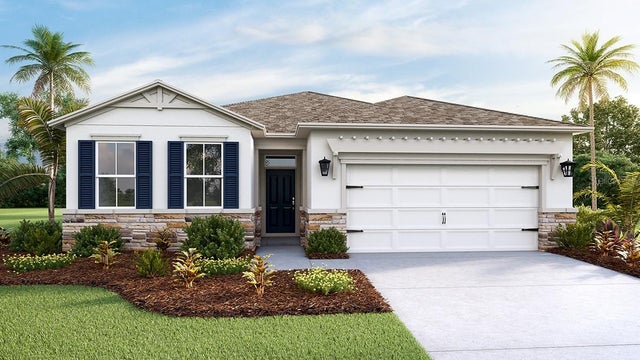
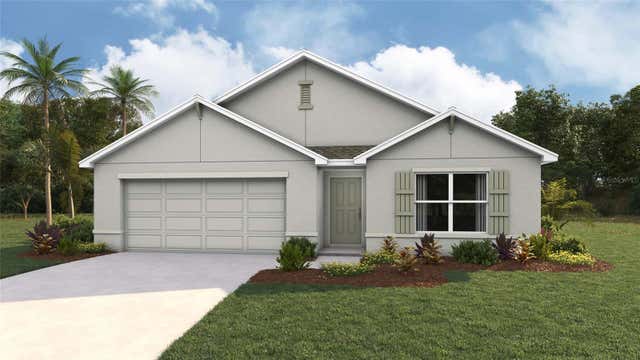
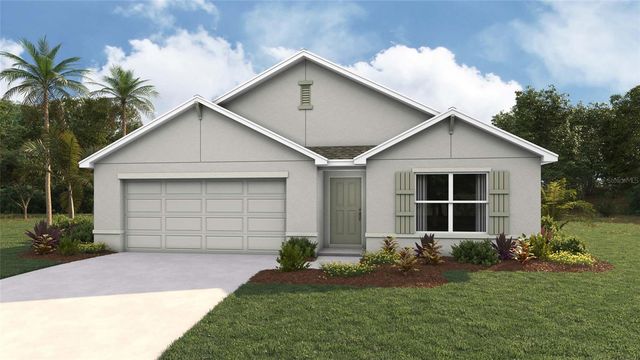
Similar Home Values
Comparable nearby listings and their asking prices.
| Address | Price | Beds | Baths | Sq Ft |
|---|---|---|---|---|
| 1441 NW 48TH TERRACE, OCALA, FL | $343,990 | 5 | 4 | 2,451 |
| 8445 SW 41ST CIRCLE, OCALA, FL | $343,990 | 4 | 3 | 2,174 |
| 4510 NW 39TH STREET ROAD, OCALA, FL | $343,990 | 4 | 2 | 2,034 |
| 7253 SW 129TH PLACE, OCALA, FL | $344,070 | 4 | 2 | 1,828 |
| 571 MARION OAKS BOULEVARD, OCALA, FL | $344,070 | 4 | 2 | 1,828 |
| 4719 SE 32ND STREET, OCALA, FL | $344,900 | 4 | 2 | 2,009 |
Moving Cost Estimate
EXIT Agents in OCALA


Listing Courtesy: JACOBS PREMIER PROPERTIES - 352-359-5425
Last Updated: 2026-02-01