


2938 CHIMBORAZO WAY, THE VILLAGES, FL 32163
THE VILLAGES · Sumter County
Key Facts
Description
WELCOME HOME TO THIS COMPLETE TURNKEY AVAILABLE TALL PINE DESIGNER HOME located in the highly desirable Village of Richmond. This well-maintained residence offers a popular open floor plan and a comfortable blend of style, function, and privacy. Wood-look luxury vinyl plank flooring enhances the foyer, hallways, kitchen, baths, and laundry room, while plush carpet adds warmth to the remaining living spaces. The spacious living room opens through sliding glass doors to a screened lanai, with a privacy fence behind the home—an increasingly sought-after feature. The kitchen is thoughtfully designed with stainless steel appliances, a gas range, beveled-edge laminate countertops, abundant cabinetry, generous counter space, a large walk-in pantry, and a convenient breakfast bar. An inside laundry room adds everyday convenience, and the expanded two-car garage provides extra room for storage, hobbies, or golf car needs. The primary suite features a tray ceiling, large window for natural light, and an en-suite bath with dual sinks, a walk-in closet, and a tiled walk-in shower tucked behind a pocket door. Two additional bedrooms offer ample closet space and share a full guest bath with tub/shower combination. Enjoy outdoor living in the screened lanai, with an adjacent grilling pad—perfect for relaxing or entertaining. The home is situated in a neighborhood connected by scenic golf cart trails and offers quick access to championship golf, recreation, and entertainment, including Sawgrass Grove Market, Okahumpka Recreation Center, Harry & The Natives, and the newly opened Eastport Town Square. This is a rare opportunity to own a move-in-ready, beautifully upgraded home in one of The Villages’ most dynamic areas. Schedule your private showing today.
Property Information
Property Type
Residential
Sub-Type
Single Family Residence
Year Built
2022
Living Area
2,062 sq ft
Lot Size
0.12 acres
Garage Spaces
2
Ownership
Fee Simple
Zoning
RES
Days on Market
170
MLS® Listing#
G5106924
Property Features
Interior
Appliances
Cooling
Heating
Parking
Laundry
Construction
Foundation
Roof
Utilities
Sewer
Water Source
Rooms
- 8x14First
- Bedroom 211x13First
- Bedroom 311x13First
- Dining Room8x11First
- Kitchen12x15First
- Living Room16x26First
- Master Bedroom12x14First
Financial Details
HOA
None
Annual Taxes
$3,917
Tax year 2025
Parcel Number
G17G086
Directions
Meggison South to Tharp. West on Tharp to Burgess Dr, South to Chimborazo, Left on Chimborazo to Property
Affordability Calculator
$80,000
Estimated monthly payment
$2,129/mo
Principal $320,000 · Est. interest $446,428 over 30 yrs
Neighborhood Market Statistics
How this home compares to active listings in THE VILLAGES, FL
- $461,207
- Median Listing Price
- 70
- Median Days on Market
- 1,669
- Median Sq Ft
- $271
- Median Price / Sq Ft
- 780
- Active Listings
- This home’s price is 13% below the area median.
- Its price per sq ft is 28% below the area median.
Market statistics compiled from active EXIT Realty® and MLS listings in THE VILLAGES, FL.
Location

Points of Interest in THE VILLAGES, FL
Showing the THE VILLAGES area map.
Nearby Schools
Wildwood Middle High School
Secondary · 1.7 mi away
Wildwood Elementary School
Elementary · 1.9 mi away
Faith Presbyterian Church (Arp)
School · 6.0 mi away
The Villages High School
Secondary · 6.0 mi away
Villages Charter Primary Center
Elementary · 6.4 mi away
The Villages Charter Middle School
Elementary · 6.5 mi away
Villages Charter Elementary School
Elementary · 6.6 mi away
The Villages Charter High School
Secondary · 6.6 mi away
Rimes Early Learning Center
School · 6.6 mi away
Adult Community Education Center
School · 6.8 mi away
Lake Panasoffkee Elementary School
Elementary · 7.2 mi away
Fruitland Park Elementary School
Elementary · 7.4 mi away
Florida Cam Schools, LLC
School · 7.5 mi away
Kingdom Kidz Academy
School · 7.9 mi away
Lake Academy Leesburg
School · 8.0 mi away
Carver Middle School
Secondary · 8.0 mi away
Leesburg Elementary School
Elementary · 8.1 mi away
Oak Park Middle School
Secondary · 8.2 mi away
Casa Montessori Lady Lake
Elementary · 8.5 mi away
Leesburg High School
Secondary · 8.6 mi away
Commute Calculator
Nearby Homes
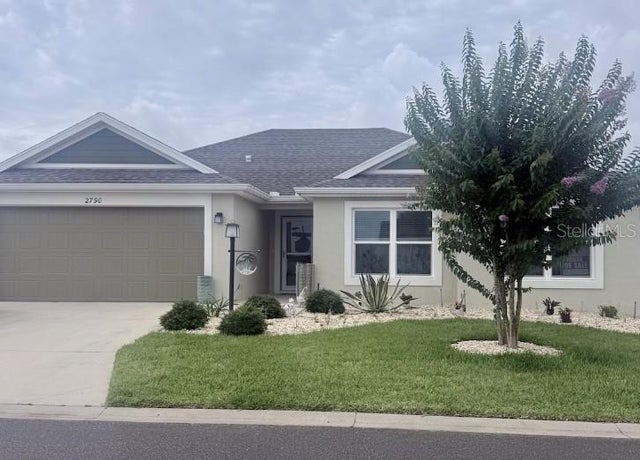
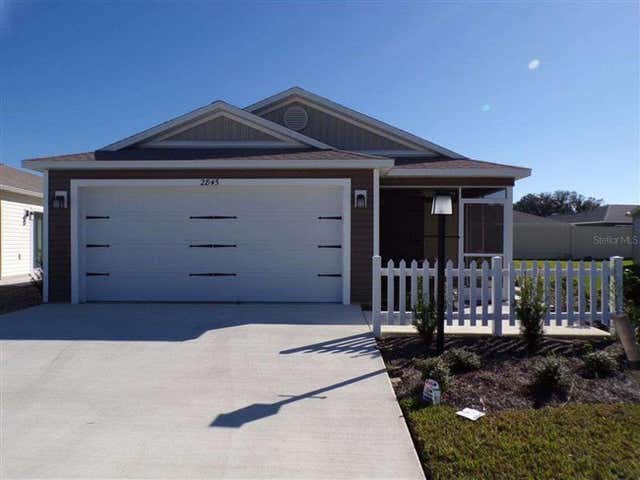
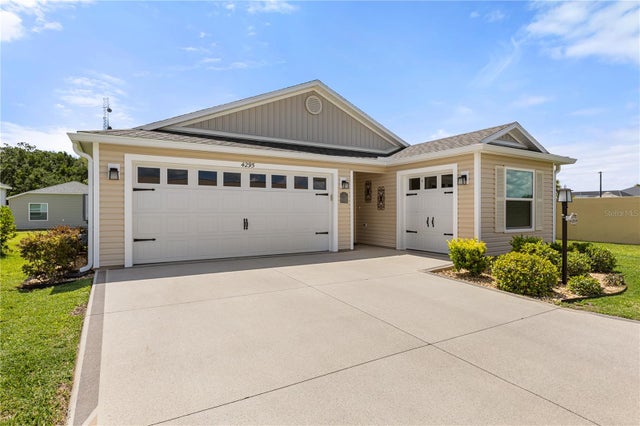
Similar Homes Nearby
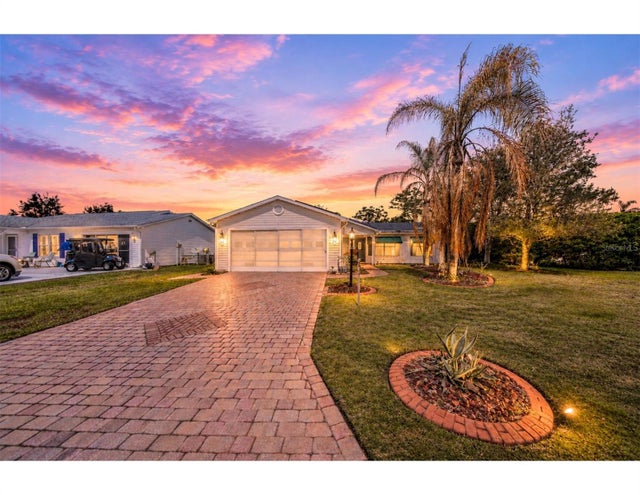
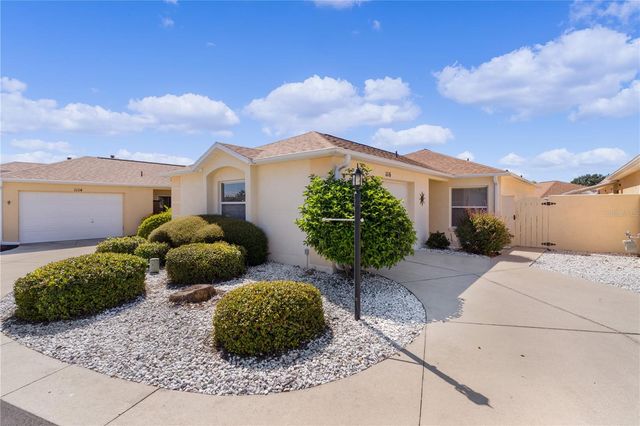

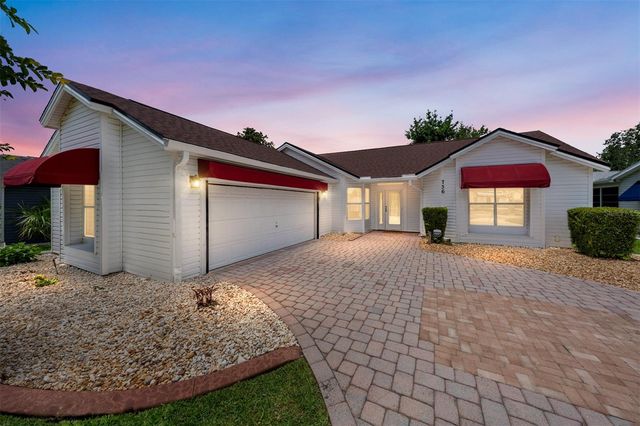
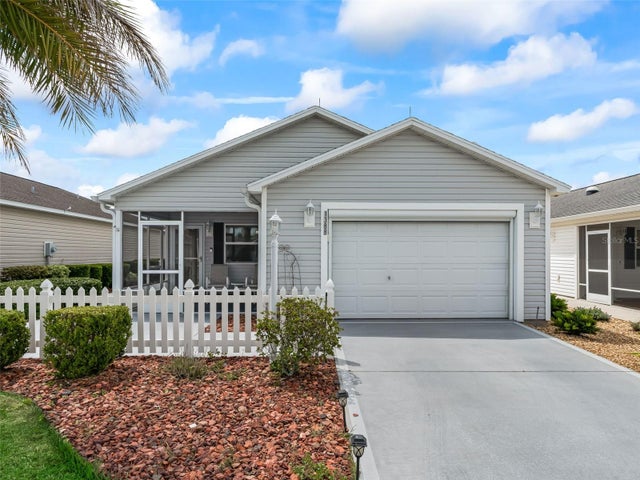

Similar Home Values
Comparable nearby listings and their asking prices.
| Address | Price | Beds | Baths | Sq Ft |
|---|---|---|---|---|
| 1239 CHAPARRAL DRIVE, THE VILLAGES, FL | $280,000 | 2 | 2 | 1,216 |
| 1116 SAN BERNARDO ROAD, THE VILLAGES, FL | $280,000 | 2 | 2 | 1,102 |
| 17353 SE 76TH FLINTLOCK TERRACE, THE VILLAGES, FL | $284,900 | 2 | 2 | 1,388 |
| 736 CORTEZ AVENUE, THE VILLAGES, FL | $284,900 | 2 | 2 | 1,242 |
| 1388 VIOLA COURT, THE VILLAGES, FL | $284,900 | 2 | 2 | 1,156 |
| 1088 GENNESSE LANE, THE VILLAGES, FL | $285,000 | 2 | 2 | 1,240 |
Moving Cost Estimate
EXIT Agents in THE VILLAGES


Listing Courtesy: WORTH CLARK REALTY - 352-988-7777
Last Updated: 2026-01-14