

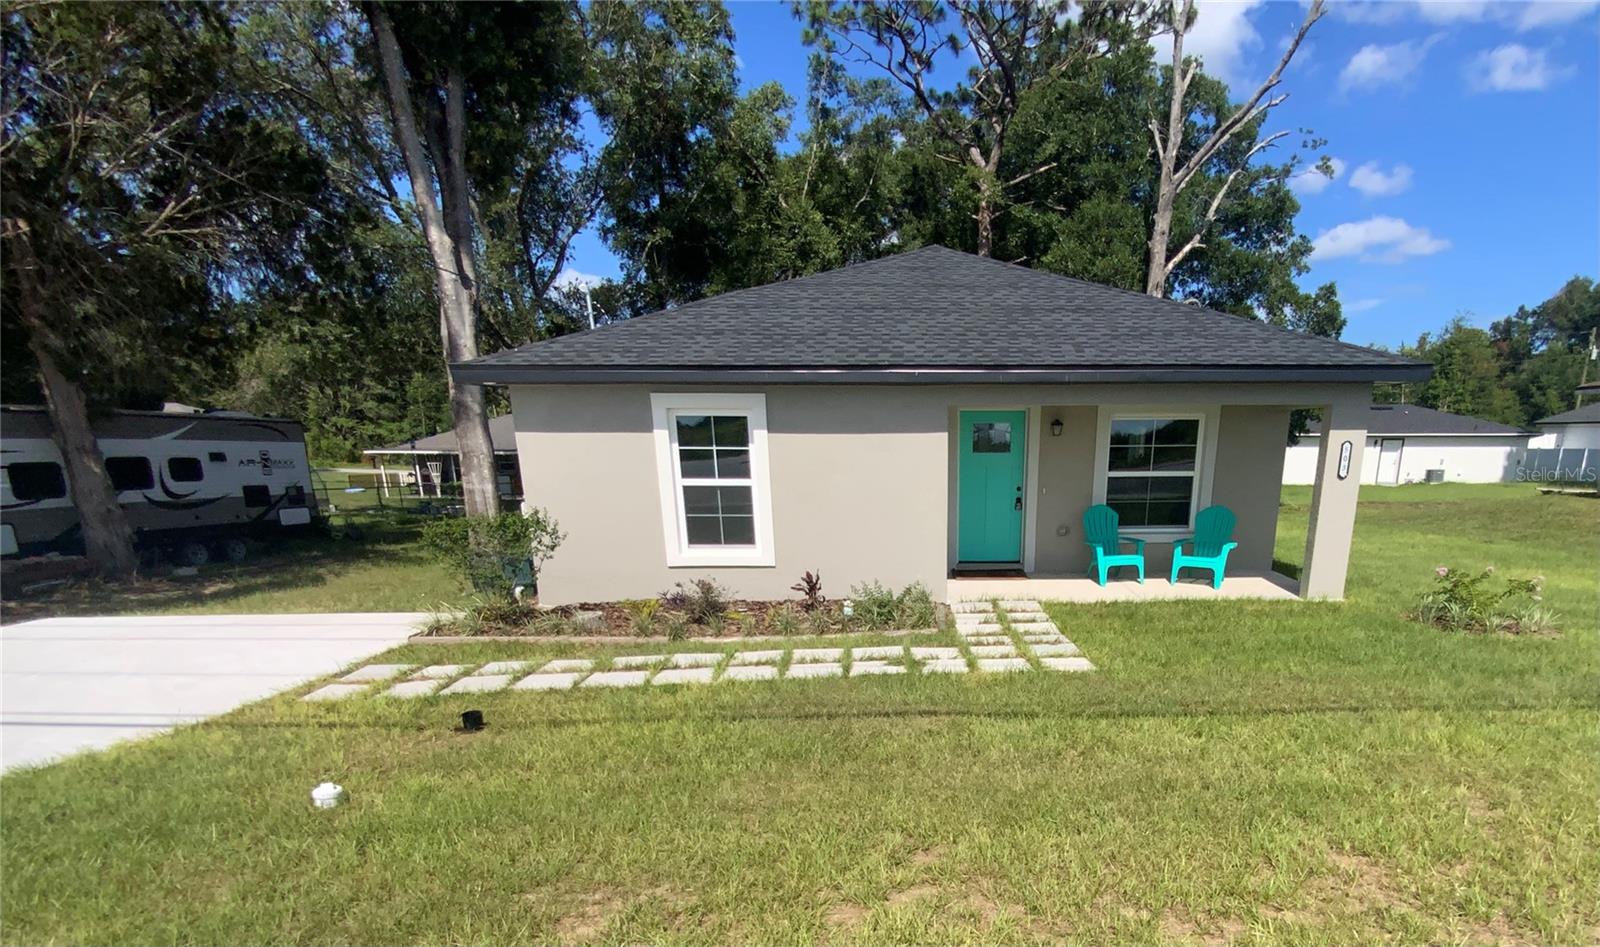
503 NW 60 AVENUE, OCALA, FL 34482
OCALA RDG UN 04 · Marion County
Key Facts
Description
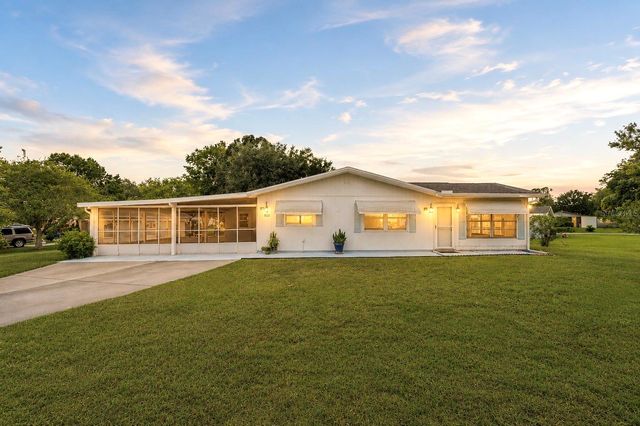
* NEW CONSTRUCTION * Move-In Ready - 3 BR/2BA Block & Stucco Home - Only 5 minutes to THE WORLD EQUESTRIAN CENTER (WEC) Why pay rent when you can own & payments are less than Rent while increasing equity or ownership; not to mention an asset appreciating? No HOA's. Great for Permenant Residence or Short / Long Term Rental / Investment Property; in the Heart of Horse Country. Great for employees of WEC or as a rental for those attending events at The World Equestrian Center. This Custom Built Home features a Bright Open Floor Plan with high-end finishes rarely found at this price point. No fiberglass insert tubs & Showers, but Custom Tile work. Built for Efficiency and Style, the Home includes Luxury Vinyl Plank flooring, Recessed LED Lighting, and Ceiling Fans in every room, Sparkling QUARTZ countertops in Kitchen & matching in Bathrooms, Stainless Steel Appliances, and Premium Cabinetry, Pantry and plenty of natural light. Highlights also include INSIDE LAUNDRY ROOM w/ Washer & Dryer Hookups for your convenience. BACK PORCH ideal for morning coffee - Enjoy BEAUTIFUL SUNSETS from your front porch. Master suite featuring a private DESIGNER BATHROOM, upgraded tile to the ceiling and sleek sliding glass doors and a SPACIOUS WALK-IN-CLOSET. Two additional bright bedrooms with closets. Heated area is 1333 SqFt. and TOTAL Sq.Ft is 1525 SqFt. Conveniently located; less than 5 minutes to (WEC), Ocala Regional Airport, only 2 miles from I-75 and minutes from Historic Downtown Ocala, Restaurants, Shopping and Hospitals. This is the perfect blend of style, comfort, and convenience. Schedule your tour today and make it yours!! One or more photos have been virtually staged.
Property Information
Property Type
Residential
Sub-Type
Single Family Residence
Year Built
2025
Stories
1
Living Area
1,525 sq ft
Lot Size
0.18 acres
Lot Dimensions
75x104
Ownership
Fee Simple
Zoning
R2
Days on Market
302
MLS® Listing#
G5101704
Property Features
Interior
Exterior
Appliances
Cooling
Heating
Flooring
Parking
Laundry
Lot Features
Construction
Foundation
Roof
Windows
Utilities
Sewer
Water Source
Rooms
- Kitchen8x6.3First
- Living Room8x10.6First
- Master Bedroom8x14.1First
Financial Details
HOA
None
Annual Taxes
$117
Tax year 2024
Parcel Number
2304-016-075
Directions
HWY 40 (ALSO KNOWN AS SILVER SPRINGS BLVD.) HEAD WEST TO NW 60TH AVE. TURN RIGHT ON NW 60 AVE. GO 0.4 MI. THE HOUSE IS ON YOUR RIGHT, PULL IN THE DRIVEWAY.
Affordability Calculator
$45,980
Estimated monthly payment
$1,224/mo
Principal $183,920 · Est. interest $256,585 over 30 yrs
Neighborhood Market Statistics
How this home compares to active listings in OCALA, FL
- $314,331
- Median Listing Price
- 80
- Median Days on Market
- 1,736
- Median Sq Ft
- $176
- Median Price / Sq Ft
- 2,978
- Active Listings
- This home’s price is 27% below the area median.
- Its price per sq ft is 14% below the area median.
Market statistics compiled from active EXIT Realty® and MLS listings in OCALA, FL.
Location

Points of Interest in OCALA, FL
Showing the OCALA area map.
Nearby Schools
Marion Juvenile Detention Center
Secondary · 2.6 mi away
College Park Elementary School
Primary School · 2.7 mi away
Hale Academy
School · 2.9 mi away
Saddlewood Elementary School
Elementary · 3.2 mi away
West Port High School
Secondary · 3.3 mi away
Dr N H Jones Elementary School
Elementary · 3.8 mi away
Seventh-Day Adventist Church
School · 3.9 mi away
Howard Middle School
Secondary · 3.9 mi away
Fessenden Pre-Kindergarten
School · 4.0 mi away
Madison Street Academy
School · 4.0 mi away
Drop Back in Academy
School · 4.4 mi away
Trinity Catholic High School
Secondary · 4.6 mi away
Pace Center for Girls, Marion
Secondary · 4.9 mi away
Angels in Arms
Elementary · 5.1 mi away
Vanguard High School
Secondary · 5.2 mi away
Grace Episcopal School
School · 5.2 mi away
Osceola Middle School
Elementary · 5.2 mi away
Marion County Public Schools
School · 5.2 mi away
Eighth Street Elementary School
Elementary · 5.2 mi away
Queen of Peace Catholic Church
School · 5.6 mi away
Commute Calculator
Nearby Homes
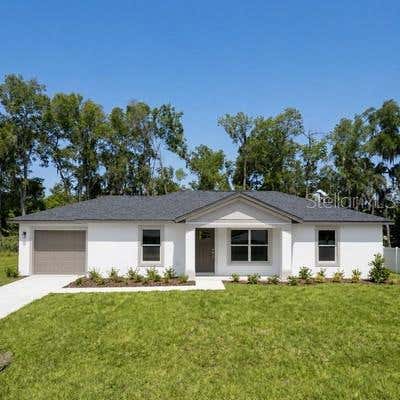

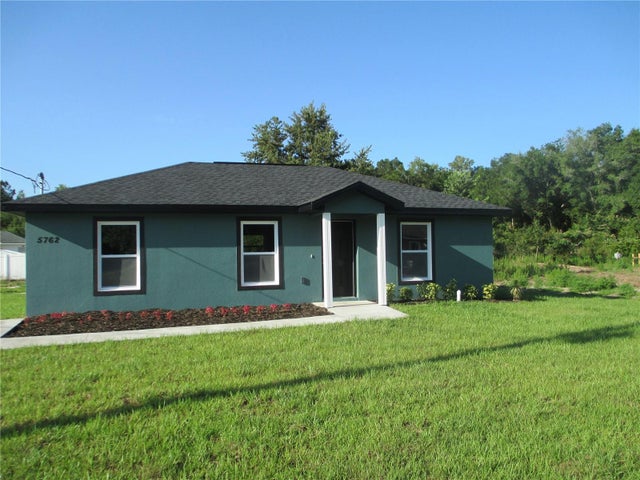
Similar Homes Nearby
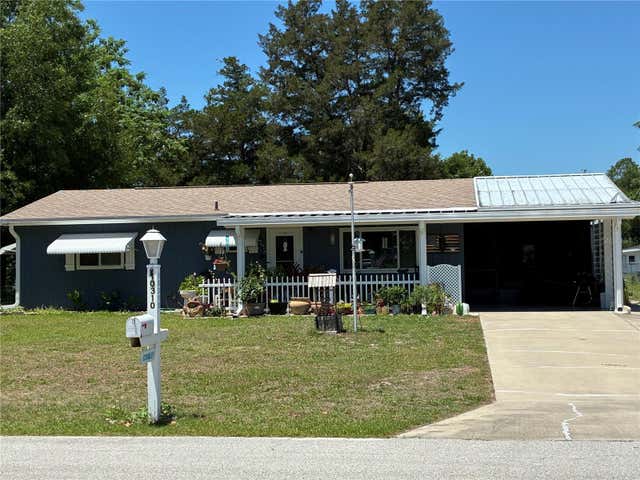


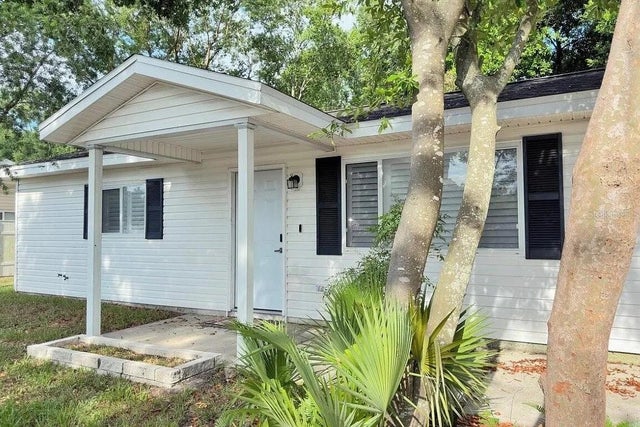
Similar Home Values
Comparable nearby listings and their asking prices.
| Address | Price | Beds | Baths | Sq Ft |
|---|---|---|---|---|
| 10310 SW 91ST COURT, OCALA, FL | $162,000 | 2 | 2 | 1,222 |
| 9233 SW 83RD TERRACE D, OCALA, FL | $162,500 | 2 | 2 | 1,409 |
| 8868 SW 97TH LANE ROAD G, OCALA, FL | $162,900 | 2 | 2 | 1,314 |
| 8038 SW 108TH LOOP, OCALA, FL | $162,900 | 2 | 2 | 1,096 |
| 6500 SW 60TH AVENUE, OCALA, FL | $163,000 | 2 | 2 | 912 |
| 9230 SW 101ST LANE, OCALA, FL | $163,000 | 2 | 2 | 1,459 |
Moving Cost Estimate
EXIT Agents in OCALA


Listing Courtesy: RE/MAX PREMIER REALTY LADY LK - 352-753-2029
Last Updated: 2025-09-05