

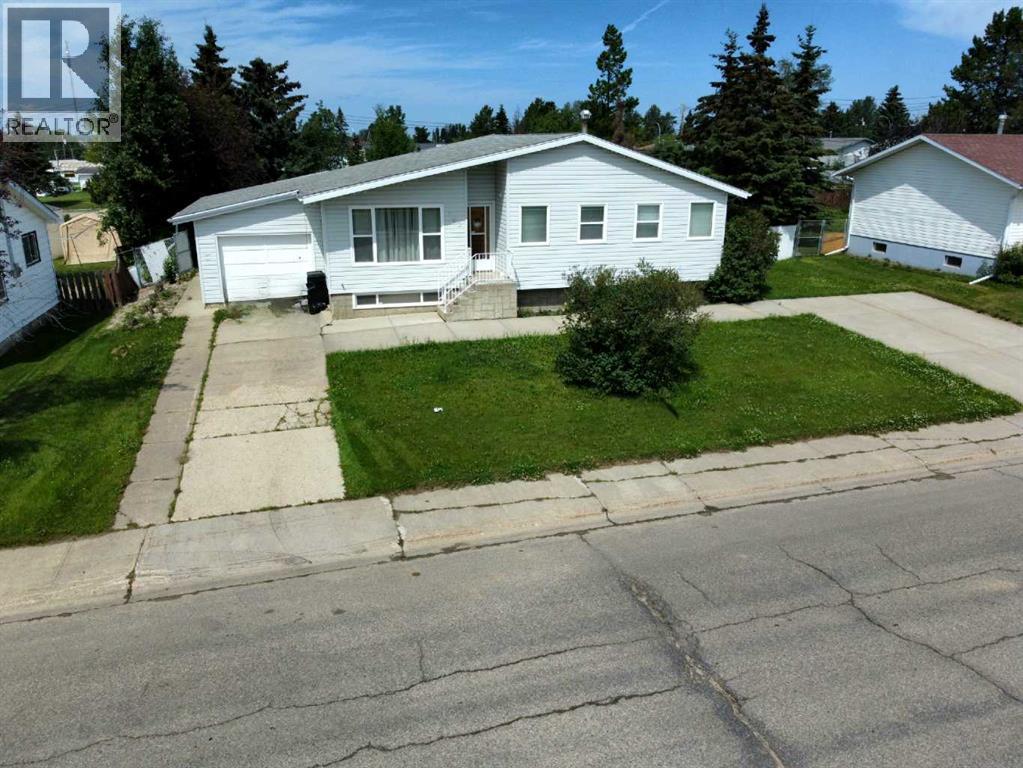
300 Hammond Drive, Fox Creek, AB T0H1P0
Key Facts
Description
Beautifully renovated bungalow in a fantastic location — and now upgraded with brand-new shingles installed in May 2026, a major value-adding improvement that gives buyers peace of mind for years to come.Inside, the home features a newly renovated 4-piece main bath, three bedrooms on the main floor, and an inviting open living and dining area with a partial open-concept kitchen. The dining room includes a stylish accent wall, while the kitchen offers newer appliances, butcher block countertops, and a deep farmhouse-style sink. The primary bedroom is generously sized, and every bedroom includes large closets with built-in organizers. All windows throughout the home have been upgraded.The fully finished basement provides a huge rec room, a large 4th bedroom with a renovated 3-piece ensuite, and a massive laundry/utility/storage room. There’s also a flexible open office nook that could easily double as a basement bar. The home is equipped with central vac, and the electrical wiring has been upgraded to current standards. Outside, the property offers a fully fenced backyard, an 8' x 10' shed, and a huge firepit area perfect for entertaining. The garage includes a loft for extra storage. With two driveways, with an RV gate leading into the backyard, parking and access are never an issue.Located just two blocks from a splash park and two blocks from a recreation center, this home combines comfort, convenience, and major recent upgrades — especially the new 2026 shingles — making it move in ready! (id:31684)
Property Information
Property Type
Residential
Sub-Type
Single Family Residence
Style
Bungalow
Year Built
1970
Living Area
1,215 sq ft
Lot Size
0.24 acres
Garage Spaces
1
Parking Spaces
6
Ownership
Freehold
Listing #
A2263460
Property Features
Cooling
Heating
Flooring
Parking
Fencing
Lot Features
Construction
Community
Sewer
Rooms
- Measurements not availableBasement
- 19.92 Ft x 11.58 FtMain
- Bathroom 1Measurements not availableBasement
- Bathroom 2Measurements not availableMain
- Bedroom 113.33 Ft x 10.33 FtBasement
- Bedroom 211.42 Ft x 9.75 FtMain
- Bedroom 311.42 Ft x 9.75 FtMain
- Game Room24.25 Ft x 25.92 FtBasement
- Living Room15.17 Ft x 12.25 FtMain
- Master Bedroom13.33 Ft x 13.25 FtMain
Affordability Calculator
$55,000
Estimated monthly payment
$1,464/mo
Principal $220,000 · Est. interest $306,920 over 30 yrs
Neighborhood Market Statistics
How this home compares to active listings in Fox Creek, AB
- CA$505,263
- Median Listing Price
- 51
- Median Days on Market
- 1,459
- Median Sq Ft
- CA$312
- Median Price / Sq Ft
- 104
- Active Listings
- This home’s price is 46% below the area median.
- Its price per sq ft is 27% below the area median.
Market statistics compiled from active EXIT Realty® and MLS listings in Fox Creek, AB.
Location
- 300 Hammond Drive, Fox Creek, AB T0H1P0
Getting Around
Points of Interest in Fox Creek, AB
Showing the Fox Creek area map.
Nearby Schools
Fox Creek School
School · 0.4 km away
Fox Creek School
School · 0.7 km away
Commute Calculator
Nearby Homes

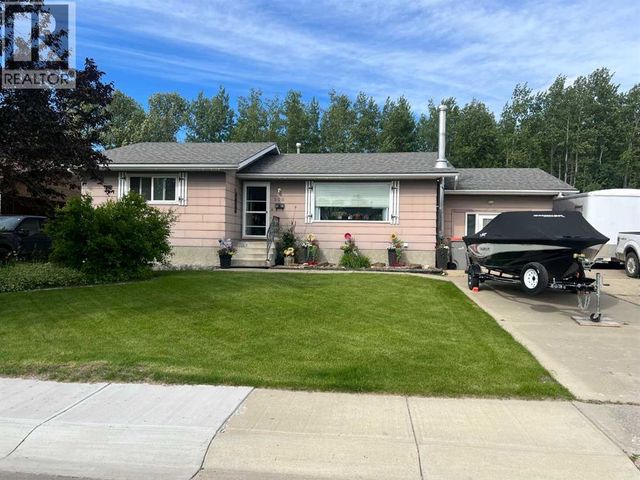
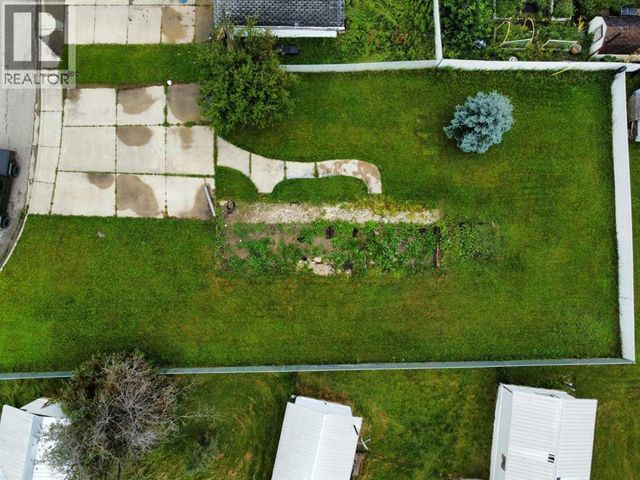
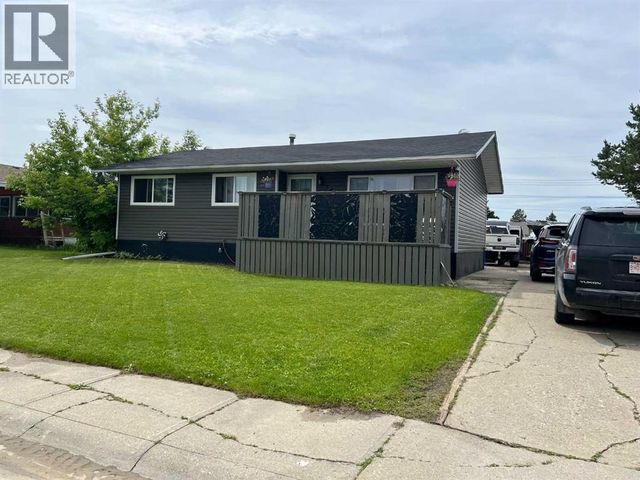
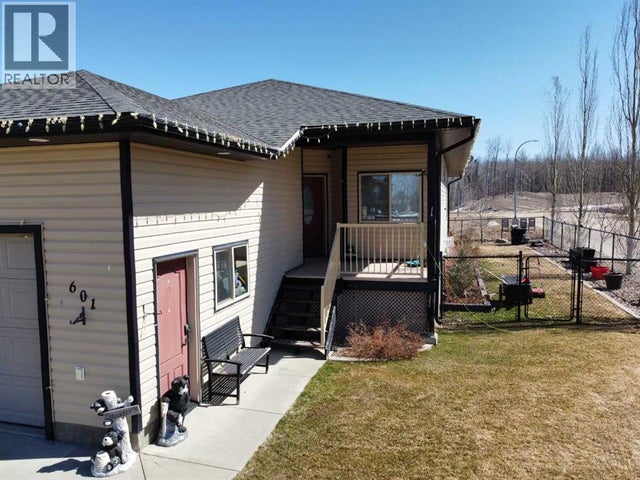

Similar Homes Nearby


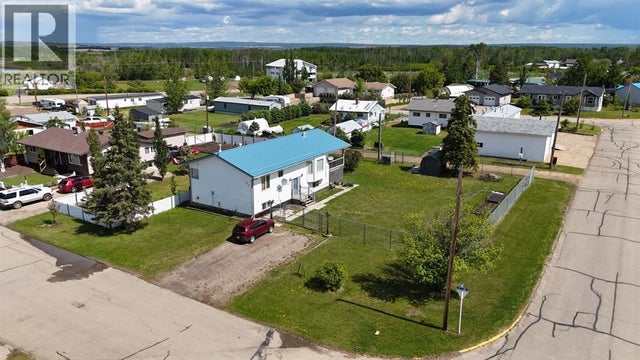
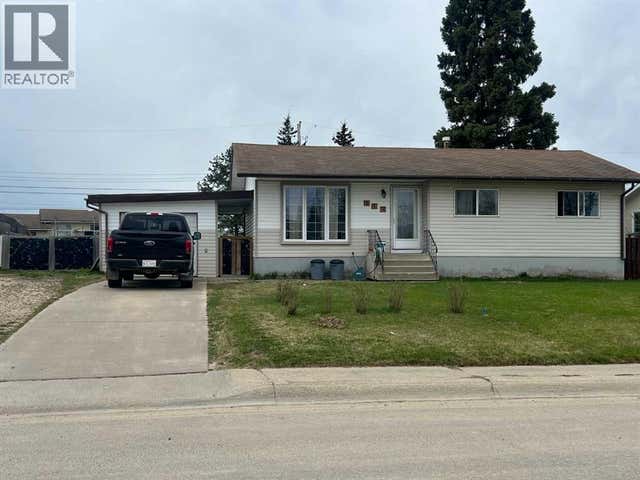
Similar Home Values
Comparable nearby listings and their asking prices.
| Address | Price | Beds | Baths | Sq Ft |
|---|---|---|---|---|
| 611 4 Avenue, Fox Creek, AB | CA$210,000 | 4 | 2 | 1,082 |
| 813 7 A Street, Fox Creek, AB | CA$219,900 | 4 | 2 | 1,168 |
| 403 7 Avenue, Fox Creek, AB | CA$219,900 | 5 | 3 | 1,138 |
| 410 7 Street, Fox Creek, AB | CA$220,000 | 6 | 2 | 1,022 |
| 908 4 Avenue, Hines Creek, AB | CA$225,000 | 4 | 2 | 1,300 |
| 519 5 Avenue, Fox Creek, AB | CA$229,000 | 3 | 3 | 1,004 |
Moving Cost Estimate
EXIT Agents in Fox Creek



Listing Courtesy: EXIT REALTY RESULTS
Data Terms of Use
This website is operated by EXIT REALTY RESULTS, a brokerage who is a member of The Canadian Real Estate Association (CREA). The content on this website is owned or controlled by CREA. By accessing this website, the user agrees to be bound by these terms of use as amended from time to time, and agrees that these terms of use constitute a binding contract between the user, EXIT REALTY RESULTS, and CREA.
Copyright
The content on this website is protected by copyright and other laws, and is intended solely for the private, non-commercial use by individuals. Any other reproduction, distribution or use of the content, in whole or in part, is specifically prohibited. Prohibited uses include commercial use, “screen scraping”, “database scraping”, and any other activity intended to collect, store, reorganize or manipulate the content of this website.
Trademarks
REALTOR®, REALTORS®, and the REALTOR® logo are certification marks that are owned by REALTOR® Canada Inc. and licensed exclusively to The Canadian Real Estate Association (CREA). These certification marks identify real estate professionals who are members of CREA and who must abide by CREA’s By-Laws, Rules, and the REALTOR® Code. The MLS® trademark and the MLS® logo are owned by CREA and identify the professional real estate services provided by members of CREA.
Liability and Warranty Disclaimer
The information contained on this website is based in whole or in part on information that is provided by members of CREA, who are responsible for its accuracy. CREA reproduces and distributes this information as a service for its members, and assumes no responsibility for its completeness or accuracy.
Amendments
EXIT REALTY RESULTS may at any time amend these Terms of Use by updating this posting. All users of this site are bound by these amendments should they wish to continue accessing the website, and should therefore periodically visit this page to review any and all such amendments.