

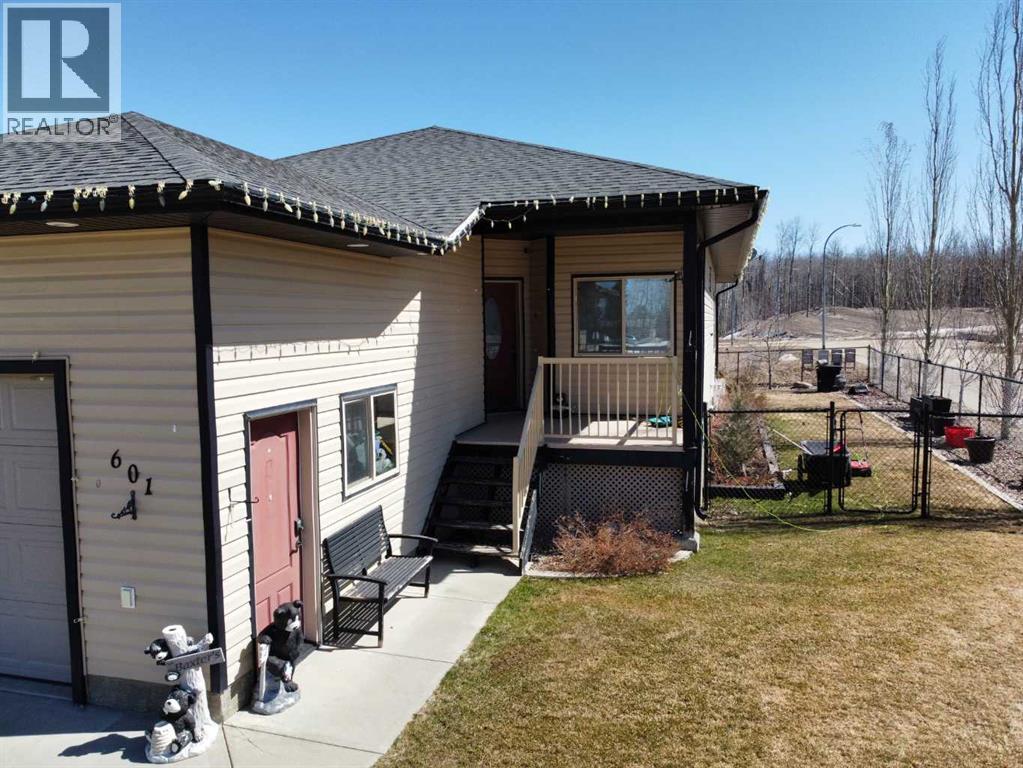
601 3 Street, Fox Creek, AB T0H1P0
Key Facts
Description
Step inside to a bright, spacious foyer with 10ft ceilings and immediate access to a convenient4piece bathroom and the laundry room. A front bedroom sits just off the entry, ideal for guests ora home office.Continue into the open main living area, where large windows fill the space with natural light.The kitchen, dining, and living room flow together seamlessly. The kitchen features a largeisland with a double sink and dishwasher. There is also an induction stove, builtin microwave,and a bright walkin pantry with a window. Garden doors off the dining area lead to the DuraDeckpatio, perfect for outdoor living. The living room is anchored by a cozy gas fireplace.The primary bedroom is tucked privately on the main floor and offers a walkthrough closet to the3piece ensuite, and direct access to the laundry room for everyday convenience.Head downstairs to the 9ft ceiling basement with dropdown panels, where approximatelythreequarters of the space is finished. One bedroom is fully completed with a walkthrough closetand access to a large 3piece bathroom. A second basement bedroom is partially finished, withadditional open space ready for future development and a dedicated utility room.Mechanical and structural highlights include ondemand hot water, a 50gal tank for infloorheating, reverse osmosis system, water filter, highefficiency furnace (2022), central AC, centralvac, 100amp service, and two sump pumps with a highwater alarm. The home also features twoexterior taps and a natural gas line for a BBQ.Outside, the property offers graveled RV parking, the yard is fully fenced using chain-link, andan easement behind the home that may become a future alleyway. The attached double garageprovides 10ft ceilings and excellent storage options. (id:31684)
Property Information
Property Type
Residential
Sub-Type
Single Family Residence
Style
Bungalow
Year Built
2012
Living Area
1,316 sq ft
Lot Size
0.19 acres
Garage Spaces
2
Parking Spaces
4
Ownership
Freehold
Listing #
A2306319
Property Features
Cooling
Heating
Flooring
Parking
Fencing
Construction
Community
Rooms
- 8.00 Ft x 4.50 FtBasement
- 5.42 Ft x 7.08 FtMain
- 17.83 Ft x 15.17 FtBasement
- 12.08 Ft x 10.92 FtMain
- Bathroom 18.00 Ft x 9.08 FtBasement
- Bathroom 28.25 Ft x 5.75 FtMain
- Bathroom 311.67 Ft x 12.83 FtMain
- Bedroom 112.08 Ft x 12.33 FtBasement
- Bedroom 214.75 Ft x 14.42 FtBasement
- Bedroom 311.92 Ft x 11.17 FtMain
- Dining Room8.00 Ft x 9.83 FtMain
- Family Room24.58 Ft x 26.50 FtBasement
- Kitchen21.25 Ft x 15.58 FtMain
- Kitchen21.25 Ft x 15.58 FtMain
- Laundry8.67 Ft x 7.00 FtMain
- Living Room12.50 Ft x 12.50 FtMain
- Master Bedroom13.83 Ft x 14.17 FtMain
Affordability Calculator
$77,800
Estimated monthly payment
$2,070/mo
Principal $311,200 · Est. interest $434,152 over 30 yrs
Neighborhood Market Statistics
How this home compares to active listings in Fox Creek, AB
- CA$505,263
- Median Listing Price
- 51
- Median Days on Market
- 1,459
- Median Sq Ft
- CA$312
- Median Price / Sq Ft
- 104
- Active Listings
- This home’s price is 23% below the area median.
- Its price per sq ft is 5% below the area median.
Market statistics compiled from active EXIT Realty® and MLS listings in Fox Creek, AB.
Location
- 601 3 Street, Fox Creek, AB T0H1P0
Points of Interest in Fox Creek, AB
Showing the Fox Creek area map.
Nearby Schools
Fox Creek School
School · 0.5 km away
Fox Creek School
School · 0.8 km away
Commute Calculator
Nearby Homes
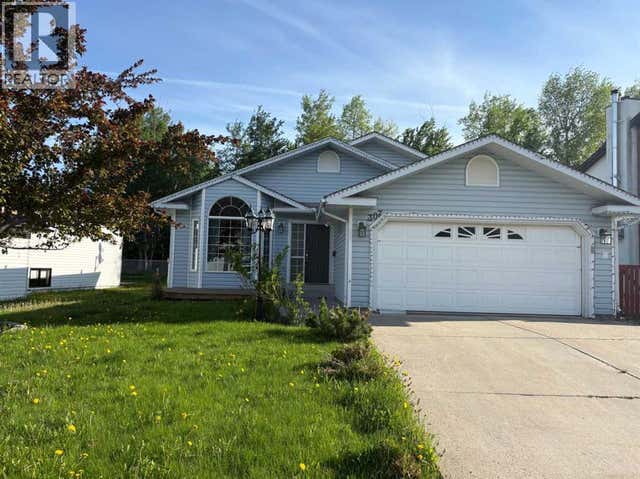

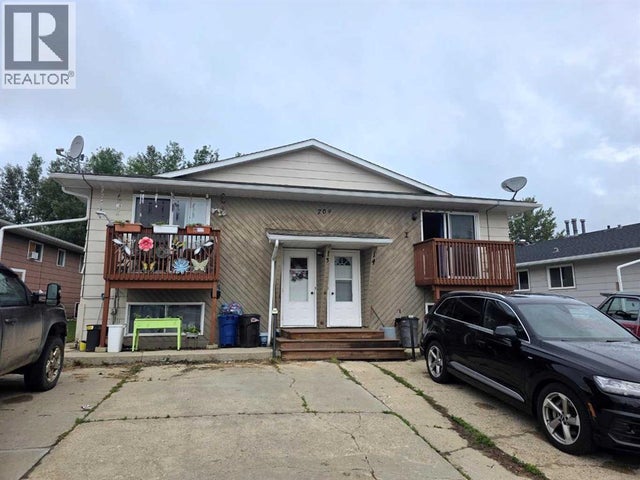
Similar Homes Nearby

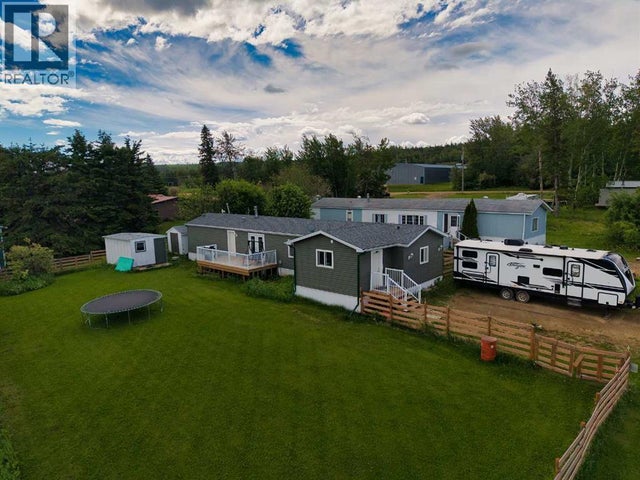
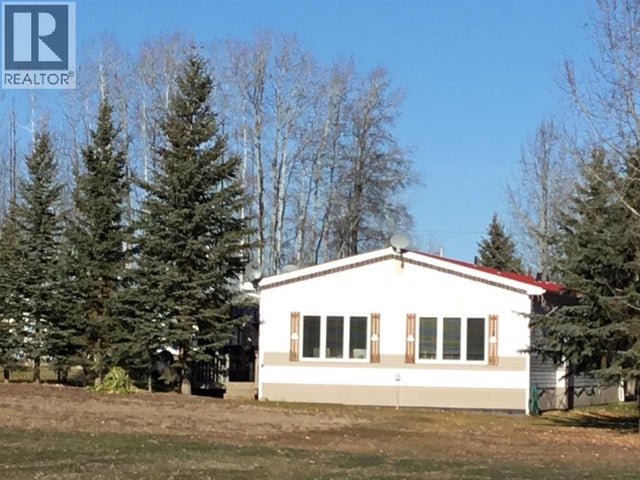

Similar Home Values
Comparable nearby listings and their asking prices.
| Address | Price | Beds | Baths | Sq Ft |
|---|---|---|---|---|
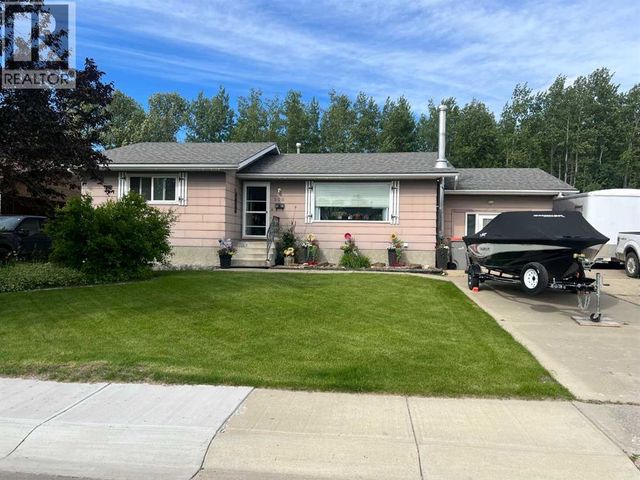
| 300 Hammond Drive, Fox Creek, AB | CA$275,000 | 4 | 2 | 1,215 |
| 9 10 Street, Canyon Creek, AB | CA$278,900 | 3 | 2 | 1,410 |
| 453 Grassy Way, Red Earth Creek, AB | CA$289,900 | 3 | 1 | 1,744 |
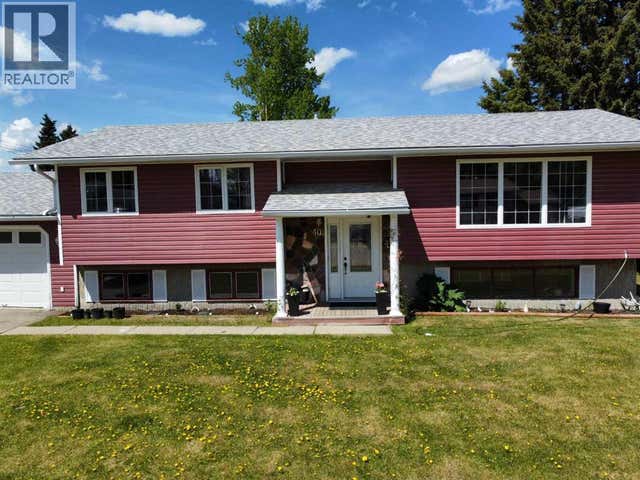
| 401 7 Avenue, Fox Creek, AB | CA$299,000 | 4 | 2 | 1,254 |
| 20 Lee Lake Road, Rural Pincher Creek No. 9, M.D. of, AB | CA$299,000 | 4 | 1 | 960 |
| 1158 Albert Avenue, Pincher Creek, AB | CA$300,000 | 4 | 2 | 1,521 |
Moving Cost Estimate
EXIT Agents in Fox Creek



Listing Courtesy: EXIT REALTY RESULTS
Data Terms of Use
This website is operated by EXIT REALTY RESULTS, a brokerage who is a member of The Canadian Real Estate Association (CREA). The content on this website is owned or controlled by CREA. By accessing this website, the user agrees to be bound by these terms of use as amended from time to time, and agrees that these terms of use constitute a binding contract between the user, EXIT REALTY RESULTS, and CREA.
Copyright
The content on this website is protected by copyright and other laws, and is intended solely for the private, non-commercial use by individuals. Any other reproduction, distribution or use of the content, in whole or in part, is specifically prohibited. Prohibited uses include commercial use, “screen scraping”, “database scraping”, and any other activity intended to collect, store, reorganize or manipulate the content of this website.
Trademarks
REALTOR®, REALTORS®, and the REALTOR® logo are certification marks that are owned by REALTOR® Canada Inc. and licensed exclusively to The Canadian Real Estate Association (CREA). These certification marks identify real estate professionals who are members of CREA and who must abide by CREA’s By-Laws, Rules, and the REALTOR® Code. The MLS® trademark and the MLS® logo are owned by CREA and identify the professional real estate services provided by members of CREA.
Liability and Warranty Disclaimer
The information contained on this website is based in whole or in part on information that is provided by members of CREA, who are responsible for its accuracy. CREA reproduces and distributes this information as a service for its members, and assumes no responsibility for its completeness or accuracy.
Amendments
EXIT REALTY RESULTS may at any time amend these Terms of Use by updating this posting. All users of this site are bound by these amendments should they wish to continue accessing the website, and should therefore periodically visit this page to review any and all such amendments.