

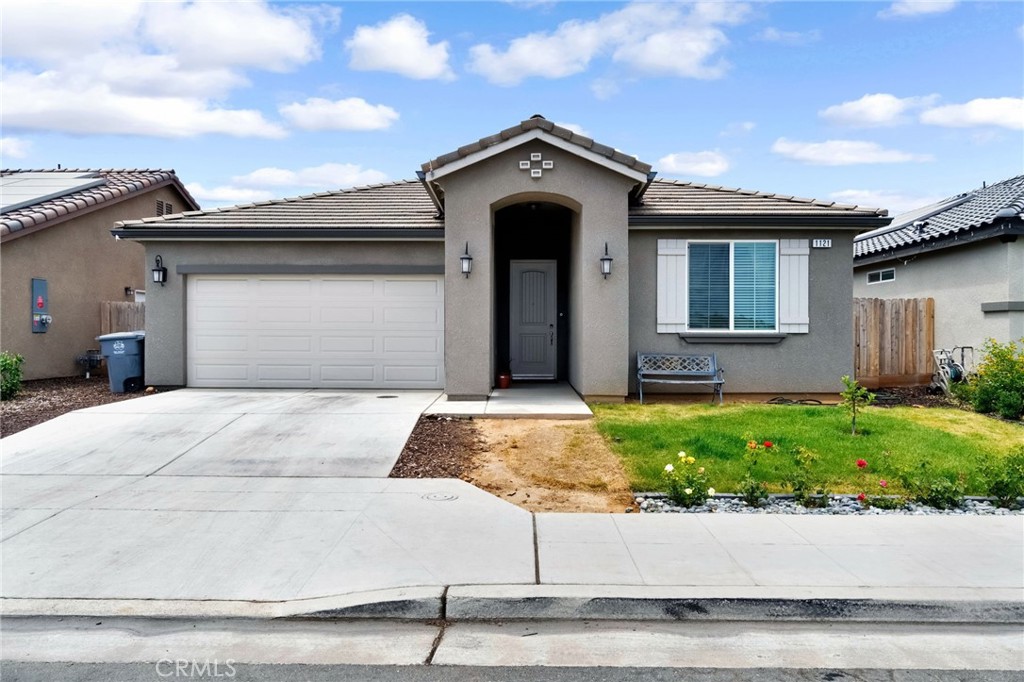
1121 Wasatch, Madera, CA 93638
Madera County
Key Facts
Description
Welcome to 1121 Wasatch Drive in Madera, a well-maintained single-story home offering 3 bedrooms, 2 bathrooms, and approximately 1,496 square feet of living space with a functional open-concept design. The spacious living room flows seamlessly into the kitchen, creating a comfortable layout for everyday living and entertaining. The kitchen features stainless steel appliances, a center island, ample cabinetry, and generous counter space, making it both practical and inviting. The primary suite includes a private bathroom with a double vanity, while the second bathroom also features a double vanity, providing added convenience for daily routines. A dedicated indoor laundry room adds functionality to the home's thoughtful layout. Step outside to a private backyard with a patio, offering space to relax, entertain, or enjoy outdoor living. An attached garage provides additional storage and parking. Conveniently located near shopping, parks, schools, and commuter routes, this home combines comfort, functionality, and a desirable location. If you're searching for a move-in ready home in Madera with an open floor plan, modern kitchen, and private backyard, 1121 Wasatch Drive is a property you won't want to miss. Call today to schedule your private showing.
Property Information
Property Type
Residential
Sub-Type
Single Family Residence
Structure Type
House
Year Built
2024
Stories
2
Living Area
1,496 sq ft
Lot Size
0.11 acres
Garage Spaces
2
Parking Spaces
2
Days on Market
1
MLS® Listing#
FR26153618
Property Features
Cooling
Fireplace
Pool
Parking
Laundry
Lot Features
Sewer
Water Source
Rooms
- Living Room
Financial Details
HOA
None
Parcel Number
008182037
Directions
From 99, exit Cleveland Avenue, east and continue on continue on Road 28 to Shasta Street, then to Wasatch
Affordability Calculator
$84,000
Estimated monthly payment
$2,235/mo
Principal $336,000 · Est. interest $468,750 over 30 yrs
Neighborhood Market Statistics
How this home compares to active listings in Madera, CA
- $538,272
- Median Listing Price
- 55
- Median Days on Market
- 1,956
- Median Sq Ft
- $265
- Median Price / Sq Ft
- 332
- Active Listings
- This home’s price is 22% below the area median.
- Its price per sq ft is 6% above the area median.
Market statistics compiled from active EXIT Realty® and MLS listings in Madera, CA.
Location
Map is currently unavailable for this location.
Points of Interest in Madera, CA
Showing the Madera area map.
Commute Calculator
Nearby Homes



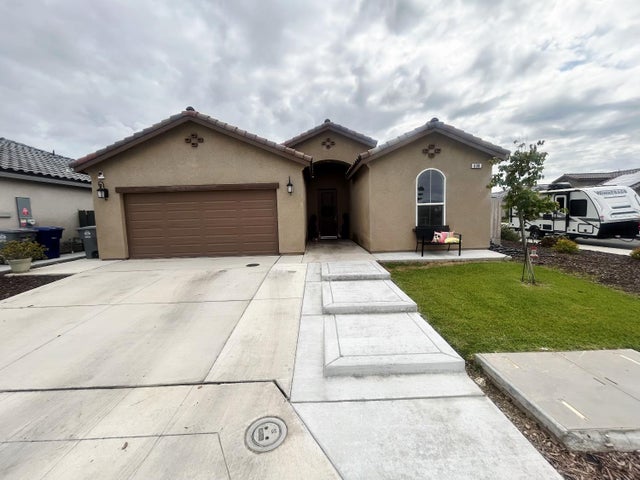
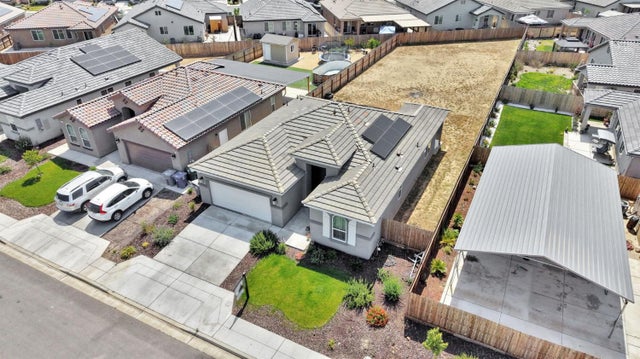
Similar Homes Nearby
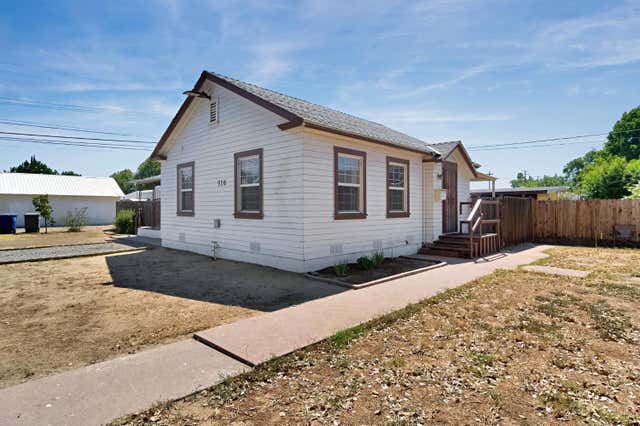

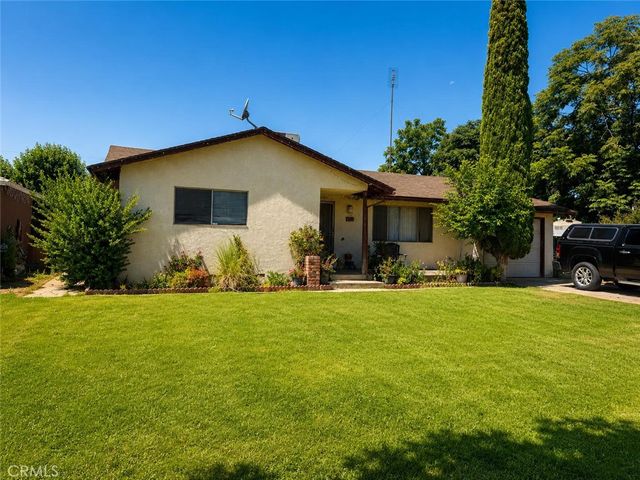

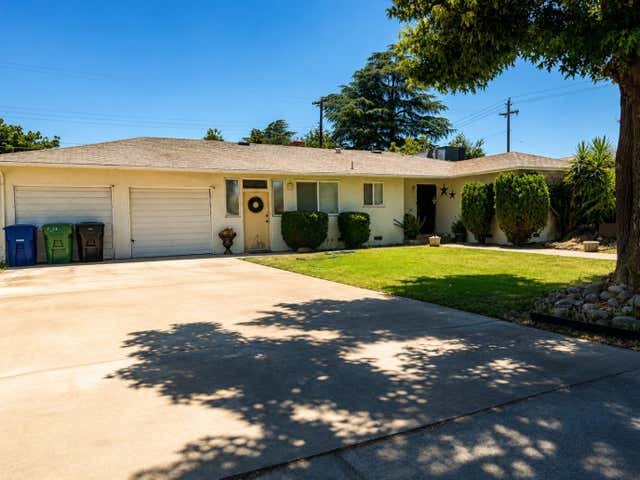
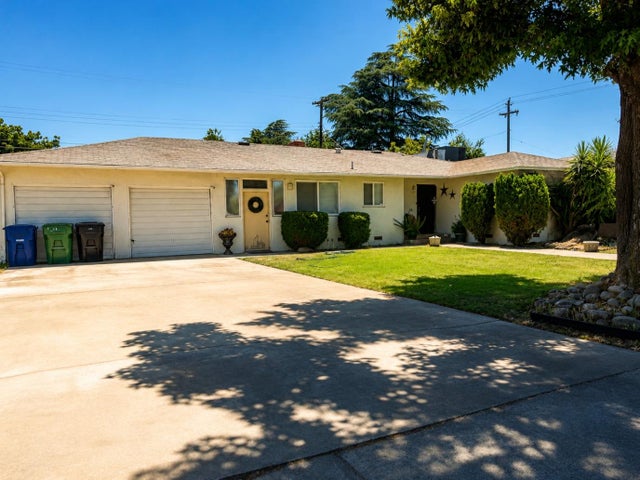
Similar Home Values
Comparable nearby listings and their asking prices.
| Address | Price | Beds | Baths | Sq Ft |
|---|---|---|---|---|
| 516 W 7th Street, Madera, CA | $300,000 | 2 | — | 1,054 |
| 324 N O Street, Madera, CA | $303,000 | 3 | 2 | 1,145 |
| 324 N O, Madera, CA | $303,000 | 3 | 2 | 1,145 |
| 324 N O Street, Madera, CA | $303,000 | 3 | — | 1,145 |
| 605 Willis Avenue, Madera, CA | $307,500 | 2 | — | 1,107 |
| 605 Willis Avenue, Madera, CA | $307,500 | 2 | 1 | 1,107 |
Moving Cost Estimate
EXIT Agents in Madera


Listing Courtesy: RE/MAX Gold - 559-232-5668
Presented by: Alex Salazar
Licensed in the state of California.