

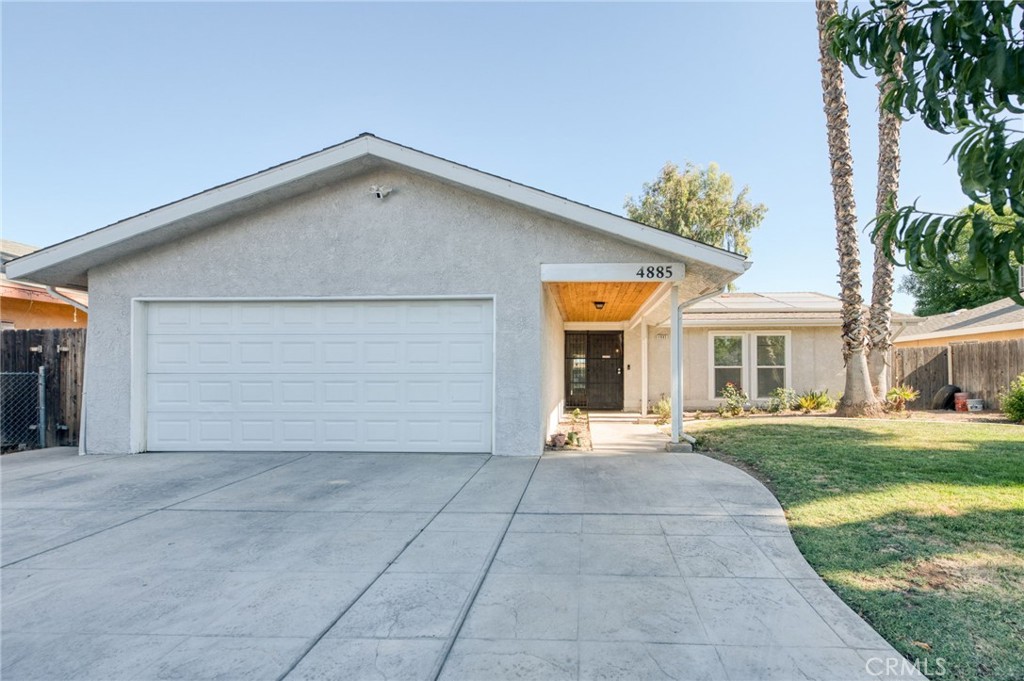
4885 E Atchison Ave, Fresno, CA 93725
Fresno County
Key Facts
Description
Beautifully updated and designed for comfortable indoor-outdoor living, this 3 bed, 2 bath home has so much to offer! From the inviting front porch featuring a beautiful tongue-and-groove wood plank ceiling to the newer stamped concrete driveway, front walkway, and backyard patio, this home offers outstanding curb appeal and thoughtfully designed outdoor spaces. Inside, you will find updated bathrooms and floor-to-ceiling windows in the family room and bedrooms that fill the home with natural light. The spacious kitchen features abundant counter space, along with a convenient eat-in breakfast bar, making it the perfect gathering place for casual meals, entertaining, or everyday living. Step outside to a backyard built for outdoor living and entertaining, complete with an outdoor kitchen, artificial turf, an extra-large covered patio, and a spacious gazebo for hosting family or friends. A separate dog run also offers the flexibility to become a wonderful gardening area. You will also enjoy a variety of fruit trees, including orange, nectarine, cherry and mandarin, adding both beauty and fresh seasonal harvests to your own backyard oasis. Extra features include OWNED solar and numerous thoughtful upgrades throughout. This move in ready home combines comfort, functionality and exceptional outdoor amenities you will enjoy year-round.
Property Information
Property Type
Residential
Sub-Type
Single Family Residence
Structure Type
House
Year Built
1979
Stories
1
Living Area
1,373 sq ft
Lot Size
0.18 acres
Garage Spaces
2
Parking Spaces
2
Days on Market
1
MLS® Listing#
FR26152843
Property Features
Interior
Appliances
Cooling
Heating
Flooring
Fireplace
Pool
Parking
Laundry
Patio
Fencing
Lot Features
Construction
Foundation
Roof
Windows
Other Structures
Utilities
Sewer
Water Source
Rooms
- Bathroom
- Bedroom
- Bedroom
- Kitchen
- Kitchen
- Living Room
- Master Bedroom
Financial Details
HOA
None
Parcel Number
48118109S
Directions
Heading south on Chestnut from Butler, turn left onto Geary, left on Garden and right on Atchison. The home will be on the left.
Affordability Calculator
$74,980
Estimated monthly payment
$1,995/mo
Principal $299,920 · Est. interest $418,415 over 30 yrs
Neighborhood Market Statistics
How this home compares to active listings in Fresno, CA
- $458,853
- Median Listing Price
- 48
- Median Days on Market
- 1,790
- Median Sq Ft
- $251
- Median Price / Sq Ft
- 1,166
- Active Listings
- This home’s price is 18% below the area median.
- Its price per sq ft is 9% above the area median.
Market statistics compiled from active EXIT Realty® and MLS listings in Fresno, CA.
Location

Getting Around
Points of Interest in Fresno, CA
Showing the Fresno area map.
Nearby Schools
Terronez Middle School
Secondary · 0.4 mi away
Balderas Elementary School
Elementary · 0.5 mi away
Aynesworth Elementary School
Elementary · 0.7 mi away
Juan Felipe Herrera Elementary School
Elementary · 0.7 mi away
Phoenix Secondary
Secondary · 0.7 mi away
Lane Elementary School
Elementary · 0.8 mi away
Cambridge High School
Secondary · 0.8 mi away
Jack & Jill's Educational Center
School · 0.9 mi away
Greenberg Elementary School
Elementary · 1.0 mi away
Mario G. Olmos Elementary School
Elementary · 1.1 mi away
Edith B. Storey Elementary
Elementary · 1.1 mi away
Ayer Elementary School
Elementary · 1.2 mi away
Sunnyside High School
Secondary · 1.2 mi away
Sequoia Middle School
Secondary · 1.3 mi away
Vang Pao Elementary School
Elementary · 1.3 mi away
Calwa Elementary School
Elementary · 1.5 mi away
Kings Canyon Middle School
Secondary · 1.6 mi away
Burroughs Elementary School
Elementary · 1.7 mi away
Winchell Elementary School
Elementary · 1.7 mi away
Roosevelt High School
Secondary · 1.8 mi away
Commute Calculator
Nearby Homes


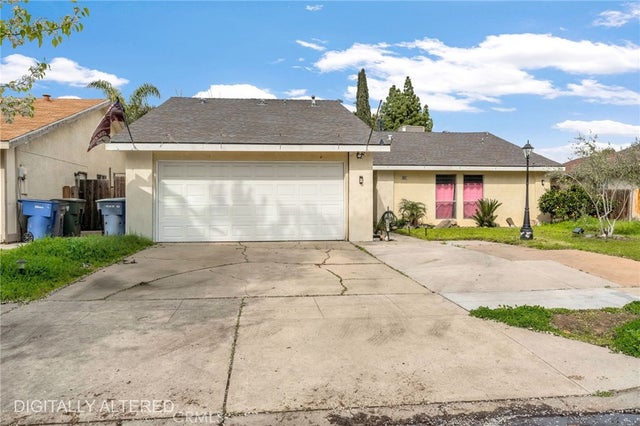
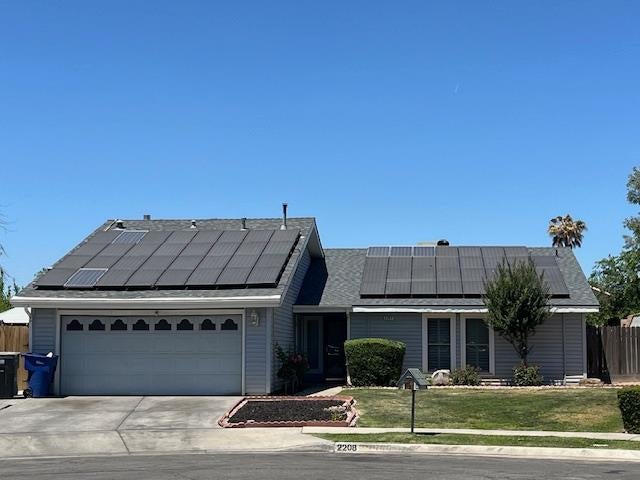

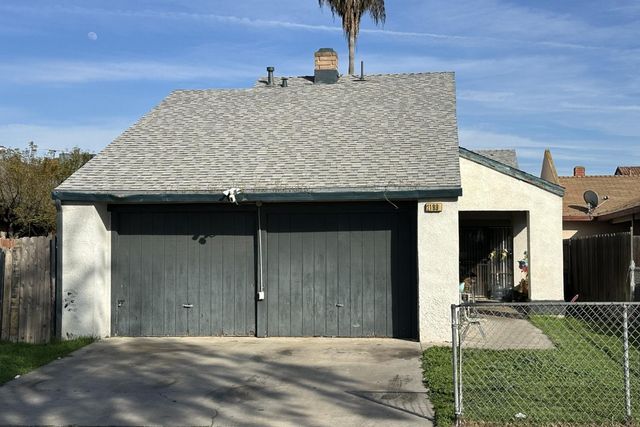
Similar Homes Nearby
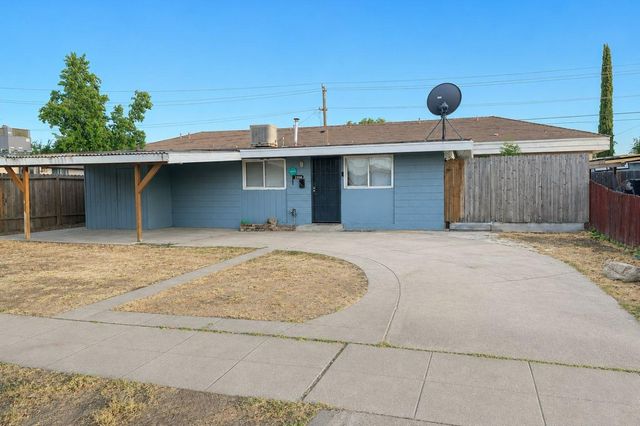
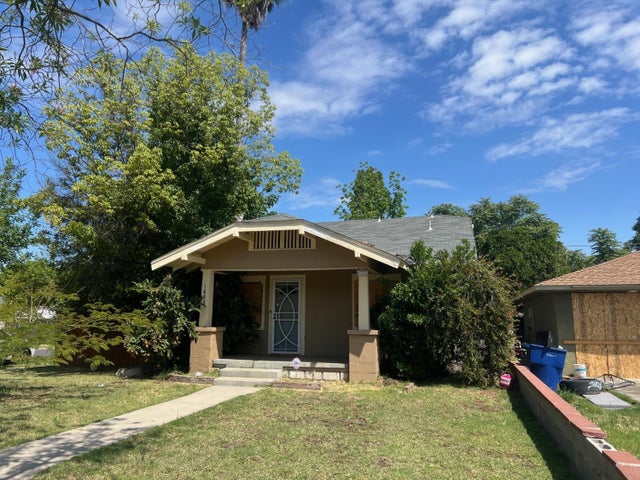

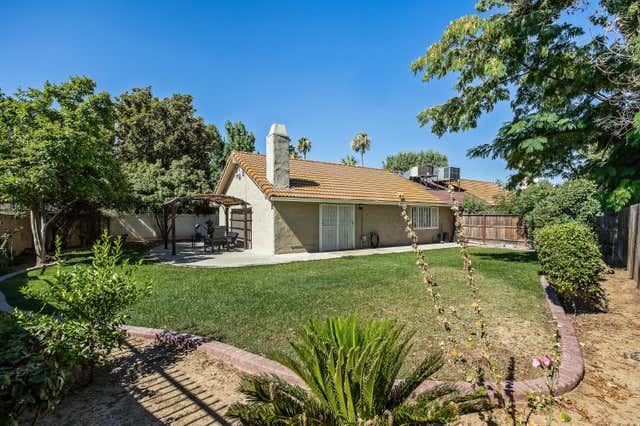


Similar Home Values
Comparable nearby listings and their asking prices.
| Address | Price | Beds | Baths | Sq Ft |
|---|---|---|---|---|
| 2326 E Hampton Way, Fresno, CA | $264,000 | 3 | — | 950 |
| 1003 E Cortland Avenue, Fresno, CA | $264,500 | 2 | — | 816 |
| 7675 N 1st Street 136, Fresno, CA | $265,000 | 2 | 2 | 1,146 |
| 1250 E Shaw Avenue 101, Fresno, CA | $265,000 | 2 | — | 1,172 |
| 2564 E Floradora Avenue, Fresno, CA | $265,000 | 3 | — | 990 |
| 2356 S Holly, Fresno, CA | $269,000 | 2 | — | 1,104 |
Moving Cost Estimate
EXIT Agents in Fresno


Listing Courtesy: Real Brokerage Technologies - 559-970-0338
Presented by: Danny Grubb
Licensed in the state of California.