

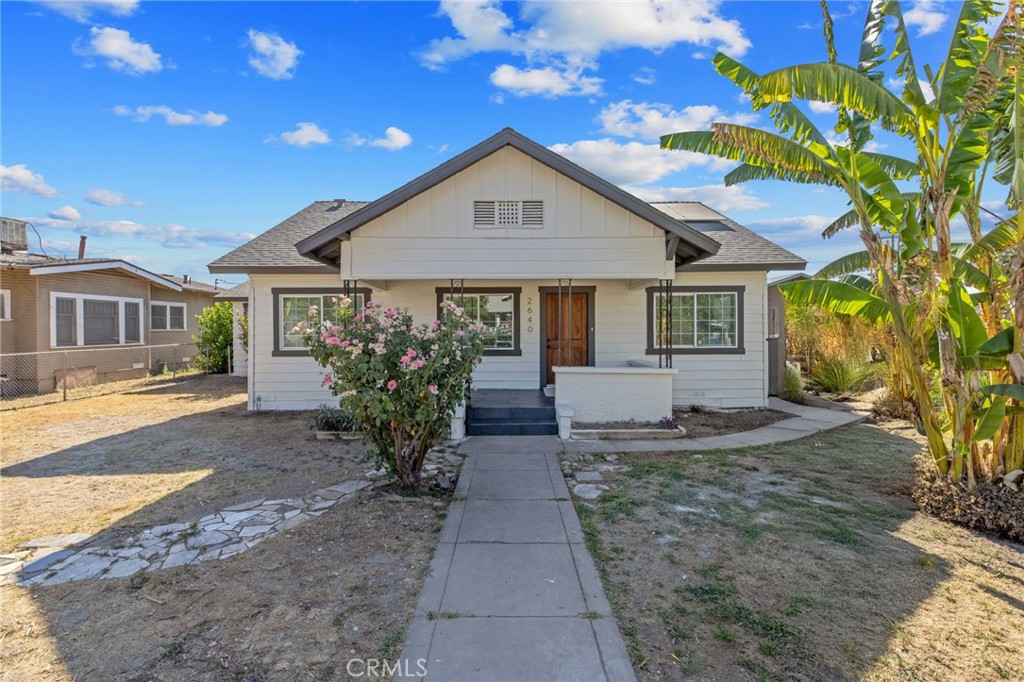
2640 S 11th Street, Fresno, CA 93725
Fresno County
Key Facts
Description
Owned Solar & Move-In Ready! Welcome to this charming California Craftsman Bungalow, where classic character seamlessly meets modern efficiency. Boasting airy high ceilings true to its era, this beautifully updated 4-bed, 2-bath home features a fully modernized kitchen, renovated bathrooms, and brand-new flooring throughout. Enjoy massive energy savings with upgraded dual-pane windows and a fully owned solar system! The expansive backyard offers the perfect canvas for outdoor entertaining, while the detached garage provides excellent storage or prime potential for an ADU conversion (buyer to verify). For total peace of mind, the seller is providing a 2-year roof certification and termite clearance. Unbeatable location close to schools, shopping, and easy freeway access. Schedule your tour today!
Property Information
Property Type
Residential
Sub-Type
Single Family Residence
Structure Type
House
Year Built
1920
Stories
1
Living Area
1,710 sq ft
Lot Size
0.19 acres
Garage Spaces
2
Parking Spaces
2
Days on Market
1
MLS® Listing#
FR26144853
Property Features
Cooling
Heating
Flooring
Fireplace
Pool
Laundry
Construction
Foundation
Roof
Community
Sewer
Water Source
Rooms
- Kitchen
- Laundry
- Living Room
Financial Details
HOA
None
Parcel Number
48711328
Directions
From CA-99, take the Jensen Ave exit and head East. Turn right (South) onto Cedar Ave, then turn right (West) onto Calwa Ave. Turn right (North) onto 11th Street. The property will be on your right.
Affordability Calculator
$64,640
Estimated monthly payment
$1,720/mo
Principal $258,560 · Est. interest $360,714 over 30 yrs
Neighborhood Market Statistics
How this home compares to active listings in Fresno, CA
- $458,738
- Median Listing Price
- 48
- Median Days on Market
- 1,788
- Median Sq Ft
- $251
- Median Price / Sq Ft
- 1,208
- Active Listings
- This home’s price is 30% below the area median.
- Its price per sq ft is 25% below the area median.
Market statistics compiled from active EXIT Realty® and MLS listings in Fresno, CA.
Location

Points of Interest in Fresno, CA
Showing the Fresno area map.
Nearby Schools
Calwa Elementary School
Elementary · 0.2 mi away
Aynesworth Elementary School
Elementary · 1.1 mi away
Advanced Career Institute
Secondary · 1.2 mi away
Balderas Elementary School
Elementary · 1.2 mi away
Sequoia Middle School
Secondary · 1.3 mi away
Vang Pao Elementary School
Elementary · 1.4 mi away
Terronez Middle School
Secondary · 1.7 mi away
Winchell Elementary School
Elementary · 1.8 mi away
Kirk Elementary School
Elementary · 1.8 mi away
Juan Felipe Herrera Elementary School
Elementary · 1.9 mi away
Phoenix Secondary
Secondary · 1.9 mi away
Mid-California Truck School
Secondary · 2.0 mi away
Lane Elementary School
Elementary · 2.0 mi away
Orange Center Elementary School
Elementary · 2.1 mi away
West Fresno Middle School
Secondary · 2.1 mi away
West Fresno Elementary School
Elementary · 2.2 mi away
Malaga Elementary School
Elementary · 2.2 mi away
Cambridge High School
Secondary · 2.2 mi away
Edith B. Storey Elementary
Elementary · 2.4 mi away
Fresno Unified School District
Elementary · 2.4 mi away
Commute Calculator
Nearby Homes

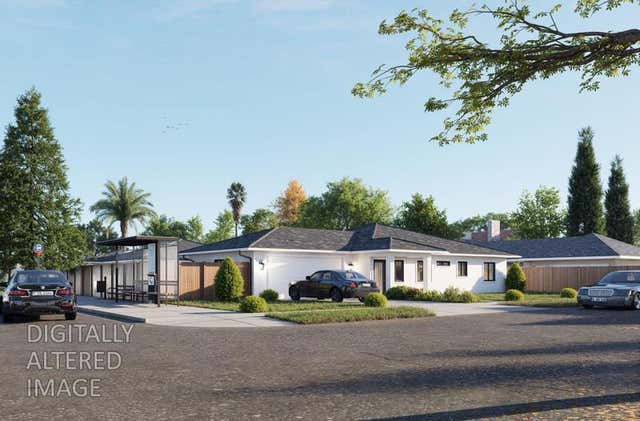


Similar Homes Nearby


Similar Home Values
Comparable nearby listings and their asking prices.
| Address | Price | Beds | Baths | Sq Ft |
|---|---|---|---|---|
| 4757 N Woodrow Avenue 143, Fresno, CA | $229,000 | 3 | — | 1,374 |
| 4885 N Backer Avenue 128, Fresno, CA | $230,000 | 3 | 2 | 1,273 |
| 4885 N Backer Avenue 128, Fresno, CA | $230,000 | 3 | — | 1,273 |
| 4929 N Winery Circle 112, Fresno, CA | $234,000 | 3 | — | 1,250 |
| 4885 N Backer Avenue 128, Fresno, CA | $235,000 | 3 | 2 | 1,273 |
| 2221 E Lewis Ave, Fresno, CA | $239,000 | 3 | — | 762 |
Moving Cost Estimate
EXIT Agents in Fresno


Listing Courtesy: Keller Williams Realty Antelope Valley - 559-667-7684
Presented by: Erika Robles
Licensed in the state of California.