

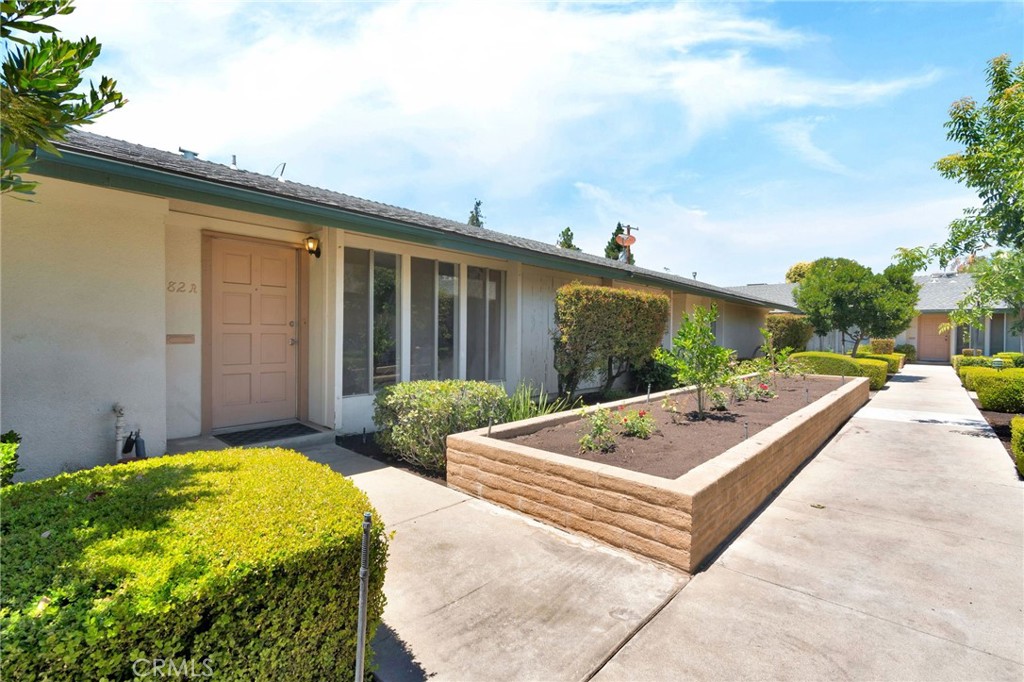
182 W Barstow Avenue A, Fresno, CA 93704
Fresno County
Key Facts
Description
Location, lifestyle, and convenience—all wrapped into one incredible opportunity in the heart of Fresno. Welcome to 182 W Barstow Ave #A, ideally situated near the highly sought-after Fig Garden area, where charm meets everyday convenience. This home places you just minutes from some of Fresno’s most popular dining and shopping destinations, including Fig Garden Village, The Annex Kitchen, Piemonte’s Deli, and River Park Shopping Center—perfect for nights out, weekend brunch, or a quick coffee run. Step inside to an inviting open-concept layout that creates a bright and functional living space, ideal for both relaxing and entertaining. Enjoy your own private backyard/patio, perfect for morning coffee, evening unwinding, or hosting guests. This property also offers access to a community pool, providing a great way to cool off during Fresno’s warm summers, along with the added convenience of a gated carport for secure parking. The community is managed by an HOA, which helps maintain common areas and amenities, contributing to a clean and well-kept environment. Buyers are encouraged to review HOA documents, dues, and guidelines to fully understand the benefits and requirements. Whether you're a first-time buyer, downsizing, or looking for a smart investment, this home checks the boxes with its low-maintenance lifestyle and central location. Enjoy being close to parks, schools, and major commuter routes, making daily life seamless and accessible. Everything you need is just around the corner—from grocery stores and fitness centers to entertainment and outdoor spaces. This is more than just a home—it’s your chance to live in one of Fresno’s most established and convenient neighborhoods: Prime central Fresno location; Minutes to top-rated restaurants & shopping;Open layout + private patio; Community pool + gated carport; Easy access to major roads & commuter routes Opportunities like this don’t last—schedule your showing today and experience the lifestyle for yourself.
Property Information
Property Type
Residential
Sub-Type
Condominium
Structure Type
House
Year Built
1967
Stories
1
Living Area
1,028 sq ft
Lot Size
0.02 acres
Parking Spaces
1
Days on Market
40
MLS® Listing#
FR26121353
Property Features
Interior
Appliances
Cooling
Heating
Flooring
Fireplace
Pool
Parking
Laundry
Fencing
Roof
Security
Community
Utilities
Sewer
Water Source
Rooms
- Bathroom
- Bedroom
- Kitchen
- Master Bathroom
- Master Bedroom
- Master Bedroom
Financial Details
HOA
$455 / Monthly
The Martinique
Parcel Number
41640028
Directions
Corner of Delmar and Barstow
Affordability Calculator
$43,600
Estimated monthly payment
$1,160/mo
Principal $174,400 · Est. interest $243,304 over 30 yrs
Neighborhood Market Statistics
How this home compares to active listings in Fresno, CA
- $458,394
- Median Listing Price
- 47
- Median Days on Market
- 1,783
- Median Sq Ft
- $251
- Median Price / Sq Ft
- 1,208
- Active Listings
- This home’s price is 52% below the area median.
- Its price per sq ft is 16% below the area median.
Market statistics compiled from active EXIT Realty® and MLS listings in Fresno, CA.
Location
- 182 W Barstow Avenue A, Fresno, CA 93704
Points of Interest in Fresno, CA
Showing the Fresno area map.
Nearby Schools
Baird Middle
Secondary · 0.3 mi away
St Anthony's School
Secondary · 0.5 mi away
Paul Mitchell the School Fresno
School · 0.8 mi away
Odyssey the Reading
School · 0.8 mi away
Bullard High School
Secondary · 0.9 mi away
Robinson Elementary School
Elementary · 0.9 mi away
Western Sierra Charter Schools
Secondary · 0.9 mi away
Fresno Unified School District
Elementary · 1.1 mi away
Gibson Elementary School
Elementary · 1.1 mi away
Kratt Elementary School
Elementary · 1.2 mi away
Holland Elementary School
Elementary · 1.2 mi away
Tenaya Middle School
Secondary · 1.2 mi away
Wolters Elementary School
Elementary · 1.3 mi away
McCardle Elementary School
Elementary · 1.3 mi away
Rata High School
Secondary · 1.3 mi away
Herbert Hoover High School
Secondary · 1.4 mi away
Fairmont Private School
School · 1.4 mi away
Agape
School · 1.4 mi away
Carter G Woodson Multimedia School
School · 1.4 mi away
Fresno Unified School District
Elementary · 1.5 mi away
Commute Calculator
Nearby Homes

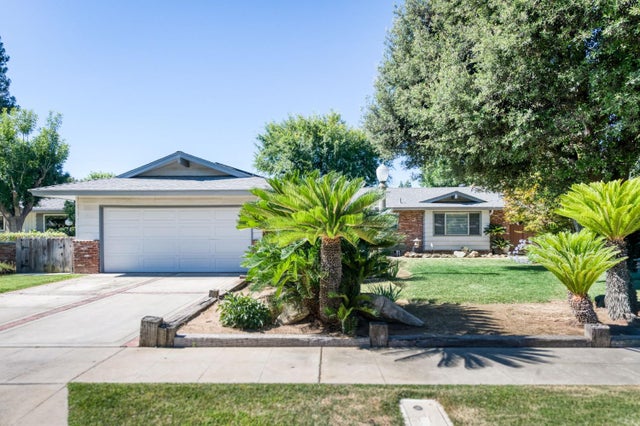

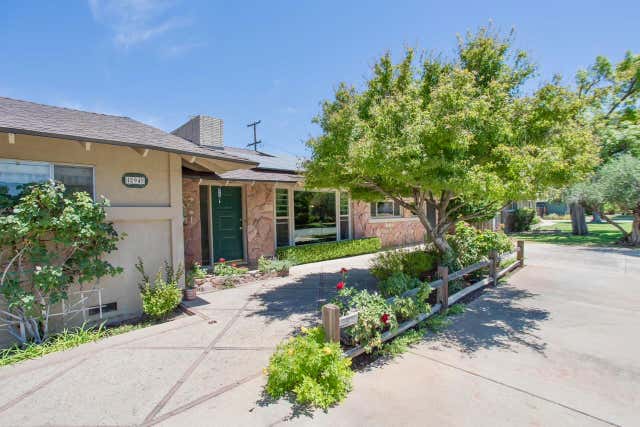

Similar Homes Nearby

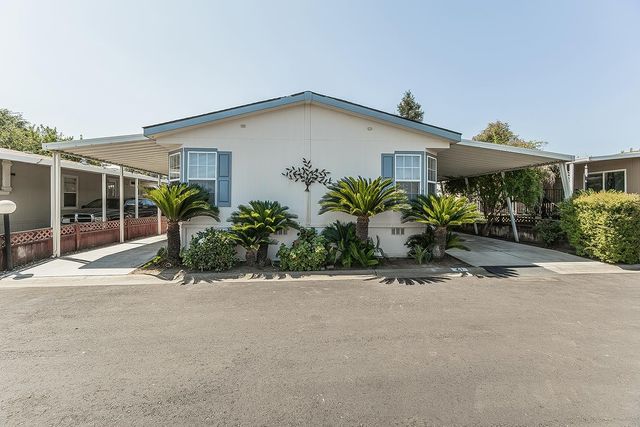
Similar Home Values
Comparable nearby listings and their asking prices.
| Address | Price | Beds | Baths | Sq Ft |
|---|---|---|---|---|
| 336 E Alluvial # 310, Fresno, CA | $153,900 | 3 | — | 1,638 |
| 2044 E Tyler Avenue, Fresno, CA | $154,900 | 2 | — | 700 |
| 5181 E Olive Avenue 113, Fresno, CA | $154,900 | 2 | — | 835 |
| 2575 S Willow Avenue SP 21, Fresno, CA | $160,000 | 3 | — | 1,716 |
| 1039 N Roosevelt Avenue, Fresno, CA | $165,000 | 3 | — | 1,098 |
| 336 E Alluvial Avenue 98, Fresno, CA | $166,000 | 3 | — | 1,288 |
Moving Cost Estimate
EXIT Agents in Fresno


Listing Courtesy: Iron Key Real Estate - 559-360-5424
Presented by: Bryan Ciapessoni
Licensed in the state of California.