

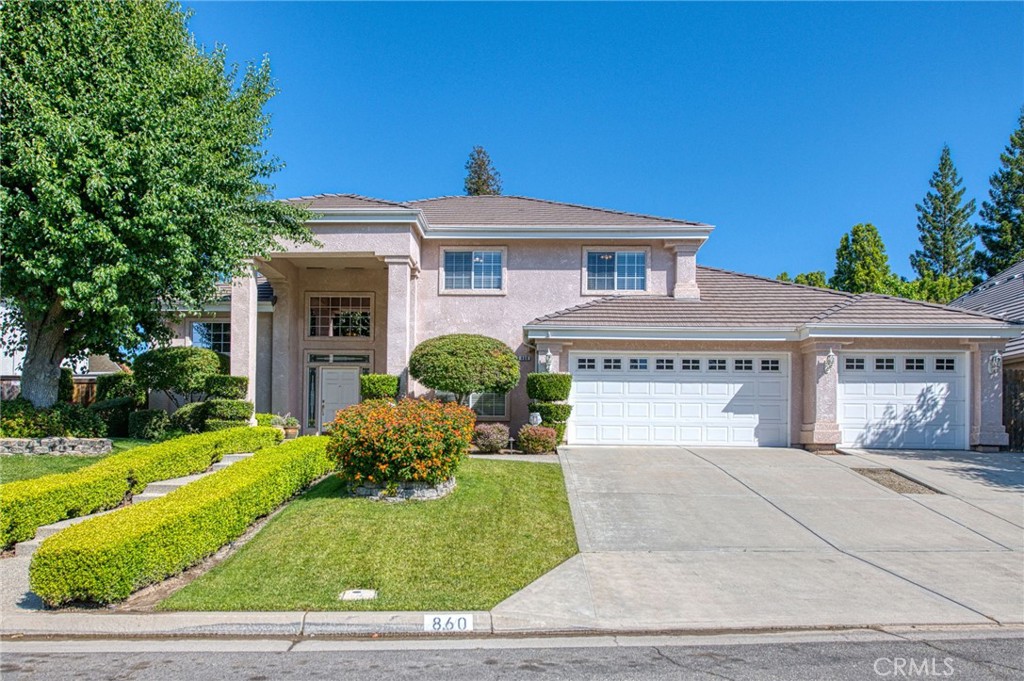
860 E Dartmouth, Fresno, CA 93730
Fresno County
Key Facts
Description
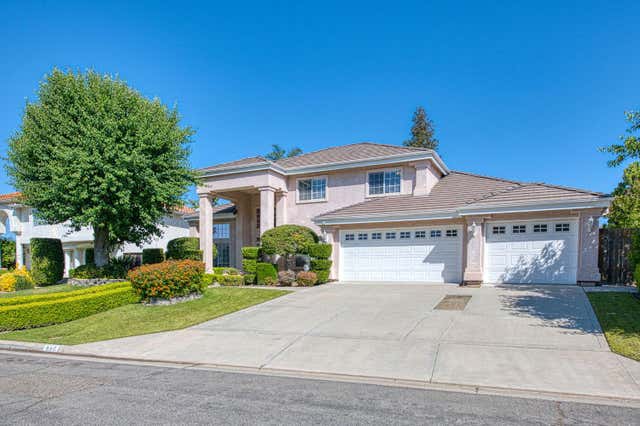
Welcome to life in Woodward Lakes one of Fresno's most sought-after communities where lifestyle meets location. Imagine starting your mornings with a peaceful stroll around the scenic lake, enjoying access to tennis courts, a clubhouse, community pool and beautifully maintained green spaces all just outside your door. Now, let's step inside. This grand 5-bedroom, 3-bathroom home was designed with both comfort and functionality in mind. Downstairs, you'll find a spacious primary suite your own private retreat along with an additional bedroom featuring a built-in desk, perfect for guests, a home office, or multi-generational living. Upstairs offers three more generously sized bedrooms, giving everyone their own space to unwind. The heart of the home is the expansive kitchen truly made for gathering with abundant counter space, a large center island, a pantry, and cabinets complete with convenient pull-out shelves. Whether you're hosting holidays or casual get-togethers, this space flows seamlessly into the large living room, where views of the beautifully landscaped backyard take center stage. Step outside and you'll fall in love with the freshly resurfaced pool, surrounded by mature landscaping that creates a private, park-like setting perfect for relaxing summer days or entertaining under the stars. Additional highlights include a formal dining room for special occasions and a 3-car garage offering plenty of storage. And the location? It's hard to beat. You're just minutes from shopping, dining, and entertainment at River Park Shopping Center & Fort Washington Square. Enjoy outdoor adventures at Woodward Park, or golf at near by Fort Washington Country Club This is more than a home it's a lifestyle. Come experience everything Woodward Lakes has to offer.
Property Information
Property Type
Residential
Sub-Type
Single Family Residence
Structure Type
House
Year Built
1994
Stories
2
Living Area
2,874 sq ft
Lot Size
0.21 acres
Garage Spaces
3
Parking Spaces
3
Days on Market
69
MLS® Listing#
FR26097803
Property Features
Interior
Cooling
Fireplace
Pool
Parking
Laundry
Community
Sewer
Water Source
Rooms
- Bedroom
- Master Bedroom
- Master Bedroom
Financial Details
HOA
$92 / Monthly
Woodward Lake Master Association
Parcel Number
57625208S
Directions
From Friant turn onto Fort Washington. Turns into Millbrook Ave. Turn onto left onto Callaway Ave. left onto E Dartmouth
Affordability Calculator
$174,000
Estimated monthly payment
$4,631/mo
Principal $696,000 · Est. interest $970,982 over 30 yrs
Neighborhood Market Statistics
How this home compares to active listings in Fresno, CA
- $462,437
- Median Listing Price
- 50
- Median Days on Market
- 1,792
- Median Sq Ft
- $252
- Median Price / Sq Ft
- 1,144
- Active Listings
- This home’s price is 88% above the area median.
- Its price per sq ft is 20% above the area median.
Market statistics compiled from active EXIT Realty® and MLS listings in Fresno, CA.
Location

Getting Around
Points of Interest in Fresno, CA
Showing the Fresno area map.
Nearby Schools
Fugman Elementary School
Elementary · 0.6 mi away
Valley Oak Elementary
Elementary · 1.1 mi away
Liberty Elementary
Elementary · 1.2 mi away
Clovis Unified School District
Elementary · 1.4 mi away
Kids Kare Schools
School · 1.7 mi away
Granite Ridge Intermediate
Secondary · 1.8 mi away
Clovis North High
Secondary · 1.8 mi away
Riverview Elementary
Elementary · 1.8 mi away
Clovis West High School
Secondary · 2.1 mi away
Fort Washington Elementary
Elementary · 2.2 mi away
Dermer's Creative Care Too
School · 2.4 mi away
Maple Creek Elementary
Elementary · 2.5 mi away
Stone Creek Elementary
Elementary · 2.8 mi away
Nancy Fuller Children's University
School · 2.8 mi away
Kastner Intermediate
Secondary · 2.9 mi away
Lincoln Elementary
Elementary · 3.2 mi away
Mountain View Elementary
Elementary · 3.4 mi away
Fresno Christian Schools
Secondary · 3.5 mi away
Alta Sierra Intermediate
Secondary · 3.6 mi away
Valley Crescent School
Secondary · 3.6 mi away
Commute Calculator
Nearby Homes

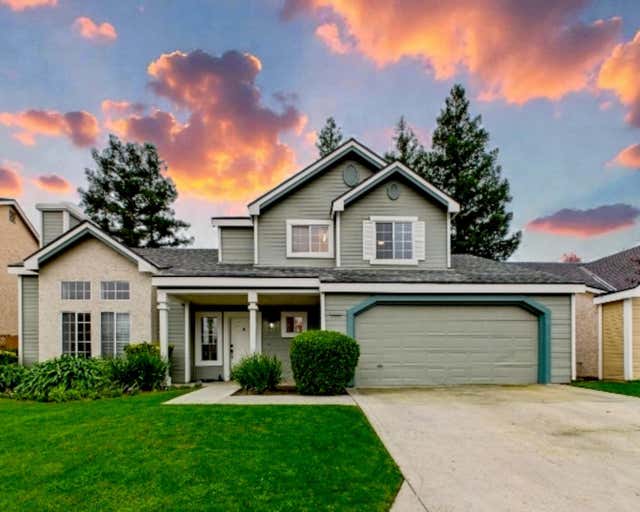
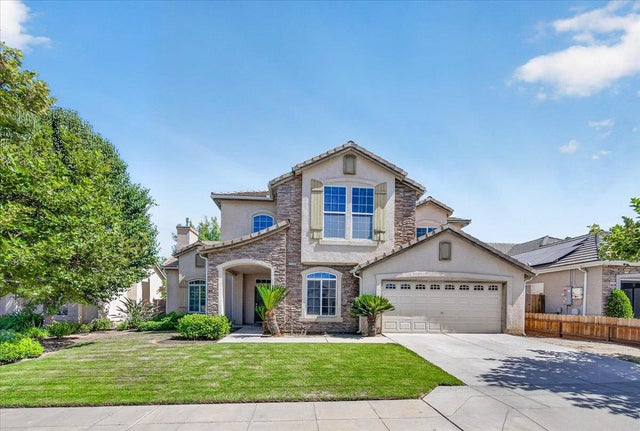

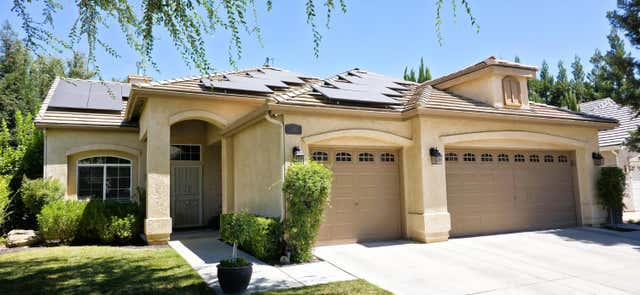
Similar Homes Nearby
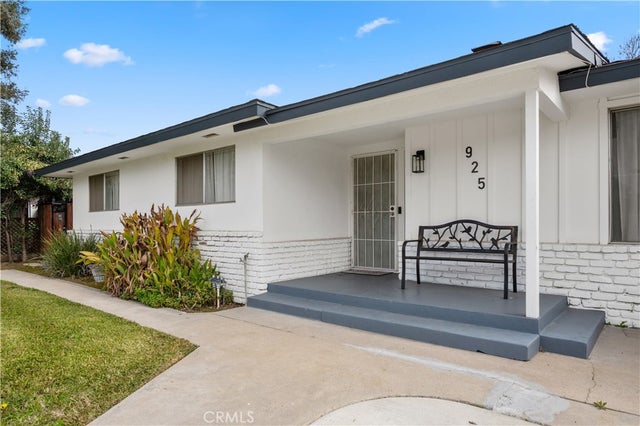
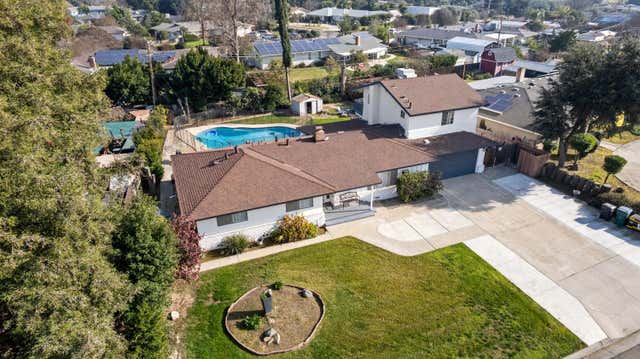


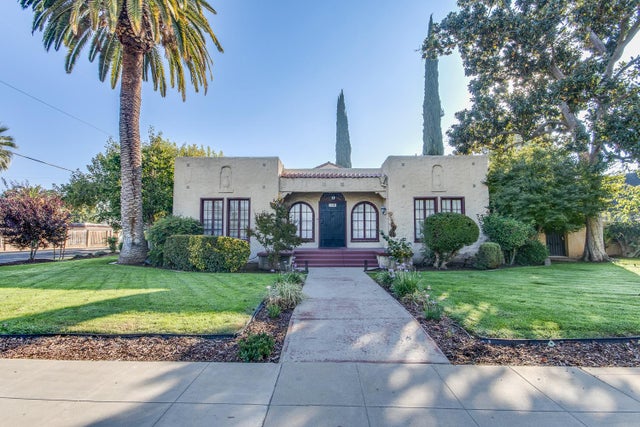

Similar Home Values
Comparable nearby listings and their asking prices.
| Address | Price | Beds | Baths | Sq Ft |
|---|---|---|---|---|
| 925 S Purdue Avenue, Fresno, CA | $609,000 | 5 | 4 | 2,170 |
| 925 S Purdue Avenue, Fresno, CA | $609,000 | 5 | — | 2,170 |
| 1616 N Delbert Avenue, Fresno, CA | $609,900 | 5 | — | 3,167 |
| 6305 W Pico Avenue, Fresno, CA | $610,000 | 4 | — | 3,040 |
| 1064 N Poplar Avenue, Fresno, CA | $610,000 | 4 | — | 2,240 |
| 6654 E Carmen Avenue, Fresno, CA | $610,000 | 5 | — | 2,741 |
Moving Cost Estimate
EXIT Agents in Fresno


Listing Courtesy: Realty Concepts, Ltd. - 559-930-8282
Presented by: Amy Mincer
Licensed in the state of California.