

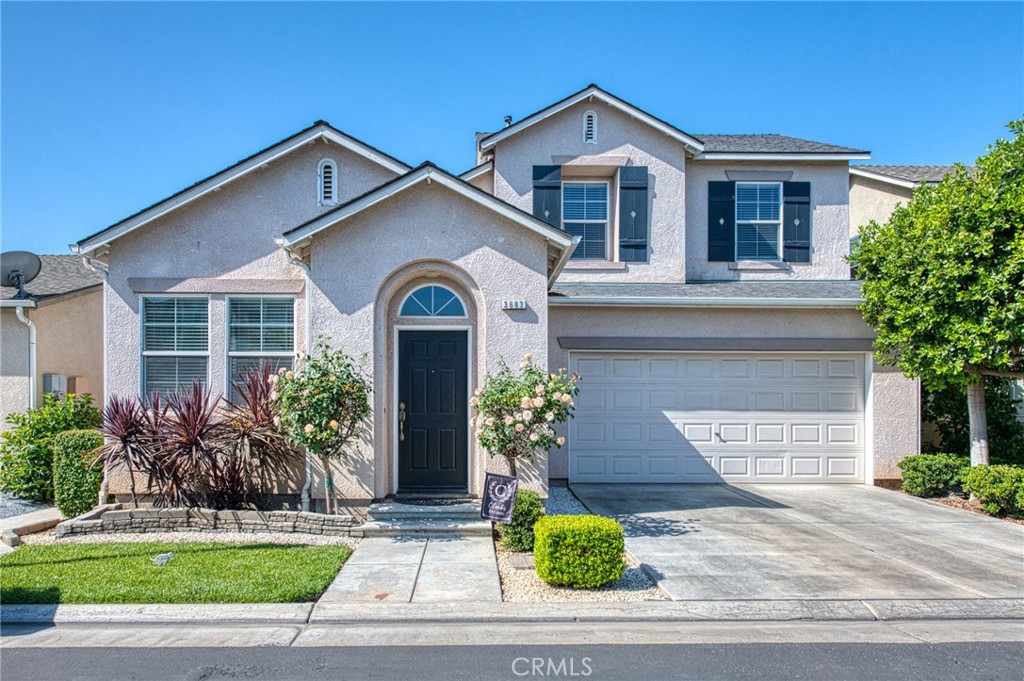
3683 W Black Walnut, Fresno, CA 93711
Fresno County
Key Facts
Description
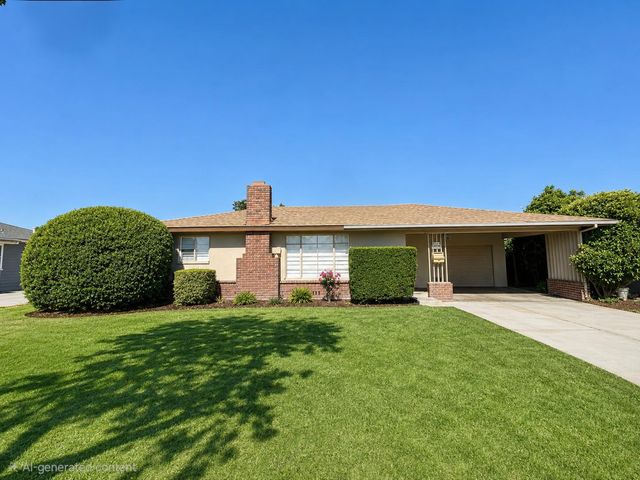
Welcome to 3683 Black Walnut Lane , a beautifully well kept home offering an open, light-filled floorplan with volume ceilings and an abundance of natural light enhanced by elegant windows throughout. From the moment you enter, you'll notice the stunning kitchen, featuring nice open countertops, Newer matching appliances, lots of cabinets, and stylish pendant lights. A large kitchen counter offers a built-in dining area making this space both functional and ideal for entertaining. Upgraded flooring flows seamlessly throughout the main living areas. The spacious living room includes a cozy fireplace and opens to a generous dining area, creating an inviting space for gatherings. The den / office is being used as a 4th bedroom. Enjoy outdoor living year-round under the covered patio perfect for relaxing or entertaining The patio adds a unique design touch while connecting indoor and outdoor living. The primary bedroom is generously sized and down stairs, offering a private retreat with a large primary bath that includes dual sinks and a tub and shower combo. Recent updates include new kitchen appliances. SOLAR and no true up!!! . This home combines quality updates, thoughtful design, and exceptional charm in the desirable European Grove Gated community.
Property Information
Property Type
Residential
Sub-Type
Single Family Residence
Structure Type
House
Year Built
2007
Stories
2
Living Area
1,616 sq ft
Lot Size
0.07 acres
Lot Dimensions
3128
Garage Spaces
2
Parking Spaces
4
Days on Market
53
MLS® Listing#
FR26094203
Property Features
Interior
Appliances
Cooling
Heating
Flooring
Fireplace
Pool
Parking
Laundry
Patio
Fencing
Lot Features
Construction
Foundation
Roof
Windows
Security
Other Structures
Community
Utilities
Sewer
Water Source
Rooms
- Bathroom
- Bedroom
- Bonus Room
- Dining Room
- Kitchen
- Kitchen
- Laundry
- Living Room
- Master Bedroom
Schools
- Elementary:
- Buyer to Verify
- Middle:
- Buyer to Verify
- High:
- Buyer to Verify
Financial Details
HOA
$95 / Monthly
European Grove
Parcel Number
41569614S
Directions
From Figarden turn east on Barstow, turn N on Marty, enter the gate, turn Left on pomegranate and right on Black Walnut. 11 houses on the left side
Affordability Calculator
$81,800
Estimated monthly payment
$2,177/mo
Principal $327,200 · Est. interest $456,473 over 30 yrs
Neighborhood Market Statistics
How this home compares to active listings in Fresno, CA
- $458,853
- Median Listing Price
- 48
- Median Days on Market
- 1,790
- Median Sq Ft
- $251
- Median Price / Sq Ft
- 1,166
- Active Listings
- This home’s price is 11% below the area median.
- Its price per sq ft is 1% above the area median.
Market statistics compiled from active EXIT Realty® and MLS listings in Fresno, CA.
Location

Points of Interest in Fresno, CA
Showing the Fresno area map.
Nearby Schools
Figarden Elementary School
Elementary · 0.5 mi away
Lawless Elementary
Elementary · 0.5 mi away
Kids Kare School
School · 0.6 mi away
New Life Discovery School-Figarden
School · 0.6 mi away
Fresno Unified School District
Elementary · 1.2 mi away
Forkner Elementary School
Elementary · 1.4 mi away
Vda
School · 1.5 mi away
Malloch Elementary School
Elementary · 1.6 mi away
Slater Elementary School
Elementary · 1.7 mi away
Saroyan Elementary
Elementary · 1.8 mi away
Central Unified School District
Elementary · 2.0 mi away
Teague Elementary School
Elementary · 2.0 mi away
Norman Liddell Elementary
Elementary · 2.2 mi away
Starr Elementary School
Elementary · 2.2 mi away
John Steinbeck Elementary
Elementary · 2.2 mi away
Valley Preparatory Academy
School · 2.3 mi away
Wilson Elementary School
Elementary · 2.3 mi away
Cooper Middle School
Secondary · 2.3 mi away
River Bluff Elementary
Elementary · 2.5 mi away
Central High School-East Campus
Secondary · 2.5 mi away
Commute Calculator
Nearby Homes




Similar Homes Nearby
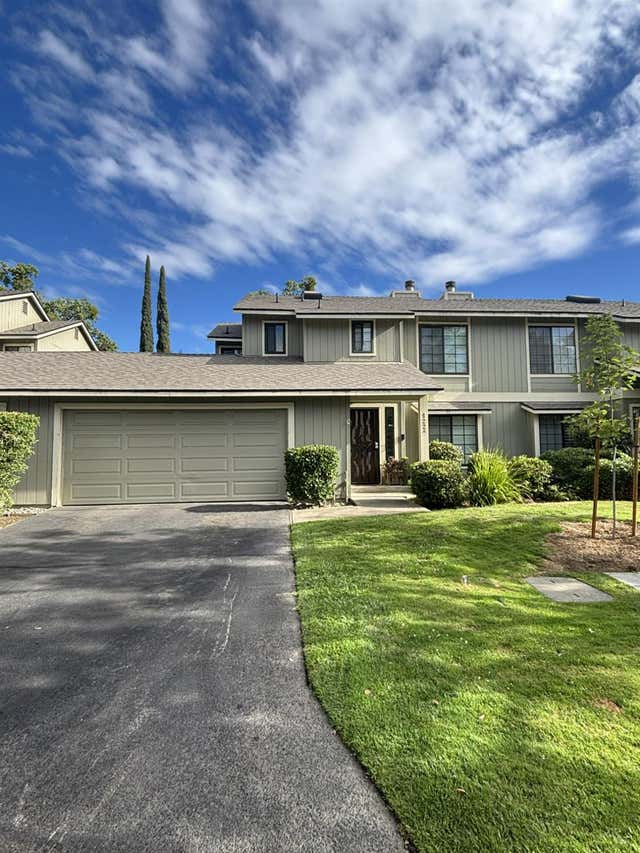
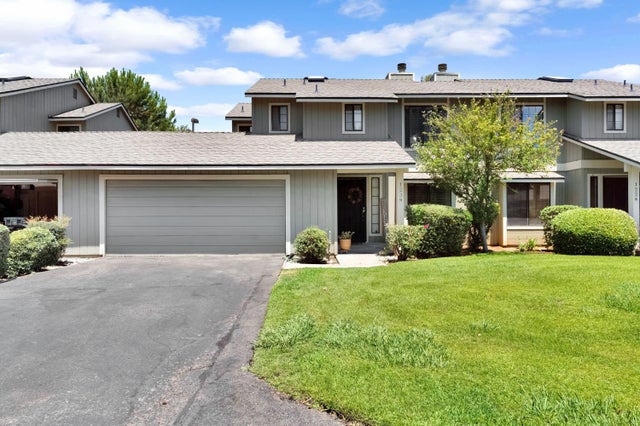


Similar Home Values
Comparable nearby listings and their asking prices.
| Address | Price | Beds | Baths | Sq Ft |
|---|---|---|---|---|
| 4727 E Alamos Avenue 122, Fresno, CA | $290,000 | 3 | — | 1,649 |
| 4860 N Woodrow Avenue 123, Fresno, CA | $290,000 | 3 | — | 1,649 |
| 4511 E Balch, Fresno, CA | $290,000 | 3 | — | 996 |
| 3825 E Mono Street, Fresno, CA | $295,000 | 3 | — | 936 |
| 3595 W Harvard Avenue, Fresno, CA | $299,000 | 3 | — | 1,399 |
| 2846 Cedar, Fresno, CA | $299,897 | 3 | — | 1,176 |
Moving Cost Estimate
EXIT Agents in Fresno


Listing Courtesy: Central California Real Estate Pros - 559-349-1895
Presented by: Eugene O'Brien
Licensed in the state of California.