

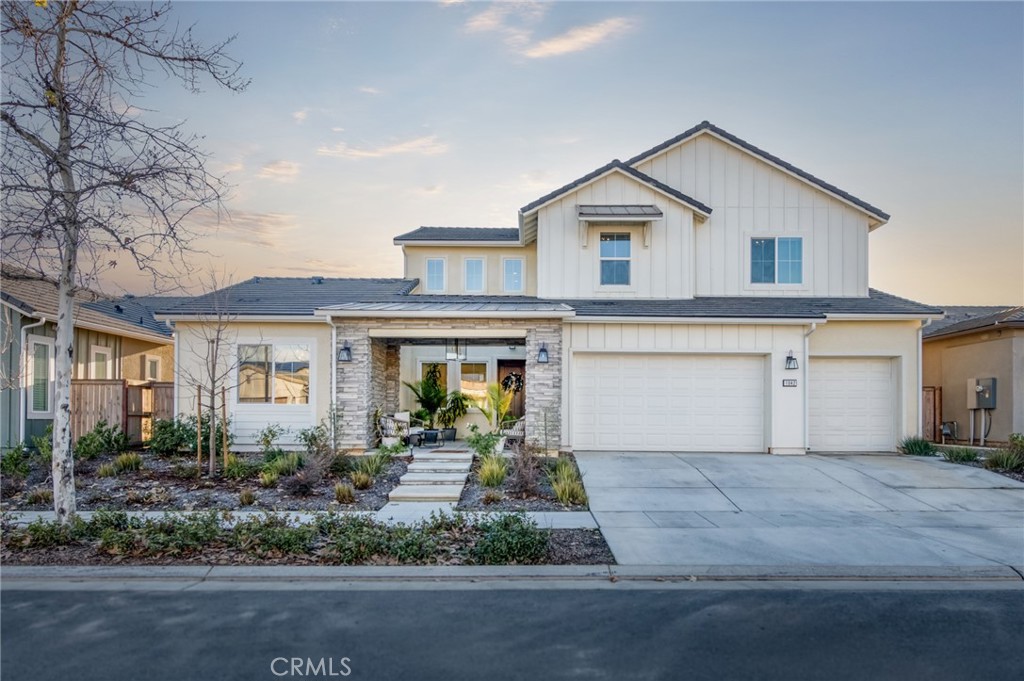
1042 Beaver Pond, Madera, CA 93636
Madera County
Key Facts
Description
Stunning McCaffrey offering 3,880 sq ft of thoughtfully designed living space. This beautifully crafted Thomas floor plan features 4 spacious bedrooms, 3.5 bathrooms, plus a dedicated office space that may also be used as a bonus room. The heart of the home is the designer kitchen with an oversized island, extended cabinetry for ample storage, custom light fixtures, and a seamless flow into the open living and dining areas, perfect for entertaining! This home is extremely well kept and is as close as it gets to brand new condition without the headache of a new build, showcasing high-end finishes throughout. Additional highlights include OWNED solar, EV charging, a spacious 3-car garage and the option to purchase fully furnished, making it truly move-in ready. Every detail reflects the quality and craftsmanship expected from a McCaffrey. Enjoy added privacy with no rear neighbors, offering unbeatable sunset views and privacy that is hard to come by. This is a must-see property that blends modern luxury, efficiency, and comfort all while maintaining the perfect family, resort-like lifestyle that the Tesoro Viejo community is known to offer!
Property Information
Property Type
Residential
Sub-Type
Single Family Residence
Structure Type
House
Year Built
2024
Stories
2
Living Area
3,880 sq ft
Lot Size
0.18 acres
Garage Spaces
3
Parking Spaces
3
Days on Market
86
MLS® Listing#
FR26062572
Property Features
Interior
Cooling
Fireplace
Pool
Parking
Laundry
Lot Features
Community
Sewer
Water Source
Rooms
- Bedroom
- Bonus Room
- Kitchen
- Laundry
- Living Room
- Master Bathroom
- Master Bedroom
- Master Bedroom
- Office
Financial Details
HOA
$224 / Monthly
HOA
Parcel Number
081394021
Directions
Call Agent
Affordability Calculator
$187,600
Estimated monthly payment
$4,992/mo
Principal $750,400 · Est. interest $1,046,875 over 30 yrs
Neighborhood Market Statistics
How this home compares to active listings in Madera, CA
- $538,272
- Median Listing Price
- 54
- Median Days on Market
- 1,952
- Median Sq Ft
- $265
- Median Price / Sq Ft
- 334
- Active Listings
- This home’s price is 74% above the area median.
- Its price per sq ft is 9% below the area median.
Market statistics compiled from active EXIT Realty® and MLS listings in Madera, CA.
Location

Points of Interest in Madera, CA
Showing the Madera area map.
Nearby Schools
Stone Creek Elementary
Elementary · 3.4 mi away
Fugman Elementary School
Elementary · 4.8 mi away
Clovis North High
Secondary · 5.4 mi away
Granite Ridge Intermediate
Secondary · 5.4 mi away
Golden Valley Unified School District
School · 5.6 mi away
Valley Oak Elementary
Elementary · 5.8 mi away
Kids Kare Schools
School · 5.8 mi away
Riverview Elementary
Elementary · 5.9 mi away
Clovis Unified School District
Elementary · 6.0 mi away
Liberty Elementary
Elementary · 6.0 mi away
Sierra View Elementary School
Elementary · 6.0 mi away
Webster Elementary School
Elementary · 6.4 mi away
Clovis West High School
Secondary · 6.9 mi away
Independence Cont High School
Secondary · 7.0 mi away
Dermer's Creative Care Too
School · 7.0 mi away
Fort Washington Elementary
Elementary · 7.0 mi away
Liberty High School
Secondary · 7.2 mi away
Maple Creek Elementary
Elementary · 7.2 mi away
Ranchos Middle School
Secondary · 7.2 mi away
Nancy Fuller Children's University
School · 7.6 mi away
Commute Calculator
Nearby Homes


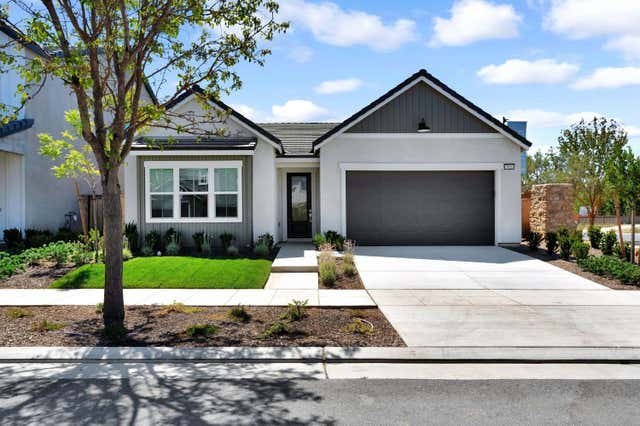
Similar Homes Nearby
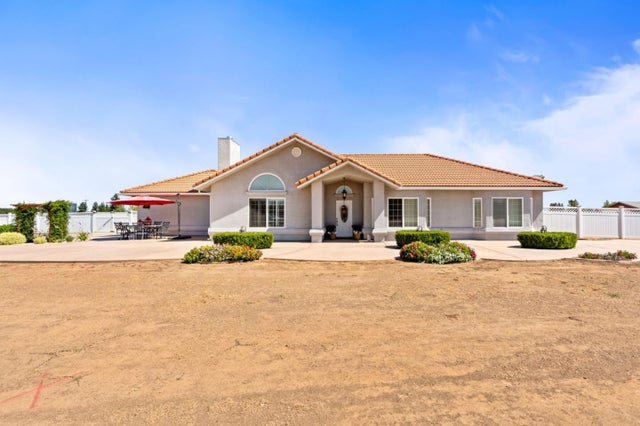
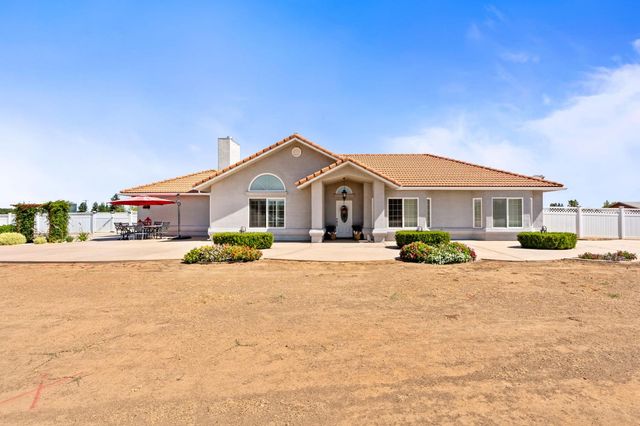
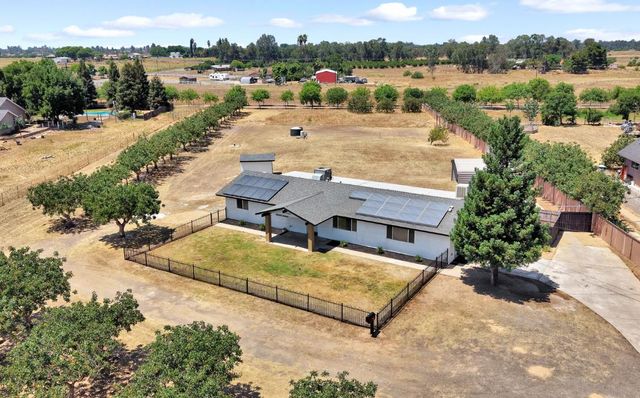
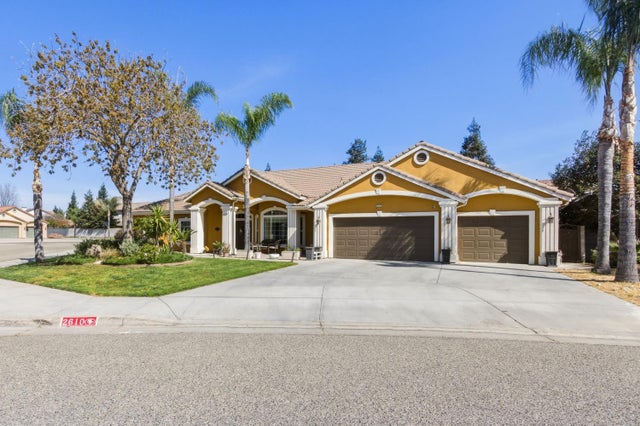
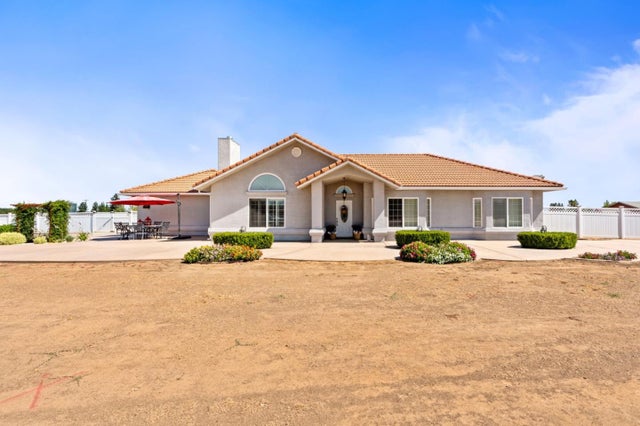
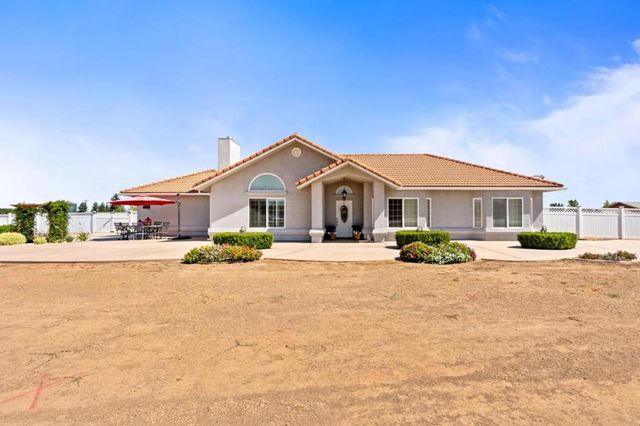
Similar Home Values
Comparable nearby listings and their asking prices.
| Address | Price | Beds | Baths | Sq Ft |
|---|---|---|---|---|
| 28565 Avenue 21, Madera, CA | $659,000 | 4 | 2 | 2,089 |
| 28565 Avenue 21, Madera, CA | $659,000 | 4 | — | 2,089 |
| 14160 Road 36, Madera, CA | $659,000 | 4 | — | 2,343 |
| 2610 Marie Drive, Madera, CA | $659,000 | 4 | — | 2,740 |
| 28565 Avenue 21, Madera, CA | $659,000 | 4 | — | 2,089 |
| 28565 Avenue 21, Madera, CA | $659,000 | 4 | 2 | 2,089 |
Moving Cost Estimate
EXIT Agents in Madera


Listing Courtesy: Gamel Realty - 559-974-2652
Presented by: Christina Gamel
Licensed in the state of California.