

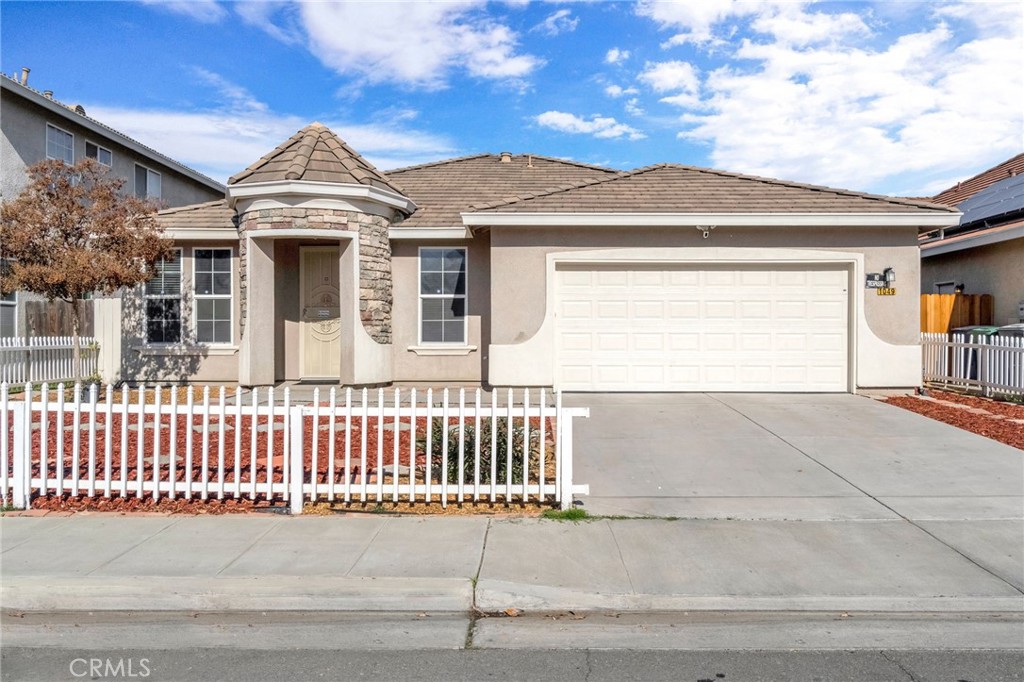
1049 Stanford, Madera, CA 93637
Madera County
Key Facts
Description
Beautifully updated and ready for you to move right in! This charming 3-bedroom, 2-bath Madera home offers 1,863 sq ft of inviting living space on a generous lot in a lovely, well-established neighborhood. This home features high ceilings to create a more breathing space, airy feeling. Step inside to find newer flooring and fresh paint throughout most of the home, giving it a bright and modern feel. The spacious kitchen has been tastefully refreshed with refinished cabinets, newer cooktop, oven, microwave, and dishwasher—perfect for everyday cooking or entertaining. The gas fireplace provides a great cozy feeling in the evenings. Updates throughout include newer blinds, toilets, ceiling fans, and a newer water heater. Enjoy peace of mind with newer security doors, refreshed countertop caulking, and a soft water system installed just a few years ago. The low-maintenance yard means more time to relax and less time on upkeep. Conveniently located near Madera Hospital, Parkwood Elementary, and Madera High School, with quick access to Highway 99 for commuters. This turnkey property blends comfort, convenience, and quality—ready to welcome you home! Come and take a look today!
Property Information
Property Type
Residential
Sub-Type
Single Family Residence
Structure Type
House
Year Built
2005
Stories
1
Living Area
1,863 sq ft
Lot Size
0.12 acres
Garage Spaces
2
Parking Spaces
2
Days on Market
184
MLS® Listing#
FR25259192
Property Features
Interior
Exterior
Appliances
Cooling
Heating
Flooring
Fireplace
Pool
Parking
Laundry
Patio
Fencing
Lot Features
Construction
Foundation
Roof
Windows
Community
Utilities
Sewer
Water Source
Rooms
- Bathroom
- Dining Room
- Family Room
- Family Room
- Family Room
- Kitchen
- Laundry
- Master Bathroom
- Master Bedroom
- Utility Room
Financial Details
HOA
None
Parcel Number
012371018
Directions
Hwy 99N from Fresno to Avenue 12, left to Road 28 1/4. right to Avenue 13, left to Valencia, left to Stanford Ave., on left.
Affordability Calculator
$93,580
Estimated monthly payment
$2,490/mo
Principal $374,320 · Est. interest $522,210 over 30 yrs
Neighborhood Market Statistics
How this home compares to active listings in Madera, CA
- $536,076
- Median Listing Price
- 56
- Median Days on Market
- 1,936
- Median Sq Ft
- $265
- Median Price / Sq Ft
- 329
- Active Listings
- This home’s price is 13% below the area median.
- Its price per sq ft is 5% below the area median.
Market statistics compiled from active EXIT Realty® and MLS listings in Madera, CA.
Location

Getting Around
Points of Interest in Madera, CA
Showing the Madera area map.
Nearby Schools
Parkwood Elementary School
Elementary · 0.2 mi away
Madera Unified School District
School · 0.7 mi away
Duane E Furman High School
Secondary · 0.7 mi away
Madera County Office of Education
School · 0.7 mi away
Pioneer Technical Center
School · 0.8 mi away
Madera South High School
Secondary · 1.2 mi away
Alpha Elementary School
Elementary · 1.3 mi away
Sierra Vista Elementary School
Elementary · 1.3 mi away
Madera Adult School
School · 1.3 mi away
Gould Educational Center
School · 1.3 mi away
Eastside Head Start
School · 1.4 mi away
Enterprise Secondary School
Secondary · 1.4 mi away
Cesar Chavez Elementary School
Elementary · 1.5 mi away
Madison Elementary School
Elementary · 1.5 mi away
Virginia Lee Rose Elementary
Elementary · 1.6 mi away
Madera High School
Secondary · 1.8 mi away
St Joachim School
School · 2.1 mi away
Madera Unified School District
Secondary · 2.3 mi away
Thomas Jefferson Middle School
Secondary · 2.5 mi away
John Adams Elementary
Elementary · 2.5 mi away
Commute Calculator
Nearby Homes


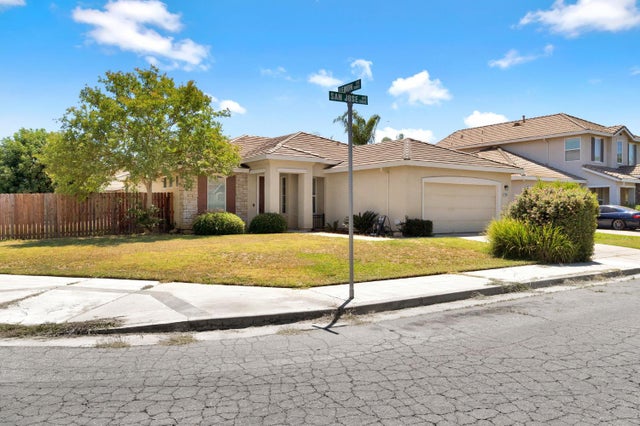


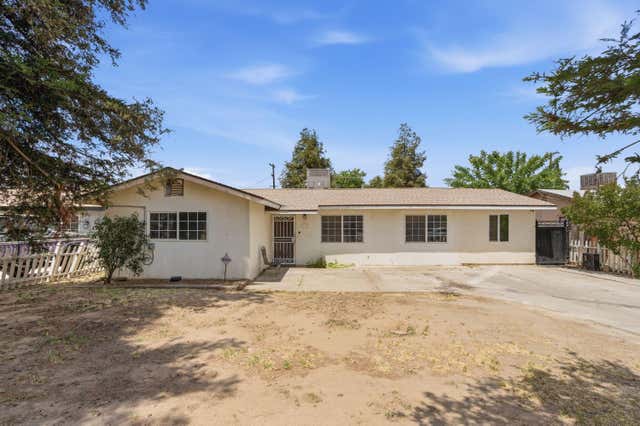
Similar Homes Nearby


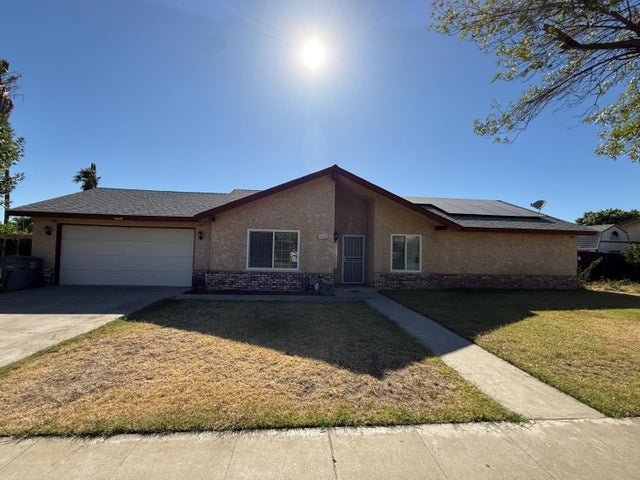
Similar Home Values
Comparable nearby listings and their asking prices.
| Address | Price | Beds | Baths | Sq Ft |
|---|---|---|---|---|
| 909 Barnett Way, Madera, CA | $337,000 | 2 | — | 1,522 |
| 615 E 5th Street, Madera, CA | $339,000 | 2 | — | 1,117 |
| 313 S K Street, Madera, CA | $349,999 | 3 | — | 1,900 |
| 313 S K Street, Madera, CA | $349,999 | 3 | 2 | 1,255 |
| 1205 Rogers Street, Madera, CA | $357,000 | 3 | — | 1,044 |
| 620 N Granada Drive, Madera, CA | $359,000 | 3 | 2 | 1,512 |
Moving Cost Estimate
EXIT Agents in Madera


Listing Courtesy: London Properties - 559-301-9318
Presented by: Frank Phillips
Licensed in the state of California.