

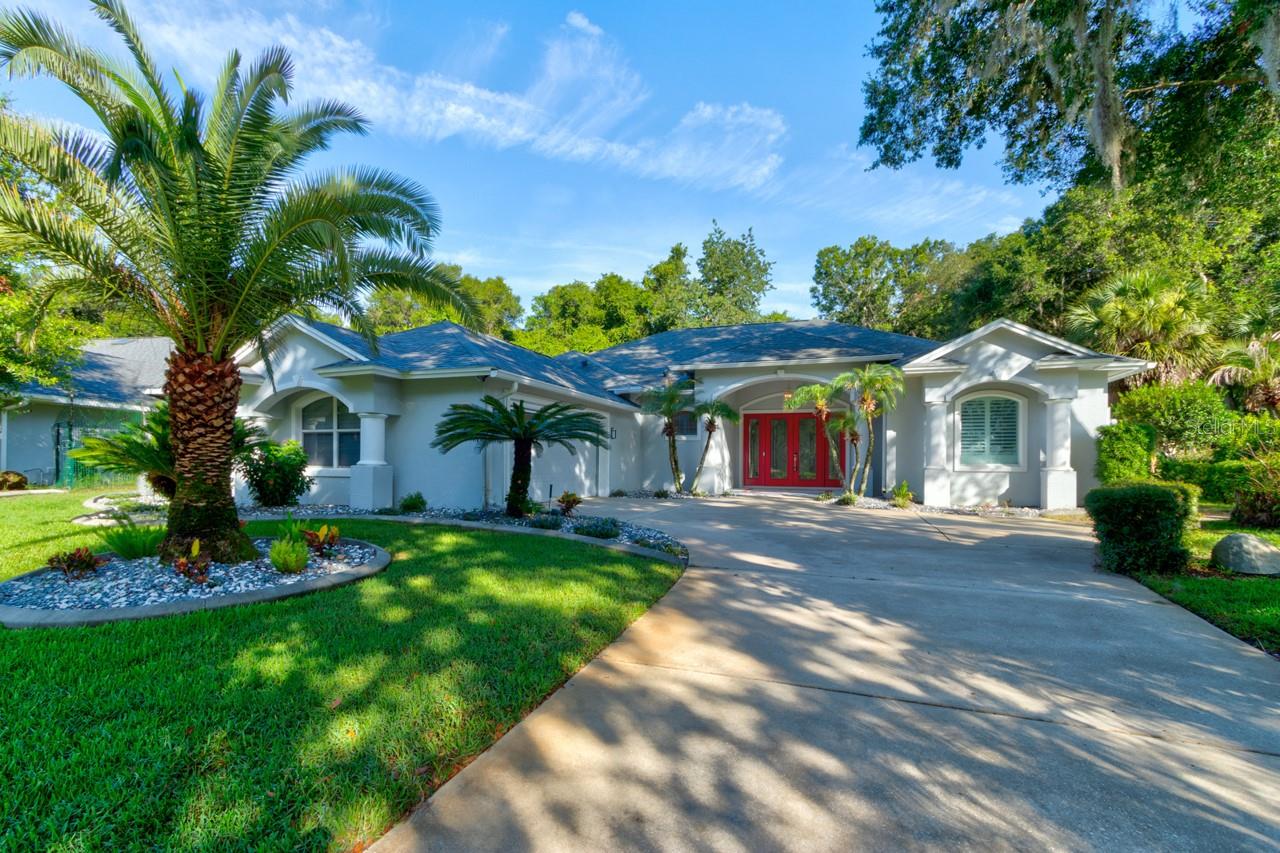
1321 WICKLOW LANE, ORMOND BEACH, FL 32174
HALIFAX PLANTATION UNIT 02 SEC A · Volusia County
Key Facts
Description
Virtually Staged. Welcome to this beautifully updated pool home in the highly sought-after Halifax Plantation community! Built in 1998, this 3-bedroom, 2.5-bath residence offers the perfect blend of comfort, style, and peace of mind with numerous recent upgrades. The thoughtfully designed floor plan includes a convenient pool bath with direct access to the lanai, making outdoor entertaining effortless. Major improvements include a new HVAC system (2024), new water heater (2025), roof replaced in 2016, whole-house generator (2022), whole-house water filtration system, owned ADT security system, and a paid-in-full solar system installed in 2025, providing exceptional energy efficiency and significantly lower electric bills. Inside, you'll find new porcelain tile flooring throughout (2025), elegant crown molding, plantation shutters, an electric fireplace, and new sliding glass doors that seamlessly connect the living area to the screened pool. The beautifully updated kitchen features quartz countertops and soft-close cabinetry and drawers. Your private outdoor retreat includes a heated saltwater pool, resurfaced within the last five years, an updated paver pool deck, and a convenient garage screen enclosure. Close to I95, Halifax Plantation amenities, including an 18-hole championship golf course, clubhouse, Junior Olympic-size community pool, tennis courts, state-of-the-art fitness center, restaurant, and sports bar. With quality updates already completed and resort-style amenities just moments away, this move-in-ready home is ready for you to enjoy the very best of Florida living!
Property Information
Property Type
Residential
Sub-Type
Single Family Residence
Style
Ranch
Year Built
1998
Stories
1
Living Area
3,506 sq ft
Lot Size
0.47 acres
Garage Spaces
2
Ownership
Fee Simple
Zoning
PUD
Days on Market
8
MLS® Listing#
FC319732
Property Features
Interior
Exterior
Appliances
Cooling
Heating
Flooring
Fireplace
Pool
Parking
Laundry
Patio
Construction
Foundation
Roof
Windows
Security
Community
Utilities
Sewer
Water Source
Rooms
- 12x15First
- Bathroom 315x12First
- Bedroom 215x12First
- Dining Room10x13First
- Family Room18x15First
- Kitchen11x18First
- Living Room16x13First
- Master Bedroom13x28First
- Utility Room6x8First
Schools
- Elementary:
- Pine Trail Elem
- Middle:
- Ormond Beach Middle
- High:
- Seabreeze High School
Financial Details
HOA
$195 / Quarterly
Halifax Plantation/Peggy
Annual Taxes
$328
Tax year 2025
Parcel Number
313707000180
Directions
Head North on I 95, Take exit 278 Old Dixie Highway, turn right, turn right onto Acoma Drive, turn left onto Killarney Drive, turn left onto Carrick Drive, turn left onto Wicklow Lane and home is on the left.
Affordability Calculator
$122,000
Estimated monthly payment
$3,247/mo
Principal $488,000 · Est. interest $680,803 over 30 yrs
Neighborhood Market Statistics
How this home compares to active listings in ORMOND BEACH, FL
- $503,055
- Median Listing Price
- 115
- Median Days on Market
- 1,408
- Median Sq Ft
- $383
- Median Price / Sq Ft
- 27,296
- Active Listings
- This home’s price is 21% above the area median.
- Its price per sq ft is 55% below the area median.
Market statistics compiled from active EXIT Realty® and MLS listings in ORMOND BEACH, FL.
Location

Getting Around
Points of Interest in ORMOND BEACH, FL
Showing the ORMOND BEACH area map.
Nearby Schools
Old Kings Elementary School
Elementary · 5.3 mi away
Kid City USA - Flagler Beach
School · 5.3 mi away
Kid City USA - Ormond Beach 2
School · 5.5 mi away
Flagler Palm Coast High School
Secondary · 6.5 mi away
Phoenix Academy
School · 6.6 mi away
Imagine School at
Secondary · 6.8 mi away
Ormond Beach Middle School
Secondary · 7.8 mi away
Flagler Schools
School · 7.9 mi away
St. Brendan Catholic School
School · 8.1 mi away
Suncoast Community School -SCCS
School · 8.2 mi away
Temple Beth-Elementary School
Elementary · 8.3 mi away
Bunnell Elementary School
Elementary · 8.4 mi away
Christmas Monastery
School · 8.4 mi away
Rymfire Elementary School
Elementary · 8.5 mi away
Pine Trail Elementary School
Elementary · 9.0 mi away
Pathways Elementary School
Elementary · 9.0 mi away
Noah's Ark Pre-School
School · 9.2 mi away
Two by Two Preschool
School · 9.2 mi away
Montessori Global
Elementary · 9.3 mi away
Tomoka Elementary
Elementary · 9.4 mi away
Commute Calculator
Nearby Homes


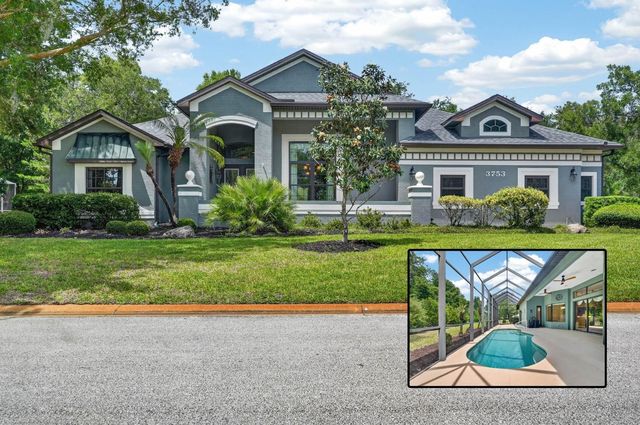

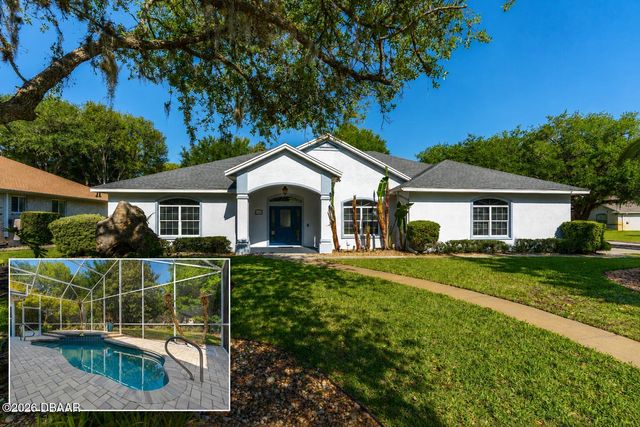
Similar Homes Nearby


Similar Home Values
Comparable nearby listings and their asking prices.
| Address | Price | Beds | Baths | Sq Ft |
|---|---|---|---|---|
| 5528 SUMMER SUNSET DRIVE, APOLLO BEACH, FL | $427,000 | 4 | 3 | 2,073 |
| 612 Amberjack Drive, Panama City Beach, FL | $427,000 | 3 | 3 | 2,440 |
| 612 Amberjack Drive, Panama City Beach, FL | $427,000 | 3 | 3 | 2,440 |
| 5441 RAINWOOD MEADOWS DRIVE, APOLLO BEACH, FL | $427,400 | 5 | 3 | 2,896 |
| 1155 OCEAN SHORE BOULEVARD 102, ORMOND BEACH, FL | $427,500 | 2 | 2 | 1,065 |
| 3294 Gardenia Drive, Hernando Beach, FL | $427,500 | 4 | 2 | 1,552 |
Moving Cost Estimate
EXIT Agents in ORMOND BEACH


Listing Courtesy: WATSON REALTY CORP - 386-868-3556
Last Updated: 2026-07-07