

2860 OCEAN SHORE BOULEVARD 2060, ORMOND BEACH, FL 32176
LEEWARD WINDS CONDO PER · Volusia County
Key Facts
Description
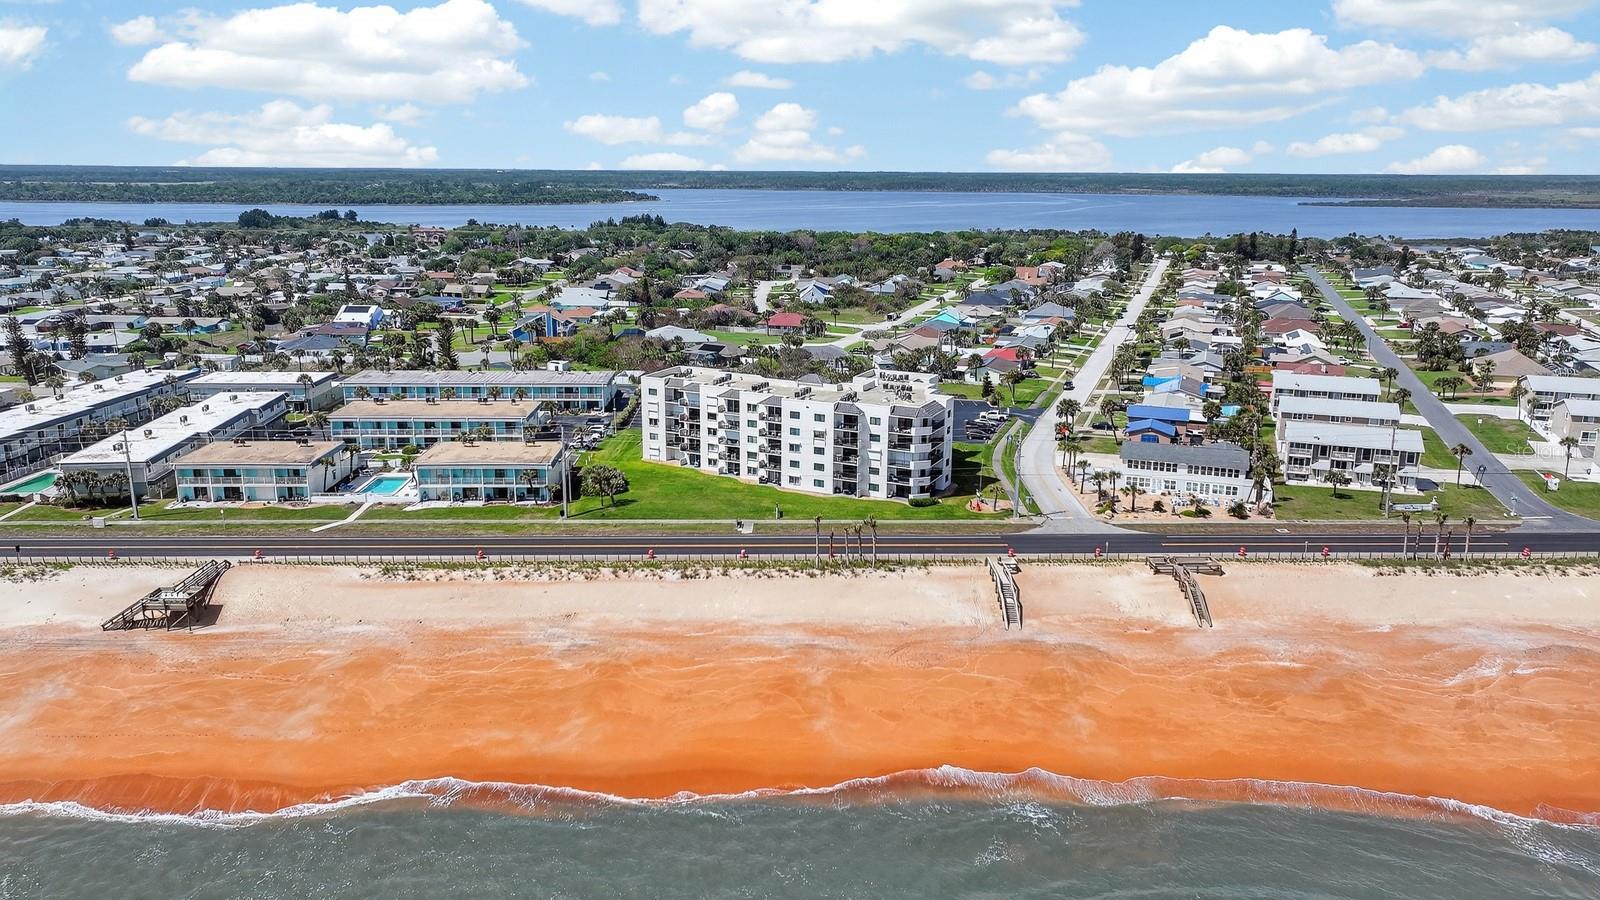
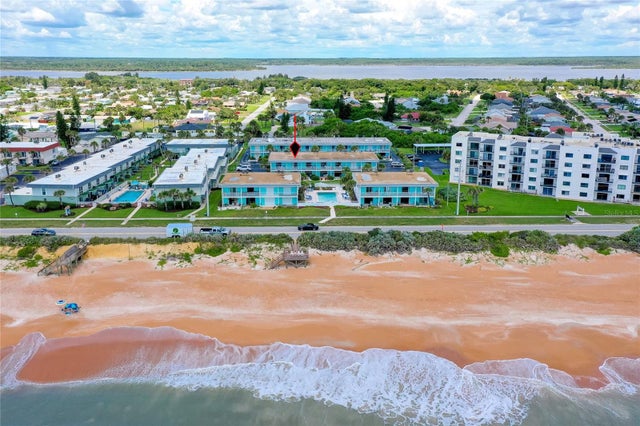
Beautifully renovated oceanfront condominium in the heart of Ormond Beach with private beach access and a heated inground pool exclusively for residents. This inviting community offers a friendly, neighborly atmosphere where residents truly care about one another. The unit features quartz countertops, stainless steel appliances, and stunning vinyl plank flooring throughout. All-new hurricane-rated windows provide peace of mind while showcasing breathtaking, direct ocean views. From your living room, enjoy endless coastal scenery--your daily entertainment is the ocean and all its splendor. Every inch of this condo has been thoughtfully updated and renovated, making it truly move-in ready. Ideal for snowbirds looking to escape the winter months, with the flexibility to lease minimum 1 month. Low monthly association fees include internet, cable, water, sewer, trash, heated pool, pest control, as well as exterior and lawn maintenance--offering truly worry-free living. Well-managed association with strong financials adds even more value to this exceptional property.
Property Information
Property Type
Residential
Sub-Type
Condominium
Year Built
1990
Stories
5
Living Area
1,056 sq ft
Lot Size
2.53 acres
Ownership
Condominium
Zoning
200-UNICO
Days on Market
93
MLS® Listing#
FC317271
Property Features
Interior
Exterior
Appliances
Cooling
Heating
Flooring
Laundry
Construction
Foundation
Roof
Community
Utilities
Sewer
Water Source
Rooms
- 5x8.11First
- Bathroom 27.11x7.4First
- Bedroom 211.3x11.2First
- Dining Room8.6x14.2First
- Kitchen13.63x6.1First
- Laundry7.6x5.9First
- Living Room12.11x14.2First
- Master Bathroom11.3x13.3First
- Master Bedroom13.1x12.11First
Schools
- Elementary:
- Beachside Elementary School
- Middle:
- Ormond Beach Middle
- High:
- Seabreeze High School
Financial Details
HOA
Yes
Robin Jenkins
Annual Taxes
$4,070
Tax year 2025
Parcel Number
3221-26-02-2060
Directions
Get on FL-A1A South (Ocean Shore Blvd) Continue south along the coast for about 10–15 miles Stay on A1A — you’ll pass beach access points and condos Look for 2860 Ocean Shore Blvd on your right (west side of the road) The building sits directly across from the ocean on the west side of A1A Park in back lot in assigned parking entry through front of building take elvator to the 2nd floor Unit 206 on end
Affordability Calculator
$79,800
Estimated monthly payment
$2,124/mo
Principal $319,200 · Est. interest $445,312 over 30 yrs
Neighborhood Market Statistics
How this home compares to active listings in ORMOND BEACH, FL
- $502,860
- Median Listing Price
- 113
- Median Days on Market
- 1,422
- Median Sq Ft
- $381
- Median Price / Sq Ft
- 27,875
- Active Listings
- This home’s price is 21% below the area median.
- Its price per sq ft is 1% below the area median.
Market statistics compiled from active EXIT Realty® and MLS listings in ORMOND BEACH, FL.
Location
- 2860 OCEAN SHORE BOULEVARD 2060, ORMOND BEACH, FL 32176
Points of Interest in ORMOND BEACH, FL
Showing the ORMOND BEACH area map.
Nearby Schools
Kid City USA - Ormond Beach 2
School · 3.5 mi away
St. Brendan Catholic School
School · 3.6 mi away
Ormond Beach Middle School
Secondary · 3.8 mi away
Noah's Ark Pre-School
School · 4.7 mi away
Temple Beth-Elementary School
Elementary · 5.0 mi away
Ormond Beach Union Learning Center
School · 5.4 mi away
St. James Episcopal Church
School · 5.5 mi away
Bet Sefer Heritage School
Secondary · 5.5 mi away
Children's House
School · 5.5 mi away
Ormond Beach Elementary School
Elementary · 5.6 mi away
Osceola Elementary School
Elementary · 5.7 mi away
Montessori Global
Elementary · 5.8 mi away
Pace Center for Girls
Secondary · 5.9 mi away
Two by Two Preschool
School · 6.0 mi away
Tomoka Elementary
Elementary · 6.2 mi away
Grace Academy
School · 6.3 mi away
Kid City USA
School · 6.5 mi away
Pine Trail Elementary School
Elementary · 6.6 mi away
Seabreeze High School
Secondary · 7.2 mi away
Pathways Elementary School
Elementary · 7.3 mi away
Commute Calculator
Nearby Homes


Moving Cost Estimate
EXIT Agents in ORMOND BEACH


Listing Courtesy: BERKSHIRE HATHAWAY HOMESERVICE - 386-597-8018
Last Updated: 2026-04-01