

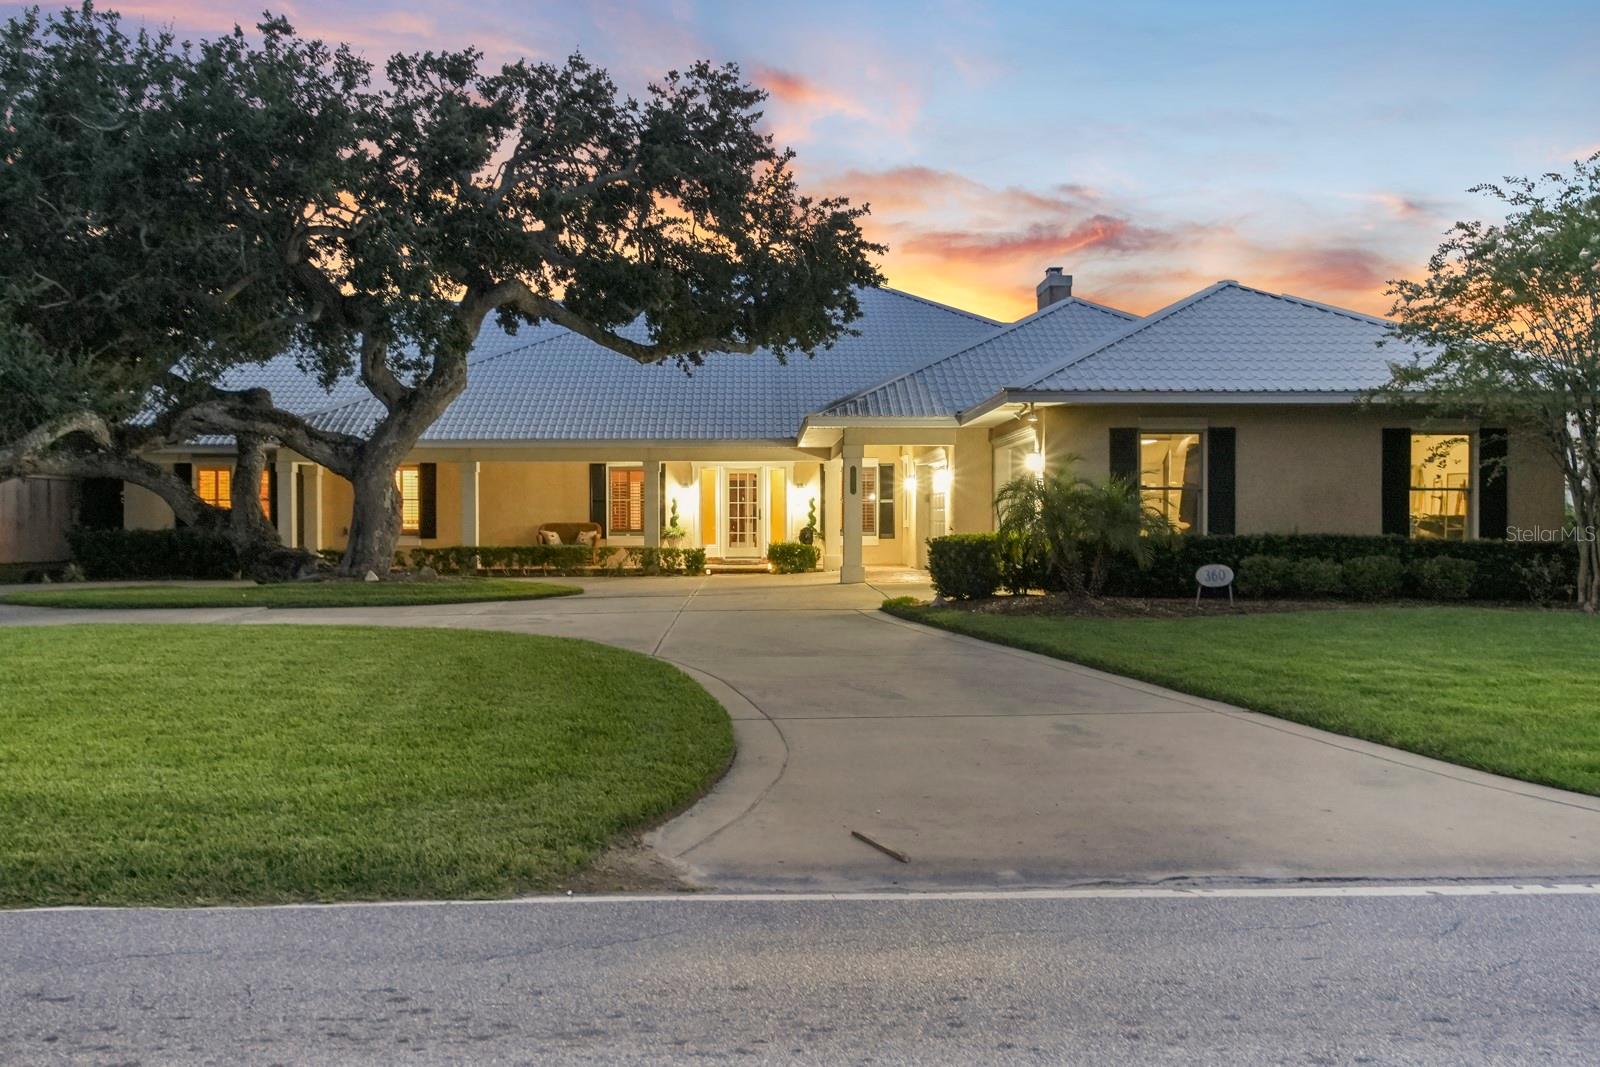
360 JOHN ANDERSON DRIVE, ORMOND BEACH, FL 32176
ASSESSORS TRITON BEACH · Volusia County
Key Facts
Description
Experience luxurious riverfront living in this striking coquina-finished estate, gracefully updated and perfectly positioned along the Halifax River, just 2 minutes from Granada and all there is to enjoy in Ormond Beach. The elegant circular drive sets the tone for a property rich in Southern charm and modern sophistication. Inside, generous living spaces span over 4,900 square feet, anchored by a split-floor plan that balances communal warmth with private retreat-like quarters. The chef’s kitchen shines with abundant granite and Corian surfaces, custom wood cabinetry, and double ovens—flowing into light-filled gathering spaces enhanced by plantation shutters, Intracoastal waterway views, and stunning sunsets . Retreat to the lavish master suite, fitted with dual sinks, walk-in closets, a jetted tub, and a spa-worthy shower— cavernous and fit for room. An expansive second-floor “bonus” suite offers water views and endless possibilities—playroom, studio, home office, or teen haven. Outside, unwind by the Italian-styled ledge pool or venture down to your private dock with a boat lift and deep water access for waterfront exploration and fishing. This home provides not just a residence, but a lifestyle—serene, elevated, and impeccably located on the water and minutes from beaches, upscale dining, and so much more.
Property Information
Property Type
Residential
Sub-Type
Single Family Residence
Style
Coastal / Other / Traditional
Year Built
1997
Living Area
7,276 sq ft
Lot Size
0.43 acres
Lot Dimensions
100x100
Garage Spaces
3
Ownership
Fee Simple
Zoning
SINGLE FAM
Days on Market
311
MLS® Listing#
FC312202
Property Features
Interior
Exterior
Appliances
Cooling
Heating
Flooring
Fireplace
Pool
Parking
Laundry
Patio
Lot Features
Construction
Foundation
Roof
Windows
Security
Other Structures
Utilities
Sewer
Water Source
Rooms
- Bathroom 25x9First
- Bathroom 318x9First
- Bathroom 45x9First
- Bathroom 55x8Second
- Bedroom 214x12First
- Bedroom 314x17First
- Bedroom 412x14First
- Bedroom 522x20Second
- Dining Room13x23First
- Family Room13x13First
- Kitchen9x20First
- Living Room28x21First
- Master Bathroom16x21First
- Master Bedroom16x21First
Schools
- Elementary:
- Osceola Elem
- Middle:
- Ormond Beach Middle
- High:
- Seabreeze High School
Financial Details
HOA
None
Annual Taxes
$17,106
Tax year 2024
Parcel Number
42-10-14-11-00-4000
Directions
Located at the intersection of John Anderson Dr. and Neptune Ave. in Ormond Beach, fl.
Affordability Calculator
$539,000
Estimated monthly payment
$14,344/mo
Principal $2,156,000 · Est. interest $3,007,812 over 30 yrs
Neighborhood Market Statistics
How this home compares to active listings in ORMOND BEACH, FL
- $502,860
- Median Listing Price
- 113
- Median Days on Market
- 1,422
- Median Sq Ft
- $381
- Median Price / Sq Ft
- 27,875
- Active Listings
- This home’s price is 436% above the area median.
- Its price per sq ft is 3% below the area median.
Market statistics compiled from active EXIT Realty® and MLS listings in ORMOND BEACH, FL.
Location
- 360 JOHN ANDERSON DRIVE, ORMOND BEACH, FL 32176
Points of Interest in ORMOND BEACH, FL
Showing the ORMOND BEACH area map.
Nearby Schools
Noah's Ark Pre-School
School · 0.5 mi away
St. James Episcopal Church
School · 0.8 mi away
Ormond Beach Union Learning Center
School · 0.8 mi away
Bet Sefer Heritage School
Secondary · 1.0 mi away
Children's House
School · 1.0 mi away
Ormond Beach Elementary School
Elementary · 1.0 mi away
Osceola Elementary School
Elementary · 1.1 mi away
St. Brendan Catholic School
School · 1.2 mi away
Ormond Beach Middle School
Secondary · 1.3 mi away
Pace Center for Girls
Secondary · 1.4 mi away
Kid City USA
School · 1.9 mi away
Temple Beth-Elementary School
Elementary · 2.1 mi away
Montessori Global
Elementary · 2.1 mi away
Seabreeze High School
Secondary · 2.6 mi away
Two by Two Preschool
School · 2.7 mi away
Tomoka Elementary
Elementary · 2.8 mi away
Grace Academy
School · 3.0 mi away
Holly Hill School
Elementary · 3.4 mi away
Trinity Lutheran Church
School · 3.5 mi away
Holly Hill Head Start
School · 3.8 mi away
Commute Calculator
Similar Homes Nearby
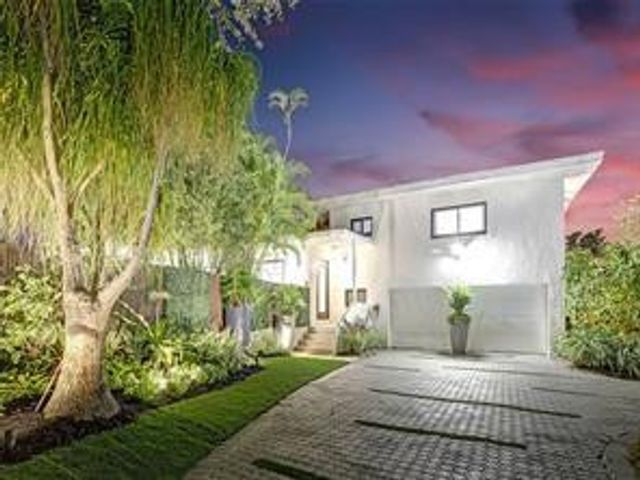
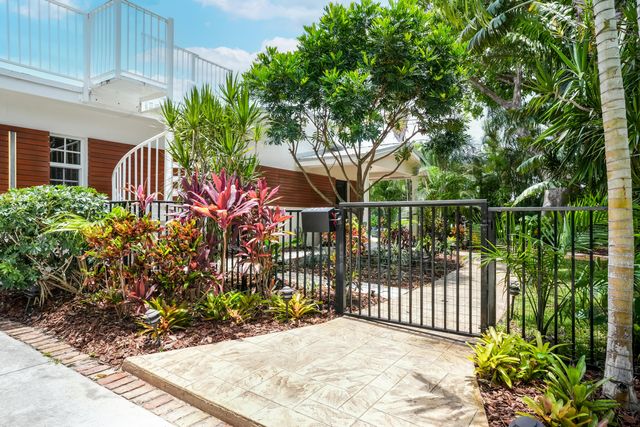


Similar Home Values
Comparable nearby listings and their asking prices.
| Address | Price | Beds | Baths | Sq Ft |
|---|---|---|---|---|
| 18560 NE 20th Court, North Miami Beach, FL | $1,890,000 | 4 | 3 | 2,342 |
| 2400 N Riverside Drive, Pompano Beach, FL | $1,890,000 | 4 | 3 | 1,439 |
| 3517 Dragon Ridge Road, Panama City Beach, FL | $1,895,000 | 4 | 5 | 5,488 |
| 4031 SW 54th Ct, Dania Beach, FL | $1,895,000 | 6 | 7 | 4,158 |
| 10655 Rio Hermoso, Delray Beach, FL | $1,895,000 | 5 | 5 | 3,582 |
| 153 Cedar Street, Santa Rosa Beach, FL | $1,895,000 | 5 | 5 | 4,030 |
Moving Cost Estimate
EXIT Agents in ORMOND BEACH


Listing Courtesy: KELLER WILLIAMS RLTY FL. PARTN - 386-944-2800
Last Updated: 2025-09-04