

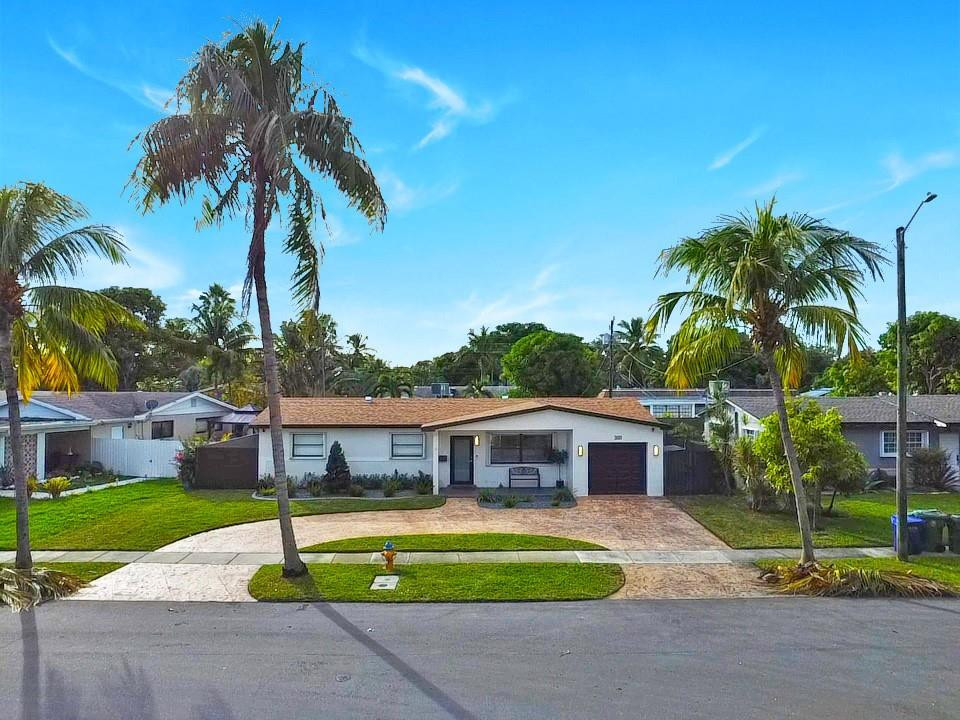
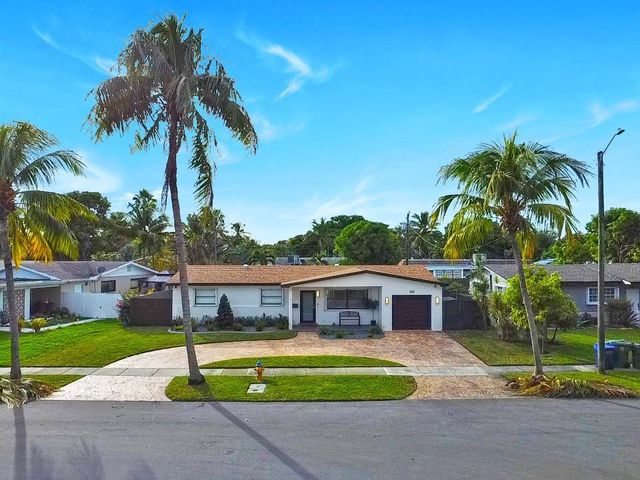
300 SW 65th Way, Pembroke Pines, FL 33023
BOULEVARD HEIGHTS SEC TEN · Broward County
Key Facts
Description
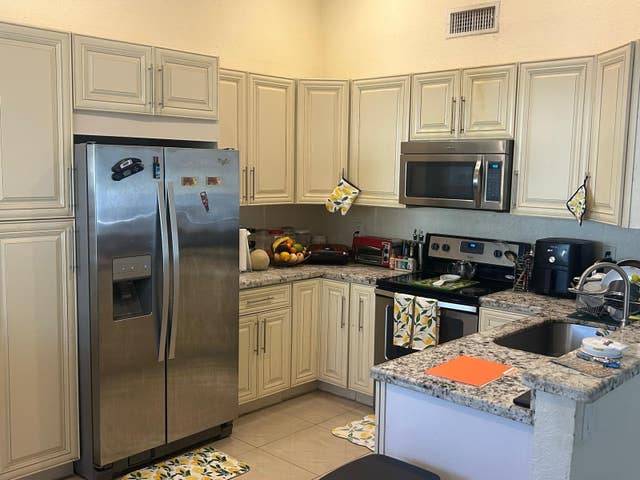
Welcome to Paradise. Upgraded Single Family home is MOVE IN READY and there is NO HOA!! Spacious 3 Bedrooms and 2 Bathrooms well maintained home features a 2021 roof, hurricane shutters/Impact Door/impact garage door with updated kitchen, bathrooms, floors, and Ac. Oversized fenced in large back yard that has enough room for a pool. Come see this amazing home TODAY, it may not be available tomorrow. Family room is enclosed and can easily be used as a guest room in the future.
Property Information
Property Type
Residential
Sub-Type
Single Family Residence
Year Built
1961
Stories
1
Living Area
1,852 sq ft
Garage Spaces
1
Days on Market
196
MLS® Listing#
F10537112
Property Features
Interior
Exterior
Appliances
Cooling
Heating
Flooring
Parking
Laundry
Patio
Fencing
Construction
Roof
Windows
Security
Other Structures
Utilities
Sewer
Water Source
Rooms
- Family Room
- Family Room
- Family Room
- Laundry
- Laundry
- Laundry
Schools
- Elementary:
- Pembroke Pines
- Middle:
- Apollo
- High:
- McArthur
Financial Details
HOA
None
Annual Taxes
$10,470
Tax year 2025
Parcel Number
514114104030
Affordability Calculator
$135,000
Estimated monthly payment
$3,593/mo
Principal $540,000 · Est. interest $753,348 over 30 yrs
Neighborhood Market Statistics
How this home compares to active listings in Pembroke Pines, FL
- $312,868
- Median Listing Price
- 81
- Median Days on Market
- 1,191
- Median Sq Ft
- $247
- Median Price / Sq Ft
- 851
- Active Listings
- This home’s price is 116% above the area median.
- Its price per sq ft is 47% above the area median.
Market statistics compiled from active EXIT Realty® and MLS listings in Pembroke Pines, FL.
Location

Points of Interest in Pembroke Pines, FL
Showing the Pembroke Pines area map.
Nearby Schools
MC Arthur High School
Secondary · 0.3 mi away
FRC Team 4592 - the Mighty Mechanical Mustangs
School · 0.3 mi away
West Hollywood Elementary School
Elementary · 0.4 mi away
Patty Cake School
School · 0.5 mi away
Hollywood Institute
Secondary · 0.6 mi away
Rainbow Montessori Multicultural School
Elementary · 0.7 mi away
Hollywood Park Elementary School
Elementary · 0.9 mi away
Apollo Middle School
Secondary · 0.9 mi away
Boulevard Heights Elementary School
Elementary · 1.1 mi away
Somerset Academy East Preparatory
School · 1.2 mi away
Touze Health Institute
School · 1.3 mi away
Mullings Academy of Hollywood
School · 1.4 mi away
Calvary Christian Academy Hollywood
School · 1.4 mi away
Miramar Elementary School
Elementary · 1.4 mi away
Epworth United Methodist Preschool
School · 1.5 mi away
Nativity Catholic School
School · 1.6 mi away
Chaminade-Madonna College Preparatory
Secondary School · 1.6 mi away
Grace and Faith International Academy
School · 1.6 mi away
Harvard International Academy
School · 1.7 mi away
Sheridan Park Elementary School
Elementary · 1.7 mi away
Commute Calculator
Nearby Homes


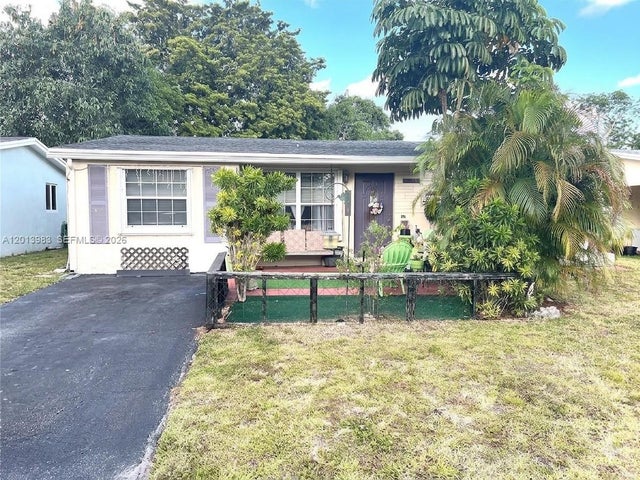

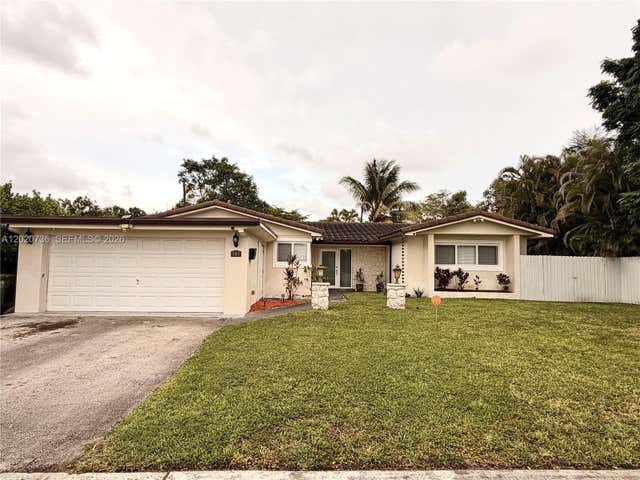
Similar Homes Nearby


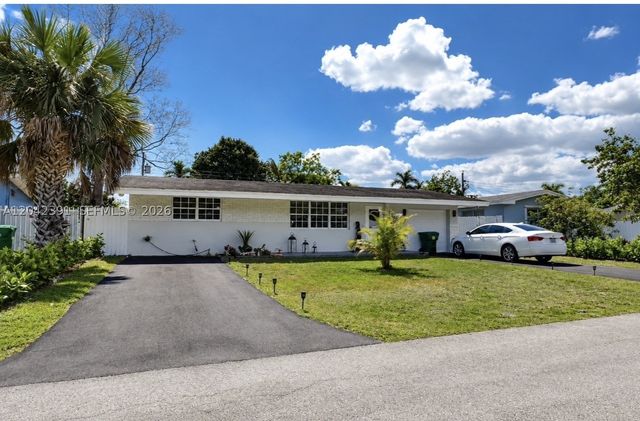

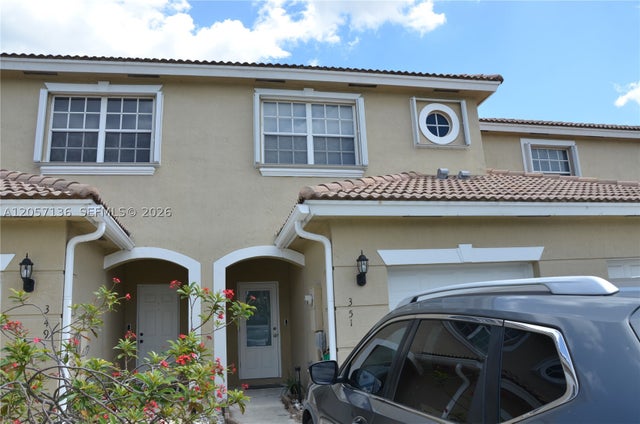
Similar Home Values
Comparable nearby listings and their asking prices.
| Address | Price | Beds | Baths | Sq Ft |
|---|---|---|---|---|
| 11250 NW 14th Ct, Pembroke Pines, FL | $475,000 | 3 | 2 | 1,511 |
| 12300 NW 11th Court, Pembroke Pines, FL | $479,900 | 3 | 3 | 1,686 |
| 1281 SW 85th Avenue, Pembroke Pines, FL | $480,000 | 3 | 2 | 1,103 |
| 8130 NW 12th St, Pembroke Pines, FL | $480,000 | 2 | 1 | 1,060 |
| 1216 NW 100TH Avenue, Pembroke Pines, FL | $485,000 | 3 | 3 | 1,584 |
| 351 SW 121st Ave, Pembroke Pines, FL | $489,000 | 3 | 3 | 1,428 |
Moving Cost Estimate
EXIT Agents in Pembroke Pines



Listing Courtesy: Best Realty and Prop. Mgmnt - 9546000445
The listing broker's offer of compensation is made to participants of BeachesMLS, where the listing is filed, as well as participants of MLSs participating in MLSAdvantage or a data share with BeachesMLS.