

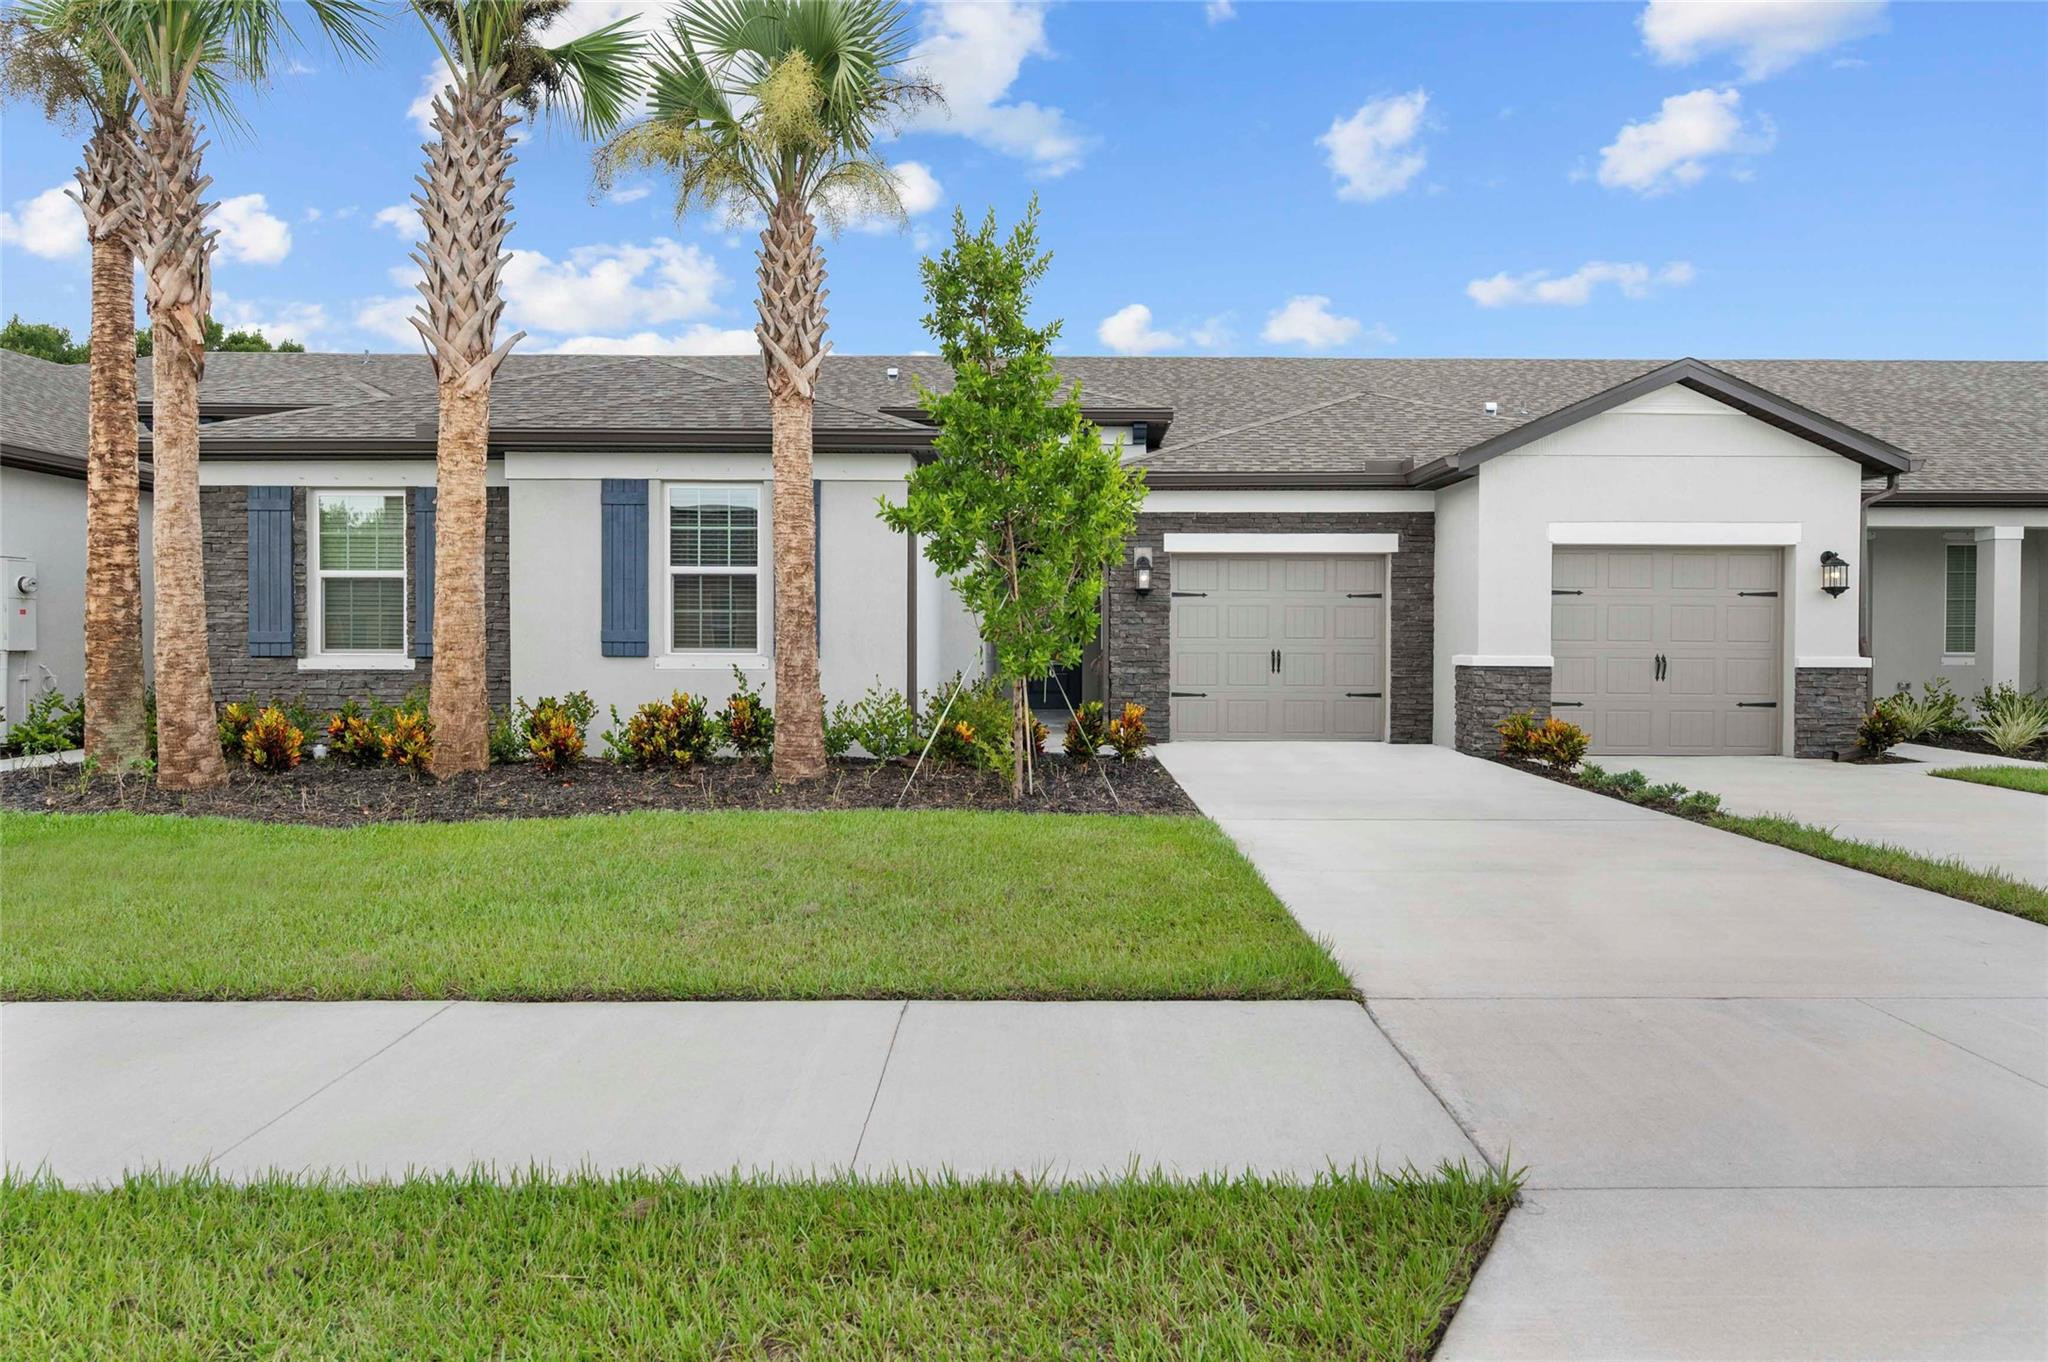
1806 Gaiety Way, Fort Pierce, FL 34947
Celebration Pointe · St Lucie County
Key Facts
Description
Ask us about builder-paid closing costs, limited time incentives, and more! Discover the beautiful Mateo plan in the stunning Celebration Pointe community. This one-story home features 3 spacious bedrooms, 2 full baths, and a modern open-concept layout. Enjoy top-tier upgrades like stainless steel Whirlpool® appliances, granite countertops with a large island, 42” white cabinets with crown molding, and an attached garage. The master suite includes a walk-in closet, and the home also boasts a laundry room, covered front entry, back patio, and fully landscaped front yard. Celebration Pointe offers fantastic amenities including a pool, walking trails, and a future clubhouse - all in a prime location!
Property Information
Property Type
Residential
Sub-Type
Townhouse
Structure Type
Townhouse
Year Built
2025
Stories
1
Living Area
1,394 sq ft
Garage Spaces
1
Days on Market
379
MLS® Listing#
F10513373
Property Features
Interior
Exterior
Appliances
Cooling
Heating
Flooring
Parking
Laundry
Patio
Construction
Roof
Windows
Security
Utilities
Rooms
- 13 X 14
- 13 X 14
- 13'0''x14'0''
- Bedroom 210 X 15
- Bedroom 210'0''x15'0''
- Bedroom 210 X 15
- Bedroom 38'0''x11'0''
- Bedroom 38 X 11
- Bedroom 38 X 11
- Dining Room15 X 8
- Dining Room15'0''x8'0''
- Dining Room15 X 8
- Kitchen8'0''x14'0''
- Kitchen8 X 14
- Kitchen8 X 14
- Laundry
- Laundry
- Living Room15'0''x8'0''
- Living Room15 X 8
- Living Room15 X 8
- Utility Room5 X 3
- Utility Room5'0''x3'0''
- Utility Room5 X 3
Financial Details
HOA
$151 / Monthly
Annual Taxes
$322
Tax year 2024
Directions
From I95 – Get off at Exit 129. From Florida Turnpike – Get off at Exit 152. Keep right, follow signs for FL-70 E and merge onto FL-70/Okeechobee Rd. Turn left onto S Jenkins Rd. Right onto Ceremony Dr. Follow the signs to LGI Homes Information Center.
Affordability Calculator
$59,180
Estimated monthly payment
$1,575/mo
Principal $236,720 · Est. interest $330,245 over 30 yrs
Neighborhood Market Statistics
How this home compares to active listings in Fort Pierce, FL
- $396,720
- Median Listing Price
- 111
- Median Days on Market
- 1,442
- Median Sq Ft
- $260
- Median Price / Sq Ft
- 8,072
- Active Listings
- This home’s price is 25% below the area median.
- Its price per sq ft is 18% below the area median.
Market statistics compiled from active EXIT Realty® and MLS listings in Fort Pierce, FL.
Location

Points of Interest in Fort Pierce, FL
Showing the Fort Pierce area map.
Nearby Schools
Samuel Gaines Academy
School · 0.4 mi away
Saint James Christian Academy
School · 0.7 mi away
Pace Center for Girls Treasure Coast
Secondary · 1.1 mi away
Fairlawn Elementary School
Elementary · 1.4 mi away
John Carroll High School
Secondary · 1.5 mi away
Palm Vista Christian School
Elementary · 1.6 mi away
James E Sampson Memorial School
School · 1.7 mi away
Starlight Christian Learning Center
School · 1.7 mi away
Francina Duval Head Start Center
School · 1.7 mi away
Delaware Avenue School
School · 1.8 mi away
Performance Based Preparatory Academy
School · 1.8 mi away
Faith United School of Excellence
School · 1.9 mi away
Golden Rule Academy
School · 1.9 mi away
Ft Pierce Westwood High School
Secondary · 2.0 mi away
Lawnwood Elementary School
Elementary · 2.0 mi away
Forest Grove Middle School
Secondary · 2.4 mi away
Chester A. Moore Elementary School
Elementary · 2.5 mi away
St James Academy
School · 2.5 mi away
St Lucie Elementary School
Elementary · 2.7 mi away
Dan McCarty Middle School
Secondary · 2.7 mi away
Commute Calculator
Nearby Homes

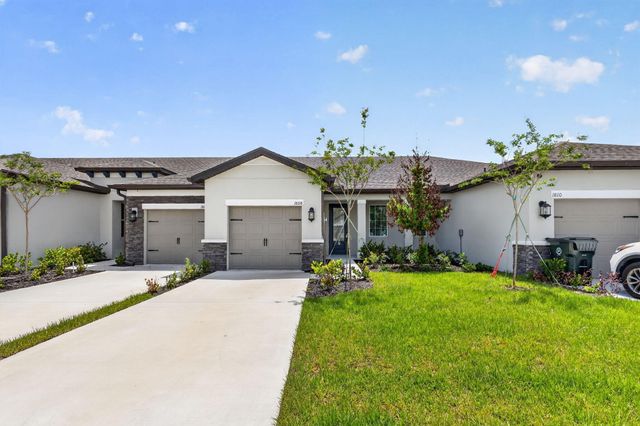

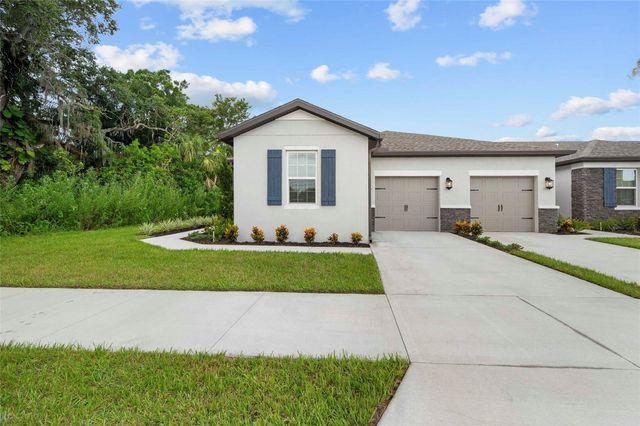
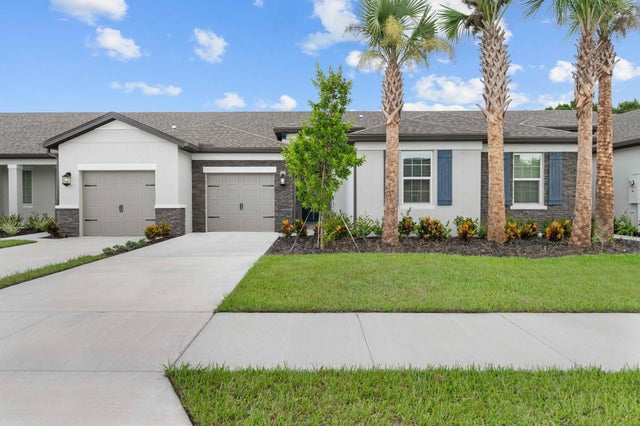

Similar Homes Nearby

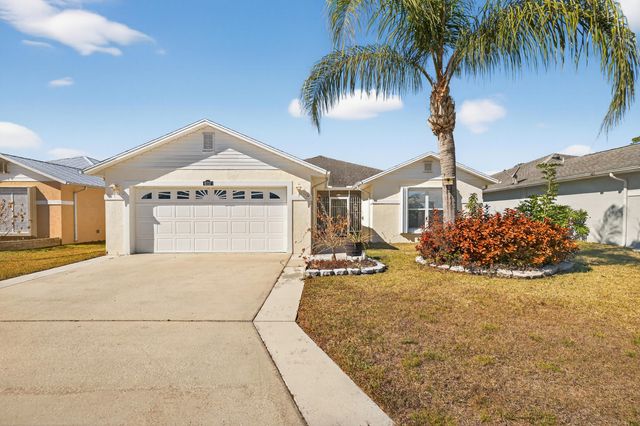

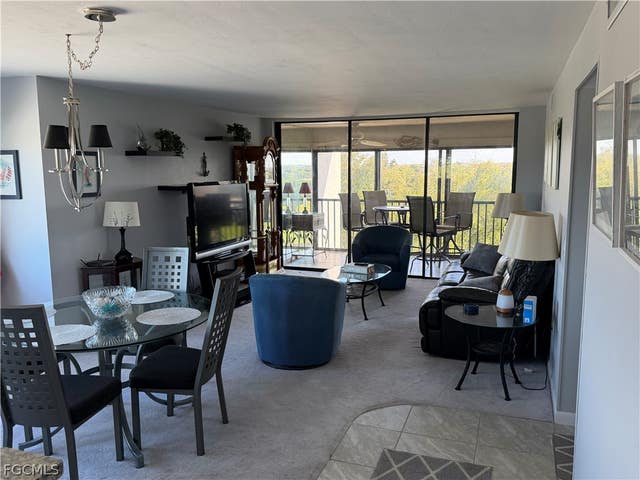
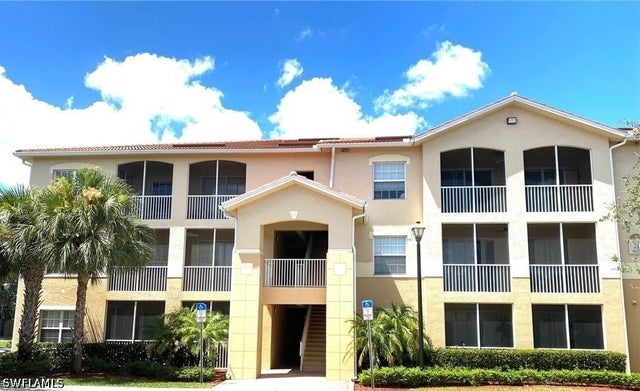
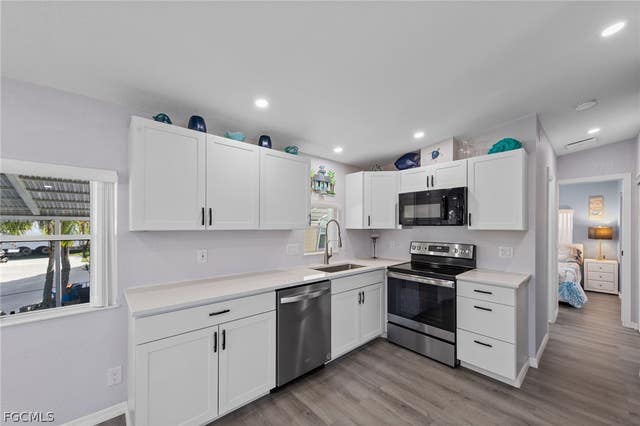
Similar Home Values
Comparable nearby listings and their asking prices.
| Address | Price | Beds | Baths | Sq Ft |
|---|---|---|---|---|
| 4241 Bellasol Circle 1922, Fort Myers, FL | $207,900 | 3 | 2 | 1,045 |
| 6737 Campanilla, Fort Pierce, FL | $208,000 | 3 | 2 | 1,714 |
| 15360 Bellamar Circle 3524, Fort Myers, FL | $208,000 | 3 | 2 | 1,043 |
| 4100 Steamboat Bend E 501, Fort Myers, FL | $209,000 | 2 | 2 | 1,143 |
| 9015 Colby Drive 2021, Fort Myers, FL | $209,000 | 2 | 2 | 1,025 |
| 11791 Papershell Drive, Fort Myers, FL | $209,000 | 2 | 2 | 920 |
Moving Cost Estimate
EXIT Agents in Fort Pierce



Listing Courtesy: LGI Realty- Florida, LLC - 9044493938
The listing broker's offer of compensation is made to participants of BeachesMLS, where the listing is filed, as well as participants of MLSs participating in MLSAdvantage or a data share with BeachesMLS.