

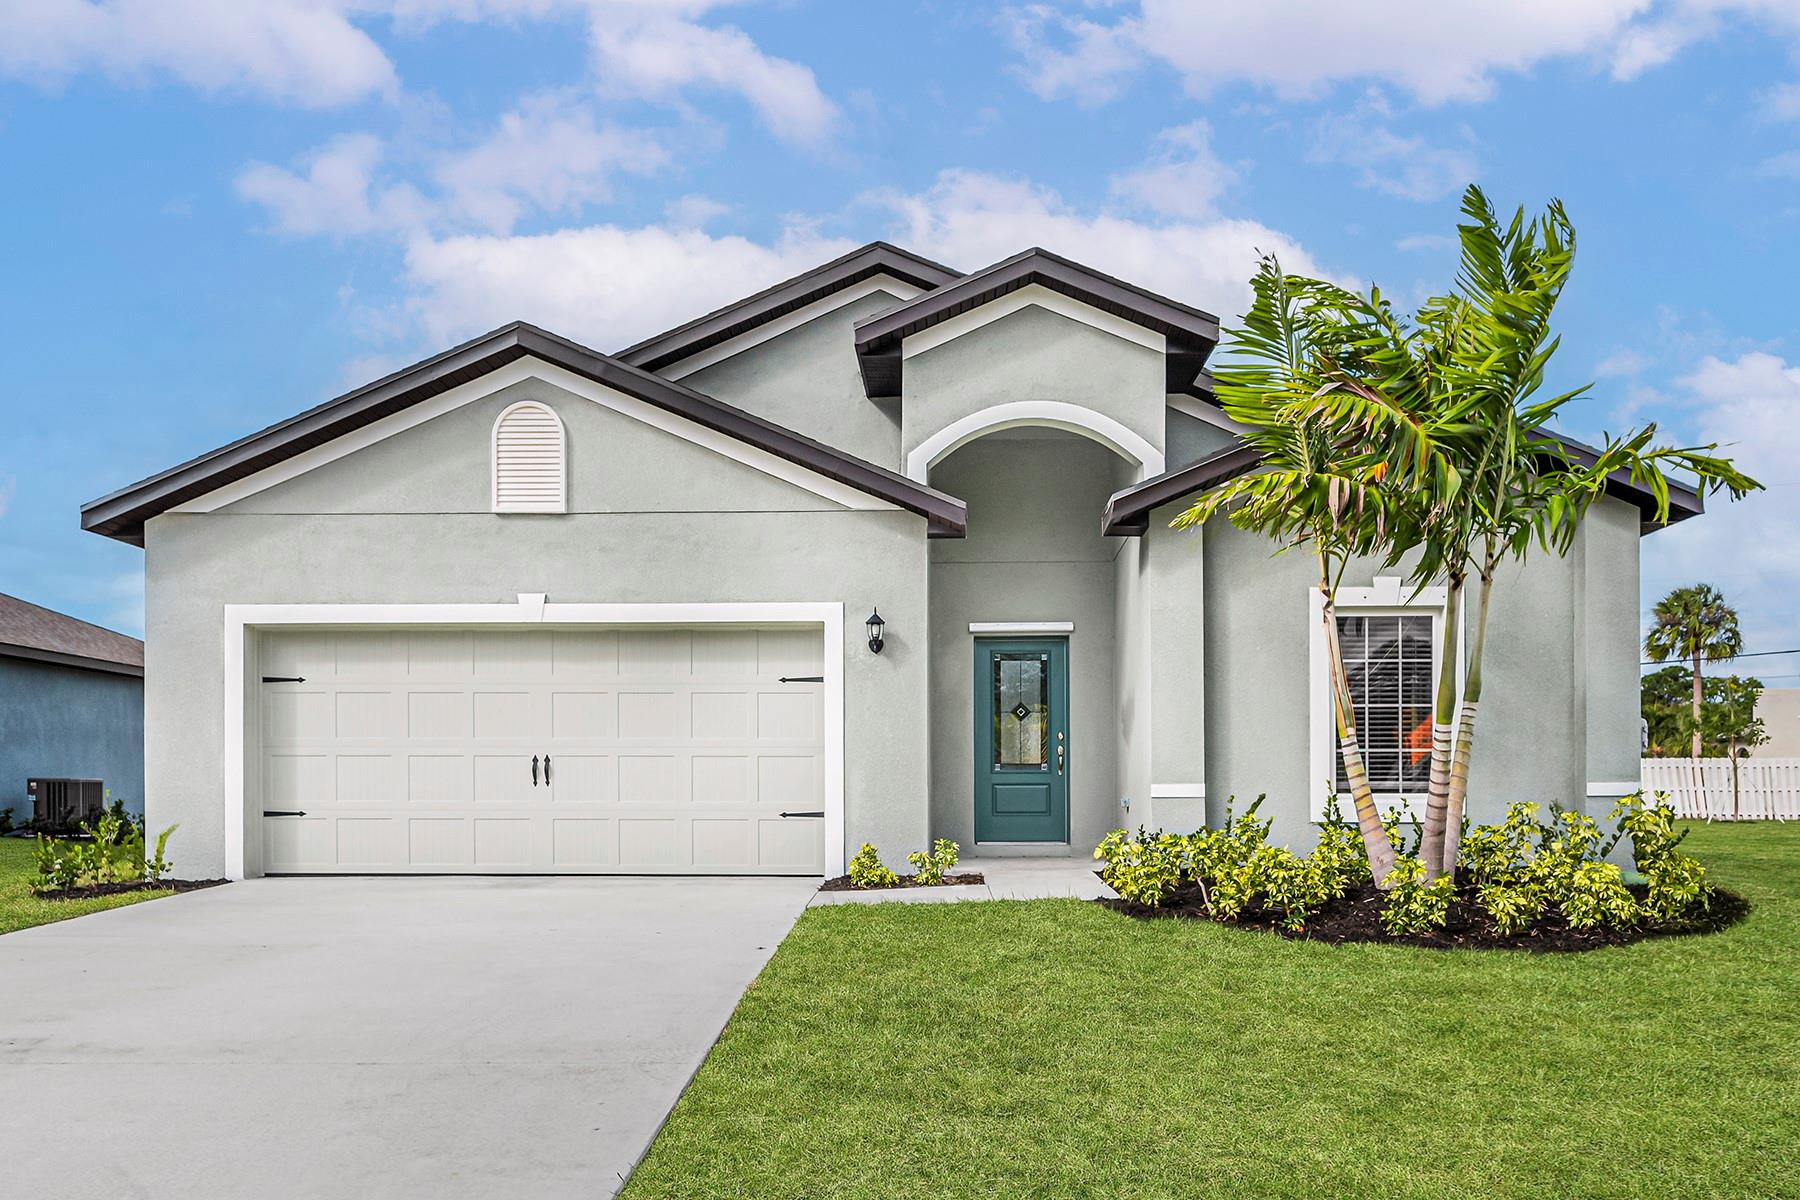
9316 104th Avenue, Vero Beach, FL 32967
Vero Lake Estates · Indian River County
Key Facts
Description
Ask us about our interest rates, builder paid closing costs, & no down payment options! Style and functionality! This open-concept floor plan with four spacious bedrooms provides a sizeable family room with great space for everyone to gather comfortably. In addition, the flex room provides space for a home office, a formal living space or playroom! The Escambia also features upgrades including stainless steel appliances, granite countertops and energy-efficient technology at no extra cost to you. Enjoy morning coffee on the back patio and evening sunsets on the front porch. Plus, with a huge yard, there's plenty of room for entertaining or simply relaxing. The indigenous landscaping and well sprinkler allows for maintaining the perfect yard. **appliance models are subject to availability**
Property Information
Property Type
Residential
Sub-Type
Single Family Residence
Year Built
2025
Stories
1
Living Area
1,851 sq ft
Garage Spaces
2
Days on Market
506
MLS® Listing#
F10488340
Property Features
Interior
Exterior
Appliances
Cooling
Heating
Flooring
Parking
Laundry
Patio
Construction
Roof
Windows
Security
Utilities
Water Source
Rooms
- 15 X 12Main
- 15 X 12Main
- 15 X 12Main
- 15'0''x12'0''Main
- Bedroom 211 X 10Main
- Bedroom 211 X 10Main
- Bedroom 211 X 10Main
- Bedroom 211'0''x10'0''Main
- Bedroom 311 X 10Main
- Bedroom 311 X 10Main
- Bedroom 311'0''x10'0''Main
- Bedroom 311 X 10Main
- Bedroom 410 X 10Main
- Bedroom 410 X 10Main
- Bedroom 410 X 10Main
- Bedroom 410'0''x10'0''Main
- Dining Room7 X 9Main
- Dining Room7 X 9Main
- Dining Room7'0''x9'0''Main
- Dining Room7 X 9Main
- Family Room20'0''x15'0''Main
- Family Room20 X 15Main
- Family Room20 X 15Main
- Family Room20 X 15Main
- Kitchen12 X 14Main
- Kitchen12 X 14Main
- Kitchen12 X 14Main
- Kitchen12'0''x14'0''Main
- Laundry
- Laundry
- Laundry
- Living Room12 X 11Main
- Living Room12'0''x11'0''Main
- Living Room12 X 11Main
- Living Room12 X 11Main
- Utility Room5 X 6Main
- Utility Room5 X 6Main
- Utility Room5 X 6Main
- Utility Room5'0''x6'0''Main
Financial Details
HOA
None
Annual Taxes
$481
Tax year 2025
Directions
From Fort Pierce1. Get on I-95 N via the ramp to Daytona Beach2. Take exit 156 toward Sebastian3. Turn right on Co Rd 5124. Turn right onto 104th Ave. Destination will be on your right.
Affordability Calculator
$82,780
Estimated monthly payment
$2,203/mo
Principal $331,120 · Est. interest $461,942 over 30 yrs
Neighborhood Market Statistics
How this home compares to active listings in Vero Beach, FL
- $502,789
- Median Listing Price
- 115
- Median Days on Market
- 1,410
- Median Sq Ft
- $381
- Median Price / Sq Ft
- 27,890
- Active Listings
- This home’s price is 18% below the area median.
- Its price per sq ft is 41% below the area median.
Market statistics compiled from active EXIT Realty® and MLS listings in Vero Beach, FL.
Location

Points of Interest in Vero Beach, FL
Showing the Vero Beach area map.
Nearby Schools
Sebastian River Middle School
Secondary · 1.3 mi away
Sebastian River High School
Secondary · 1.7 mi away
Treasure Coast Elementary School
Elementary · 2.2 mi away
Sunshine Kids
School · 2.9 mi away
Shiloh Christian Academy
School · 3.3 mi away
Sebastian Charter Junior High
Secondary · 3.9 mi away
Fellsmere Elementary School
Elementary · 4.0 mi away
Pelican Island Elementary School
Elementary · 4.7 mi away
Sebastian Elementary School
Elementary · 4.7 mi away
Liberty Magnet Elementary School
Elementary · 4.7 mi away
Wabasso School
School · 6.2 mi away
School District of Indian River County
Secondary · 6.7 mi away
Storm Grove Middle School
Secondary · 6.8 mi away
North County Charter School
Elementary · 8.0 mi away
Dodgertown Elementary School
Elementary · 9.3 mi away
St Peter's Preparatory School
School · 9.6 mi away
Alternative Center for Education
School · 9.7 mi away
Gifford Middle School
Secondary · 9.8 mi away
Tot Spot
School · 10.1 mi away
Suncoast School
Elementary · 10.3 mi away
Commute Calculator
Nearby Homes


Similar Homes Nearby


Similar Home Values
Comparable nearby listings and their asking prices.
| Address | Price | Beds | Baths | Sq Ft |
|---|---|---|---|---|
| 100 Black Crow Circle, Daytona Beach, FL | $289,900 | 3 | 3 | 1,869 |
| 143 E SAINT ANNES CIR, APOLLO BEACH, FL | $289,900 | 3 | 2 | 1,387 |
| 31 Park Place, Ormond Beach, FL | $289,900 | 3 | 3 | 1,459 |
| 3382 Dockside Lane, Melbourne Beach, FL | $289,900 | 3 | 1 | 450 |
| 31 PARK PLACE, ORMOND BEACH, FL | $289,900 | 3 | 3 | 1,459 |
| 96089 STONEY Drive 2005, Fernandina Beach, FL | $289,900 | 3 | 2 | 1,680 |
Moving Cost Estimate
EXIT Agents in Vero Beach



Listing Courtesy: LGI Realty- Florida, LLC - 9044493938
The listing broker's offer of compensation is made to participants of BeachesMLS, where the listing is filed, as well as participants of MLSs participating in MLSAdvantage or a data share with BeachesMLS.