

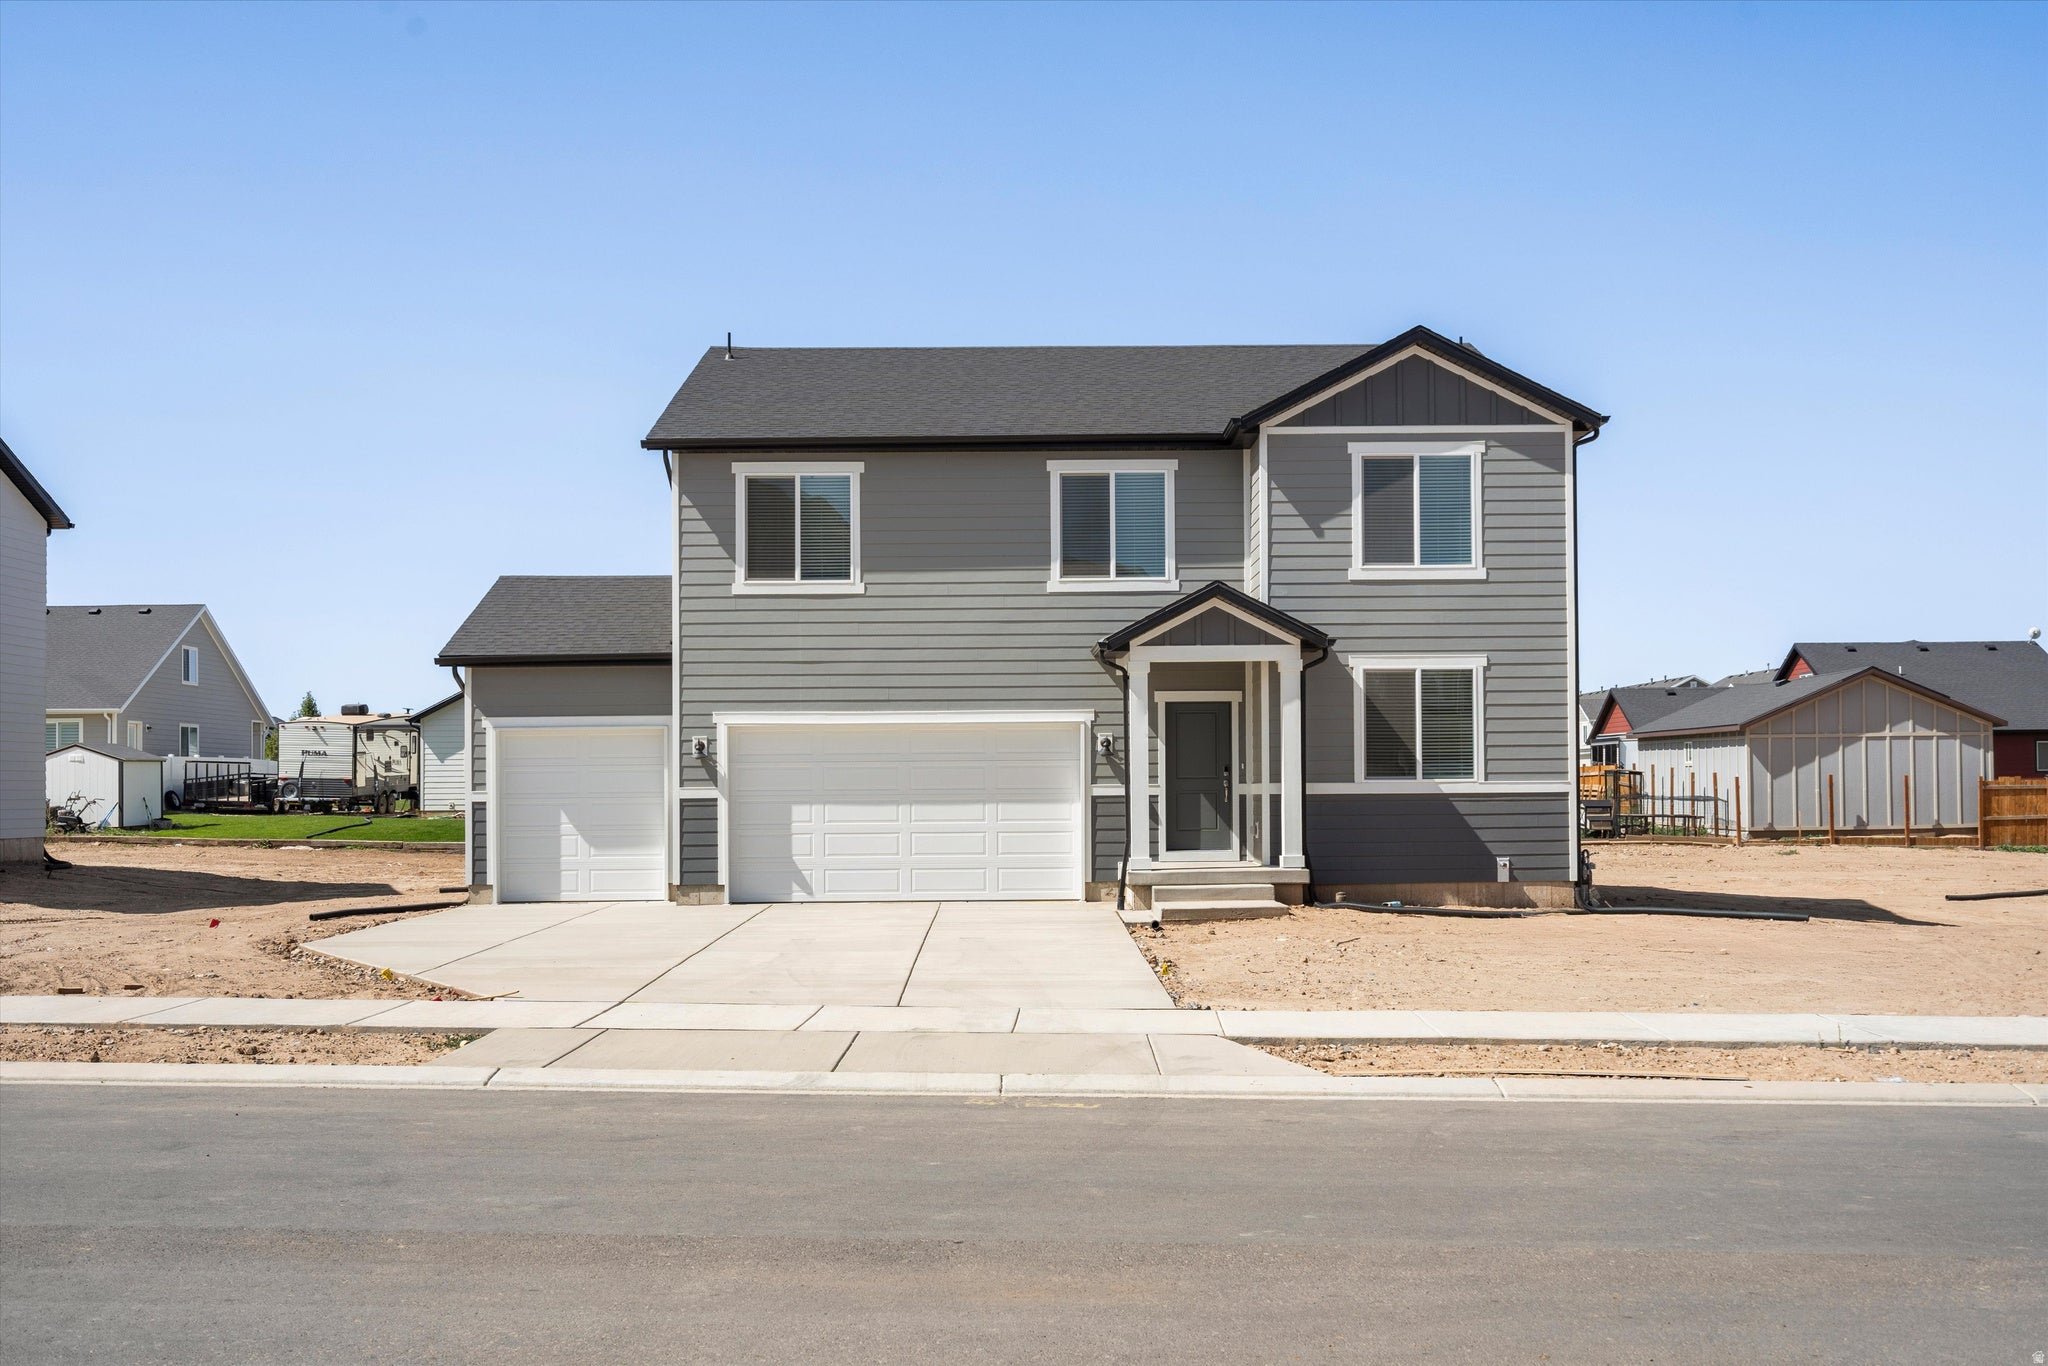
3325 W 3550 S 231, West Haven, UT 84401
WESTWOOD ESTATES · Weber County
Key Facts
Description
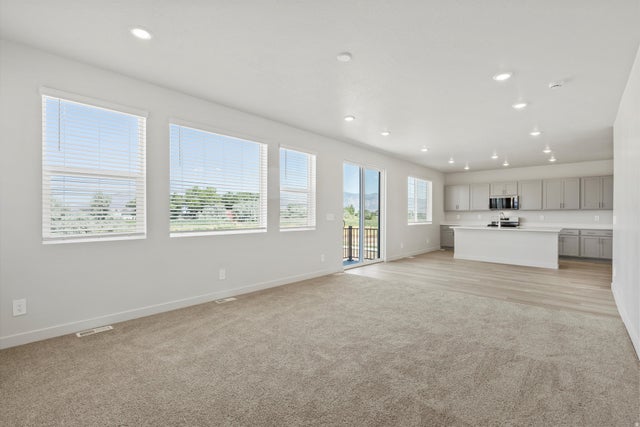
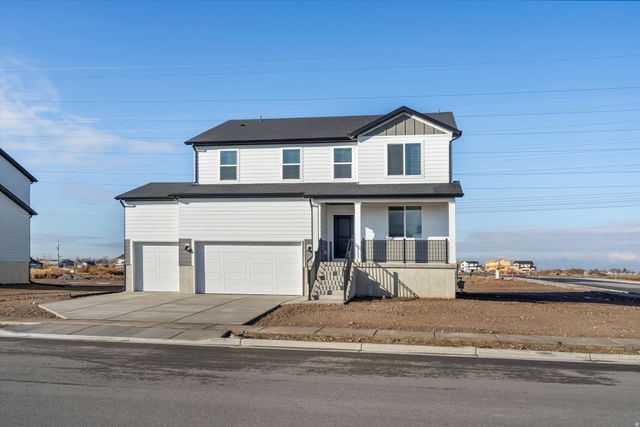
Write your contract today and take advantage of a limited-time offer! Secure a 4.75% 30-year fixed interest rate with a 1% Closing Cost Paid by the builder Restrictions and terms & conditions apply (5.094% APR). Don't miss this opportunity to lock in a lower rate and maximize your savings. Welcome to the Aspen at Westwood Estates-where space, style, and everyday living come together beautifully. This thoughtfully designed home offers approximately 3,662 sq. ft. of bright, open living space made for both connection and comfort. The open-concept kitchen flows seamlessly into the dining area and living room-perfect for entertaining, hosting holidays, or enjoying relaxed nights at home. Upstairs, the spacious loft provides a versatile retreat that adapts to your lifestyle. Whether it becomes a cozy movie lounge, home office, play space, or quiet escape, it's a space designed for flexibility and ease. Move-in ready and stress-free, this home includes a washer, dryer, refrigerator, and blinds throughout, so you can settle in comfortably from day one. The unfinished basement adds even more opportunity-ideal for future living space, storage, or creating something uniquely yours. With its thoughtful layout, generous square footage, and inviting design, the Aspen offers the perfect balance of beauty and functionality in the heart of Westwood Estates-a place you'll love coming home to.
Property Information
Property Type
Residential
Sub-Type
Single Family Residence
Style
Stories: 2
Year Built
2025
Living Area
3,605 sq ft
Lot Size
0.31 acres
Lot Dimensions
0.0x0.0x0.0
Garage Spaces
3
Parking Spaces
3
Ownership
Agent Owned
Zoning
Single-Family
MLS® Listing#
2172248
Property Features
Interior
Appliances
Cooling
Heating
Flooring
Basement
Parking
Construction
Roof
Windows
Utilities
Schools
- Elementary:
- West Haven
- Middle:
- Sand Ridge
Financial Details
HOA
$96 / Annually
Annual Taxes
$1
Parcel Number
08-720-0031
Affordability Calculator
$123,798
Estimated monthly payment
$3,295/mo
Principal $495,192 · Est. interest $690,837 over 30 yrs
Neighborhood Market Statistics
How this home compares to active listings in West Haven, UT
- $513,720
- Median Listing Price
- 49
- Median Days on Market
- 2,109
- Median Sq Ft
- $234
- Median Price / Sq Ft
- 805
- Active Listings
- This home’s price is 20% above the area median.
- Its price per sq ft is 26% below the area median.
Market statistics compiled from active EXIT Realty® and MLS listings in West Haven, UT.
Location
Map is currently unavailable for this location.
Points of Interest in West Haven, UT
Showing the West Haven area map.
Commute Calculator
Nearby Homes


Similar Homes Nearby




Similar Home Values
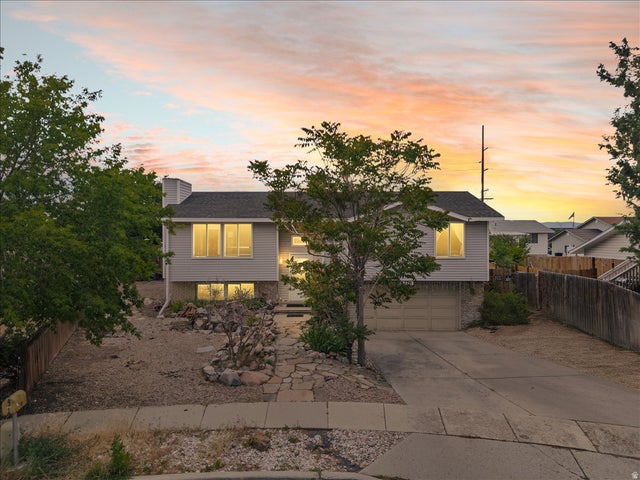
Comparable nearby listings and their asking prices.
| Address | Price | Beds | Baths | Sq Ft |
|---|---|---|---|---|
| 5196 W DOVE CREEK LN, West Jordan, UT | $434,500 | 4 | 4 | 2,073 |
| 1441 W STONE MEADOW DR, West Jordan, UT | $434,900 | 3 | 3 | 1,762 |
| 6341 W 3100 S, West Valley City, UT | $434,900 | 3 | 2 | 1,318 |
| 5378 W SILVERTIP DR, West Valley City, UT | $435,000 | 4 | 3 | 1,717 |
| 4922 W 6600 S, West Jordan, UT | $435,000 | 3 | 2 | 1,398 |
| 6655 S CORALROOT CIR W, West Jordan, UT | $437,000 | 4 | 2 | 1,714 |
Moving Cost Estimate
EXIT Agents in West Haven


Listing Courtesy: Meritage Homes of Utah, Inc - 801-477-5958
Last Updated: 2026-07-16