

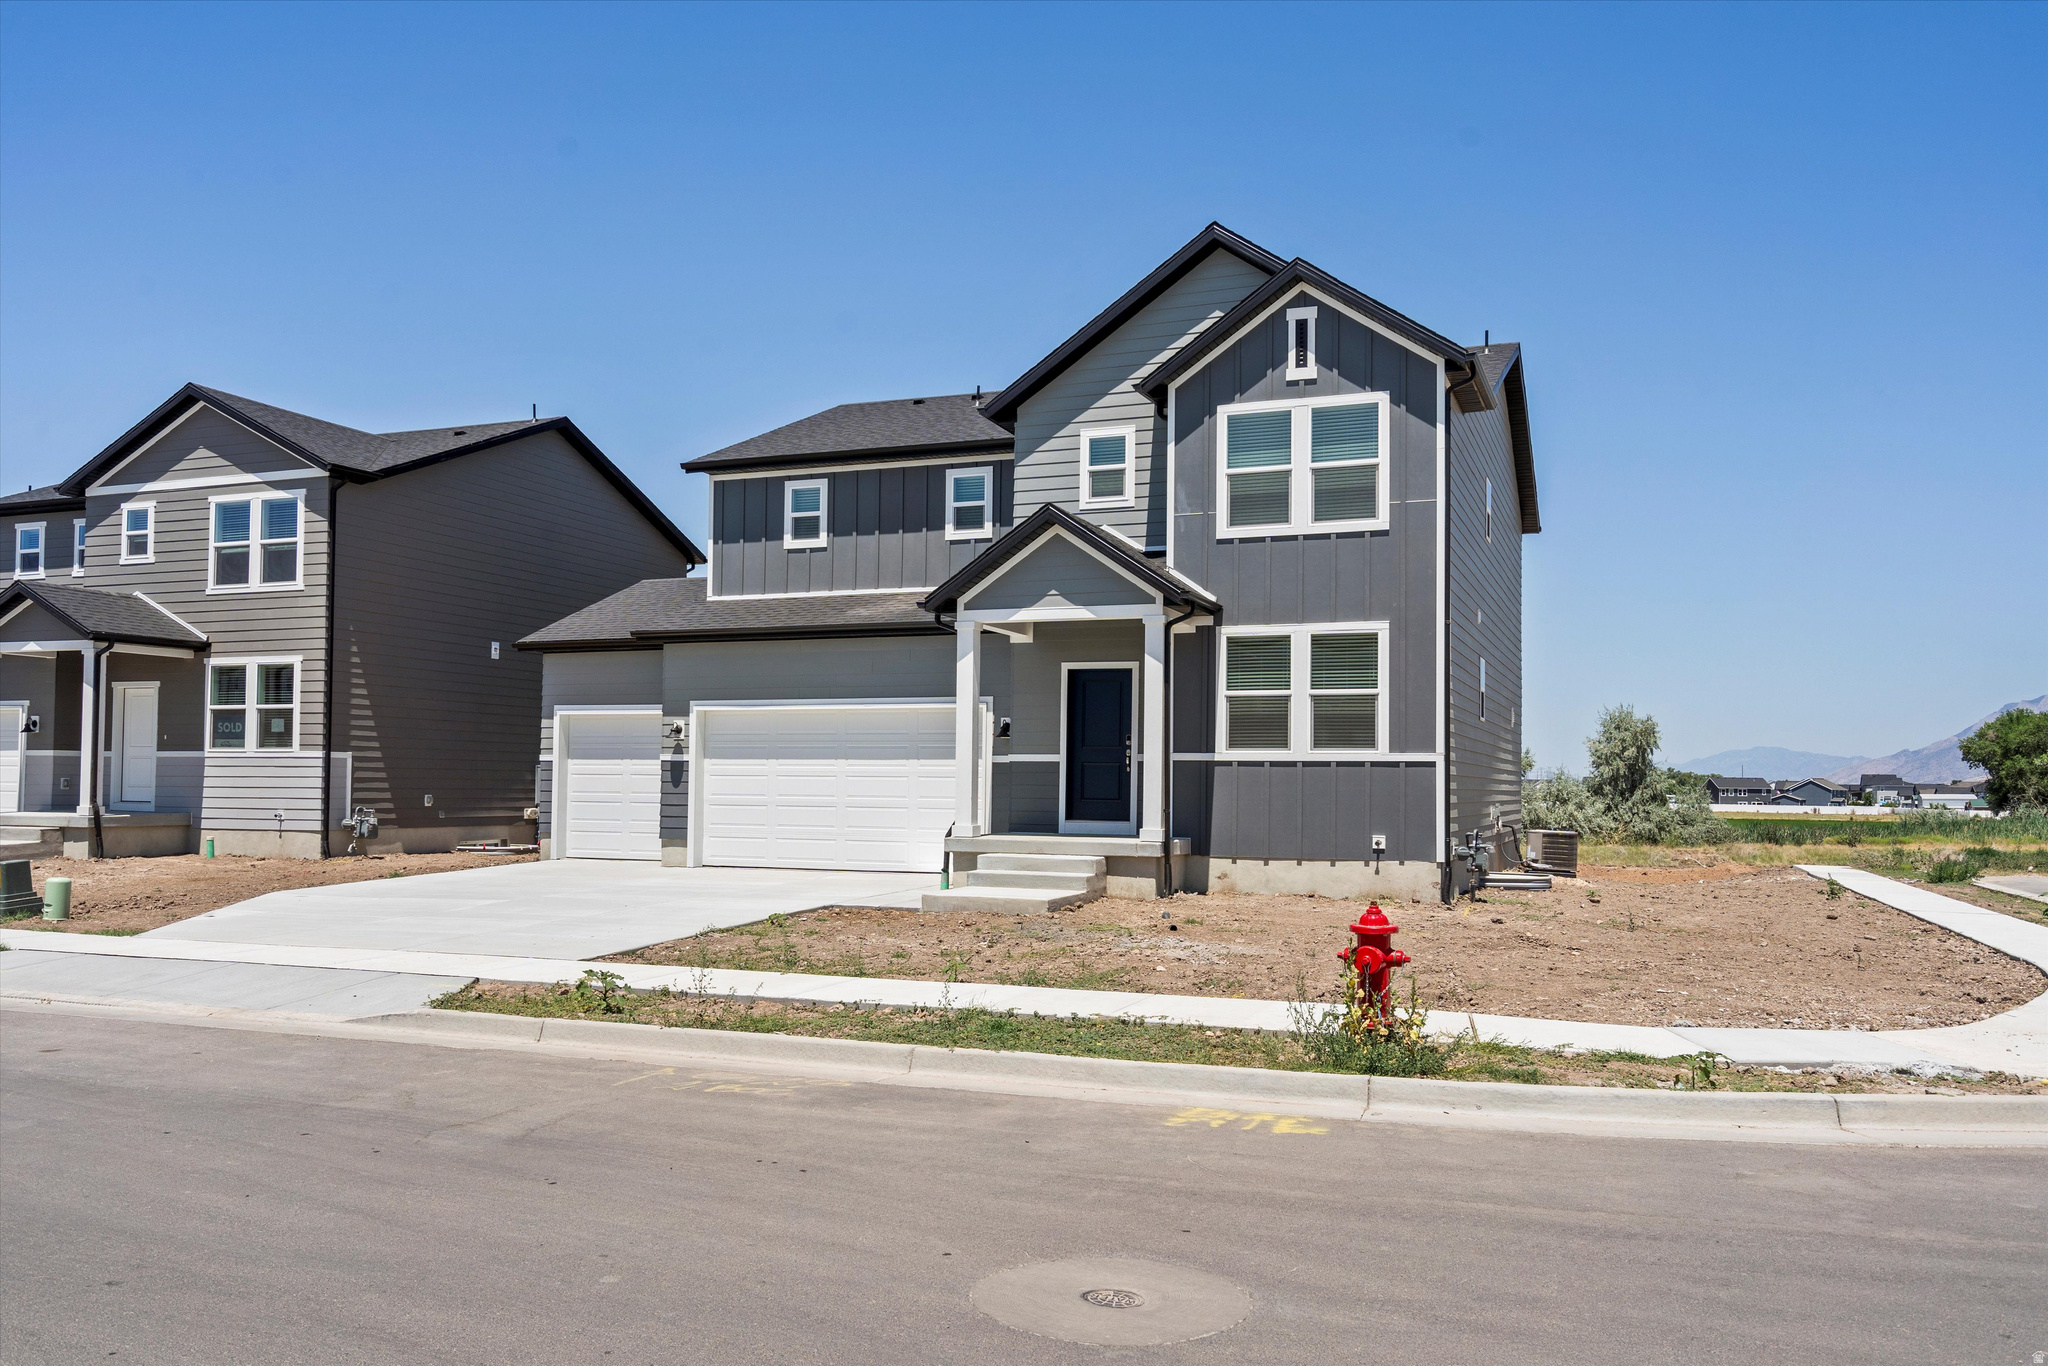
3355 W 3550 S 233, West Haven, UT 84401
WESTWOOD ESTATES · Weber County
Key Facts
Description
Write your contract today and take advantage of a limited-time offer! Secure a 4.75% 30-year fixed interest rate with a 1% Closing Cost Paid by the builder Restrictions and terms & conditions apply (5.094% APR). Don't miss this opportunity to lock in a lower rate and maximize your savings .The Pine Plan at Westwood Estates offers 4 bedrooms, a 3-car garage, and a warm, open layout designed for how you truly live. Sun-filled main living spaces flow effortlessly for everyday moments and gatherings, while a flexible main-level room adapts to your lifestyle. The upstairs loft creates a cozy second retreat, and the unfinished basement leaves room for future dreams. Backing to open space, this home provides rare privacy, peaceful views, and a backyard that feels like a true escape. This home's cohesive great room, dining room, and kitchen make entertaining easy, with an unfinished basement offering room to grow. Upstairs, unwind in the primary suite with a spacious bathroom and walk-in closet. Move in ready with a washer, dryer, fridge and blinds throughout! Total home approx. sq. ft. 3,411.
Property Information
Property Type
Residential
Sub-Type
Single Family Residence
Style
Stories: 2
Year Built
2025
Living Area
3,362 sq ft
Lot Size
0.28 acres
Lot Dimensions
0.0x0.0x0.0
Garage Spaces
3
Parking Spaces
3
Ownership
Agent Owned
Zoning
Single-Family
Days on Market
7
MLS® Listing#
2170773
Property Features
Interior
Appliances
Cooling
Heating
Flooring
Basement
Parking
Construction
Roof
Windows
Utilities
Schools
- Elementary:
- West Haven
- Middle:
- Sand Ridge
Financial Details
HOA
$96 / Annually
Annual Taxes
$1
Parcel Number
08-720-0033
Affordability Calculator
$120,798
Estimated monthly payment
$3,215/mo
Principal $483,192 · Est. interest $674,096 over 30 yrs
Neighborhood Market Statistics
How this home compares to active listings in West Haven, UT
- $515,000
- Median Listing Price
- 49
- Median Days on Market
- 2,084
- Median Sq Ft
- $235
- Median Price / Sq Ft
- 800
- Active Listings
- This home’s price is 17% above the area median.
- Its price per sq ft is 24% below the area median.
Market statistics compiled from active EXIT Realty® and MLS listings in West Haven, UT.
Location

Points of Interest in West Haven, UT
Showing the West Haven area map.
Nearby Schools
Kanesville School
Elementary · 0.6 mi away
West Haven Elementary School
Elementary · 1.3 mi away
Midland Elementary School
Elementary · 1.6 mi away
Bridge Elementary Charter
Elementary · 1.7 mi away
Valley View Elementary School
Elementary · 1.7 mi away
North Park Elementary School
Elementary · 1.8 mi away
Quest Academy
School · 1.9 mi away
Sand Ridge Junior High
Secondary · 2.0 mi away
Rocky Mountain Junior High School
Secondary · 2.0 mi away
The Church of Jesus Christ of Latter-Day Saints
School · 2.0 mi away
The Church of Jesus Christ of Latter-Day Saints
School · 2.1 mi away
Country View Elementary School
Elementary · 2.1 mi away
Roy High School
Secondary · 2.2 mi away
Lakeview Elementary School
Elementary · 2.5 mi away
Roy Elementary School
Elementary · 2.6 mi away
Blade Helicopter
School · 2.8 mi away
Roy Junior High
Secondary · 2.8 mi away
Deamude Adventist Christian School
School · 2.9 mi away
Freedom Elementary School
Elementary · 3.0 mi away
Riverdale Elementary School
Elementary · 3.0 mi away
Commute Calculator
Nearby Homes
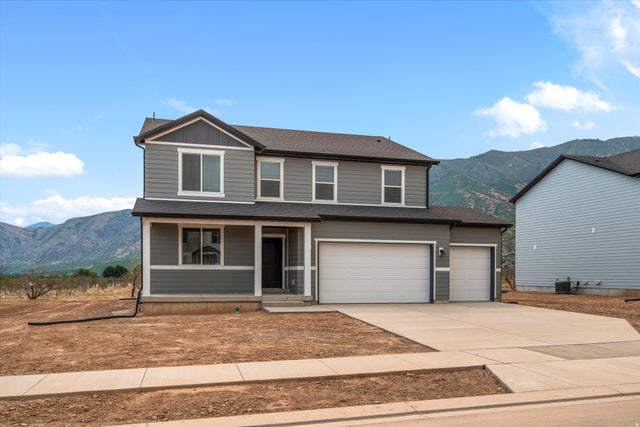

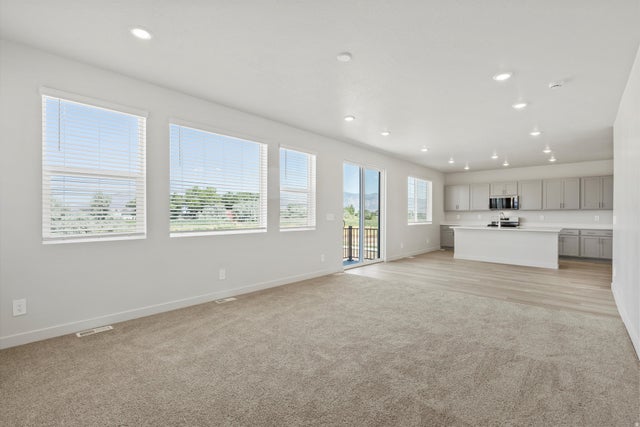
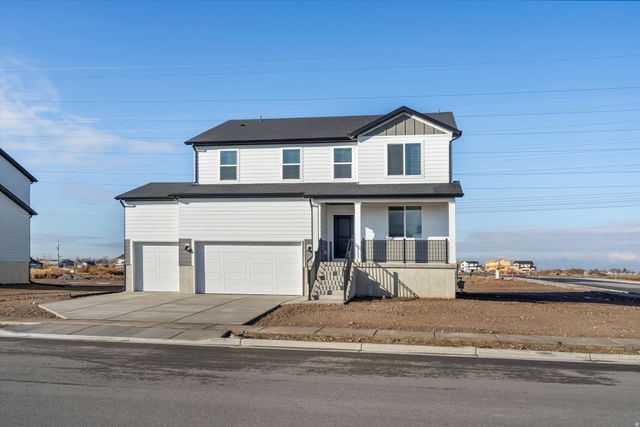

Similar Homes Nearby

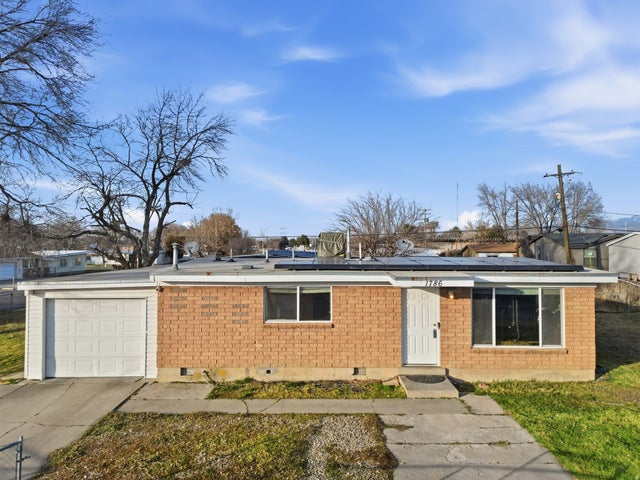
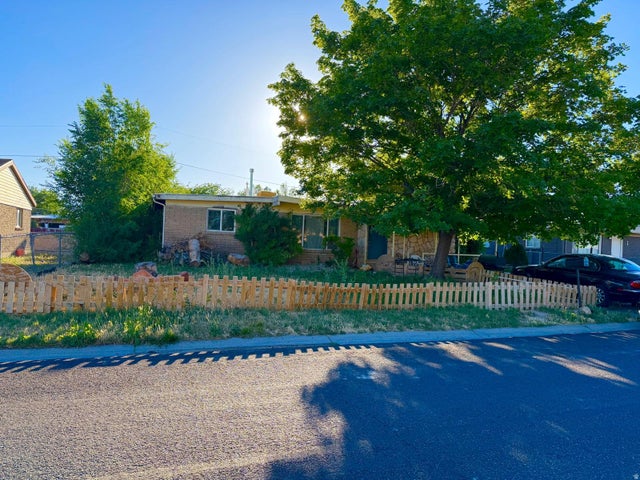
Similar Home Values
Comparable nearby listings and their asking prices.
| Address | Price | Beds | Baths | Sq Ft |
|---|---|---|---|---|
| 5032 W 6600 S, West Jordan, UT | $424,900 | 4 | 3 | 1,461 |
| 1864 S JAYDIN WAY 1, West Haven, UT | $425,000 | 3 | 3 | 1,866 |
| 7963 S 2760 W, West Jordan, UT | $425,000 | 4 | 2 | 1,508 |
| 1786 W 3300 S, West Valley City, UT | $427,000 | 3 | 2 | 1,102 |
| 2956 S 3145 W, West Valley City, UT | $429,900 | 4 | 2 | 1,652 |
| 3150 S 3140 W, West Valley City, UT | $430,000 | 5 | 2 | 1,742 |
Moving Cost Estimate
EXIT Agents in West Haven


Listing Courtesy: Meritage Homes of Utah, Inc - 801-477-5958
Last Updated: 2026-07-09