

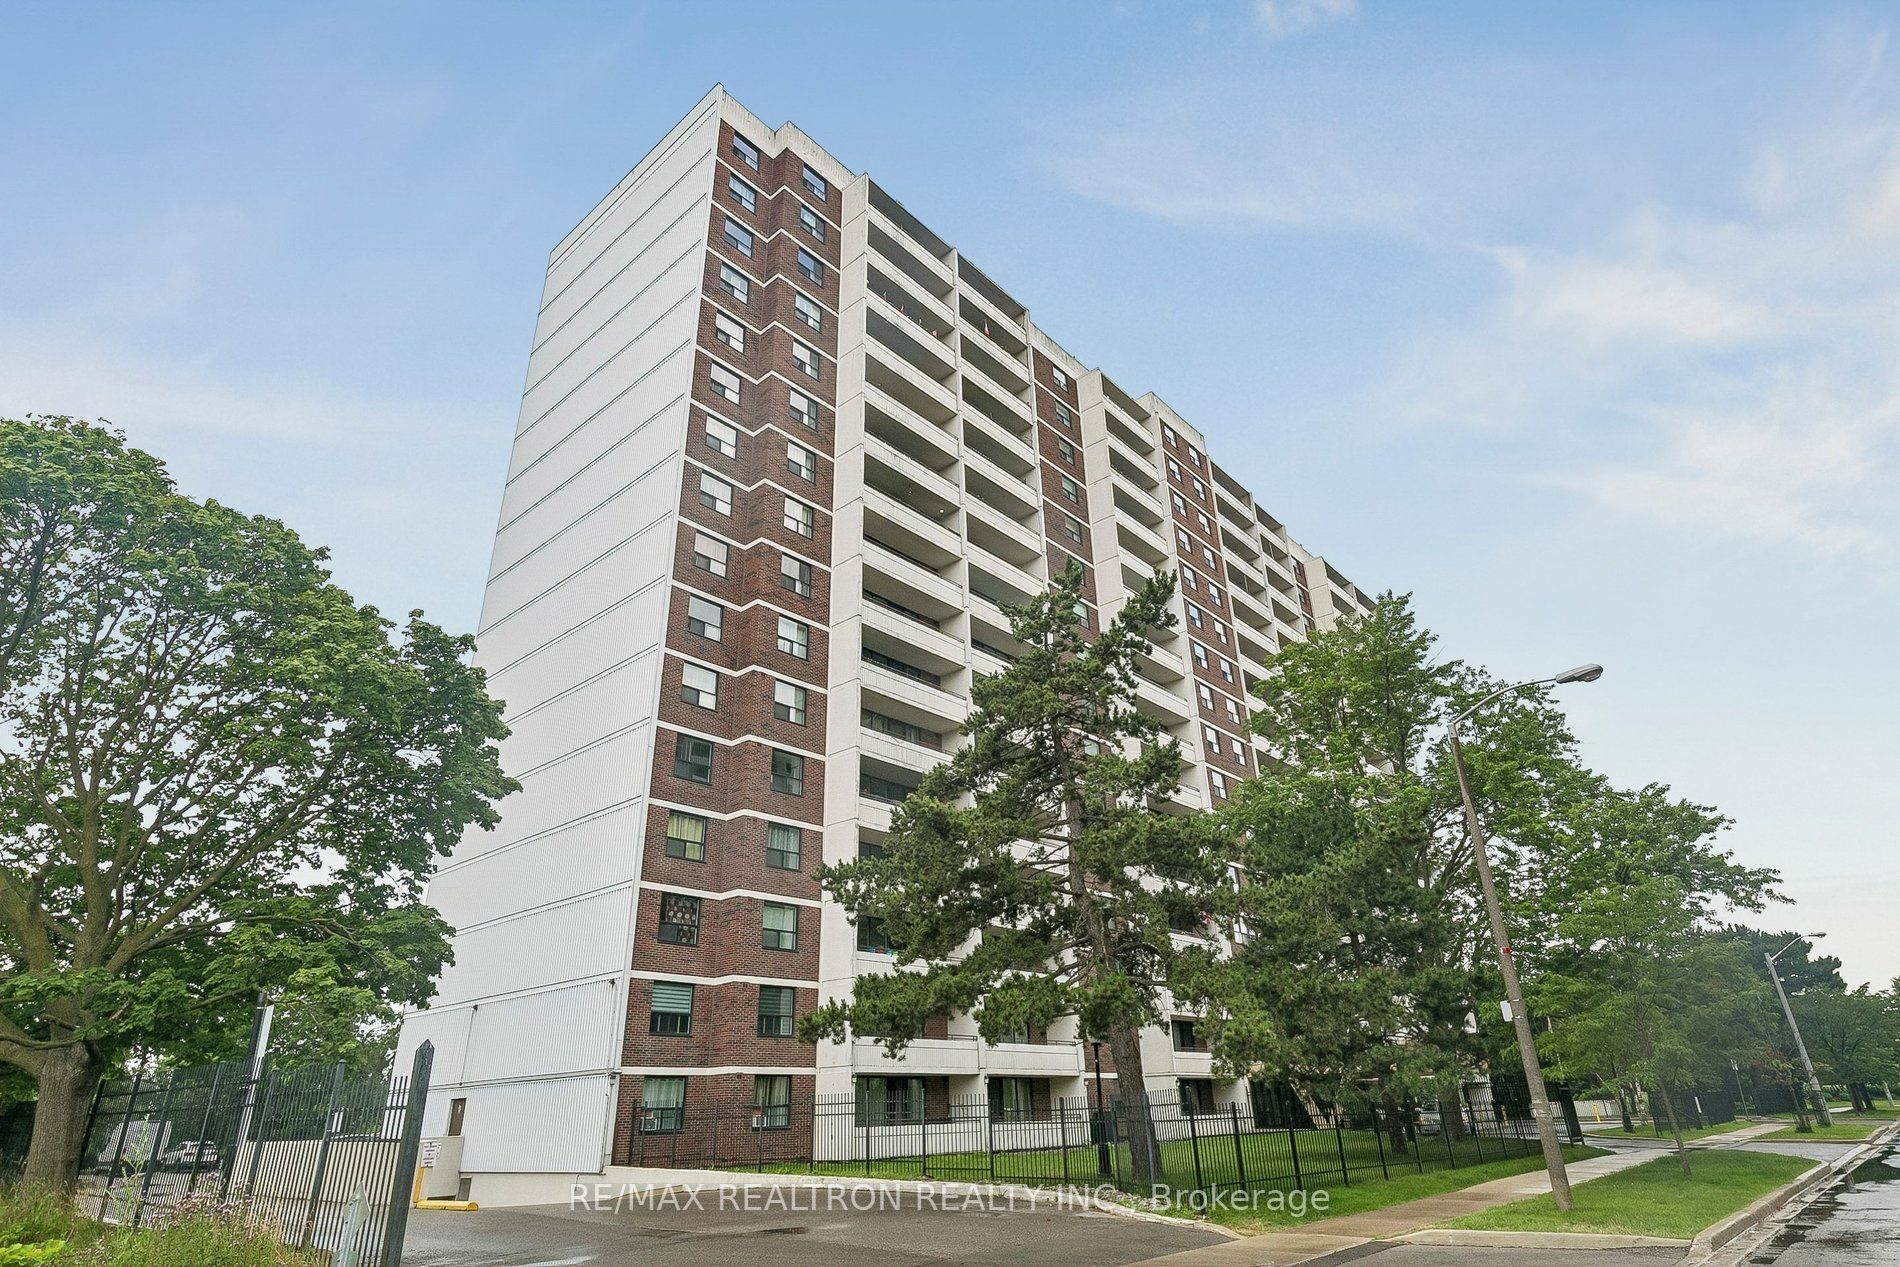
101 Prudential Drive 205, Toronto, ON M1P 4S5
Toronto County
Key Facts
Description
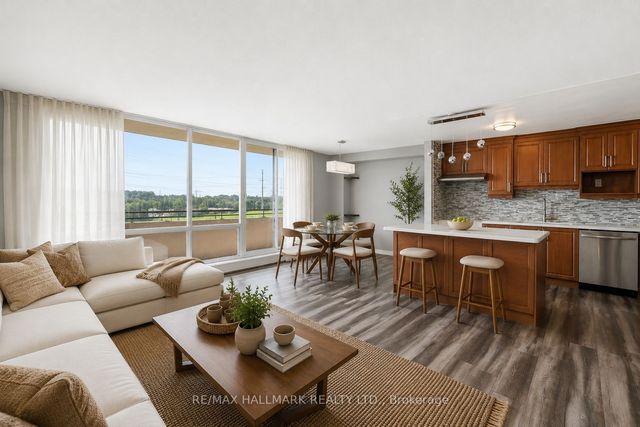
Very Spacious and Bright 770 Sq.Ft. 1 Bedroom Condo with Unobstructed South Facing Views Overlooking Green Space. Unit Featuring Floor to Ceiling Windows, Large Balcony, Primary Bedroom with Large Closet, and 1 Underground Parking Space. Maintenance Fees Include All Utilities (Hydro, Heat & Water). Well Maintained Building Offering Gym, Outdoor Pool, Sauna, Party/Meeting Room, and Ample Visitor Parking. Conveniently Located with TTC steps away, Walking Distance to Shopping, Groceries, Pharmacy, Schools, Restaurants, Places of Worship, and Thompson Memorial Park. Minutes to Scarborough Town Centre, Hospital, Highway 401, Libraries, and Recreation. Excellent Opportunity for First-Time Buyers, Downsizers, or Investors. Very Motivated Seller !!
Property Information
Property Type
Residential
Sub-Type
Condominium
Style
Apartment
Stories
2
MLS® Listing#
E13565130
Property Features
Interior
Exterior
Cooling
Heating
Basement
Construction
Financial Details
HOA
CA$564
YCC
Annual Taxes
CA$1,003
Tax year 2025
Parcel Number
0
Directions
Midland/Lawrence
Affordability Calculator
$68,980
Estimated monthly payment
$1,836/mo
Principal $275,920 · Est. interest $384,933 over 30 yrs
Neighborhood Market Statistics
How this home compares to active listings in Toronto, ON
- CA$783,173
- Median Listing Price
- 44
- Median Days on Market
- 950
- Median Sq Ft
- CA$823
- Median Price / Sq Ft
- 18,905
- Active Listings
- This home’s price is 56% below the area median.
Market statistics compiled from active EXIT Realty® and MLS listings in Toronto, ON.
Location

Points of Interest in Toronto, ON
Showing the Toronto area map.
Nearby Schools
Madina Academy
School · 0.6 km away
Village Host Catering
School · 0.6 km away
St Albert Catholic School
Secondary · 0.7 km away
Bendale Business and Technical Institute
School · 0.7 km away
David & Mary Thompson High
School · 0.8 km away
David and Mary Thomson Collegiate Institute
Secondary · 0.8 km away
Lord Roberts Junior Public School
Elementary · 0.9 km away
Winston Churchill Collegiate Institute
Secondary · 0.9 km away
Donwood Park Junior PS
Elementary · 1.0 km away
St Lawrence Catholic School
School · 1.0 km away
Dorset Park Junior PS
Elementary · 1.1 km away
General Crerar PS
Elementary · 1.1 km away
Simra Academy
School · 1.3 km away
Jean Vanier Catholic Secondary School
Secondary · 1.4 km away
IonView Public School
Elementary · 1.4 km away
Knob Hill Junior Public School
Secondary · 1.4 km away
Glen Ravine Junior PS
Elementary · 1.6 km away
Bethune Memorial School
Secondary · 1.6 km away
A+ Academy of Advancement
School · 1.9 km away
Edgewood Public School
Elementary · 1.9 km away
Commute Calculator
Nearby Homes


Similar Homes Nearby
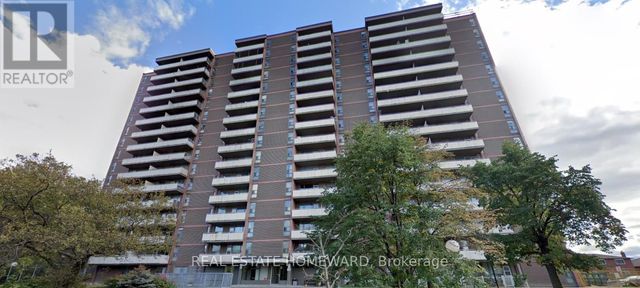
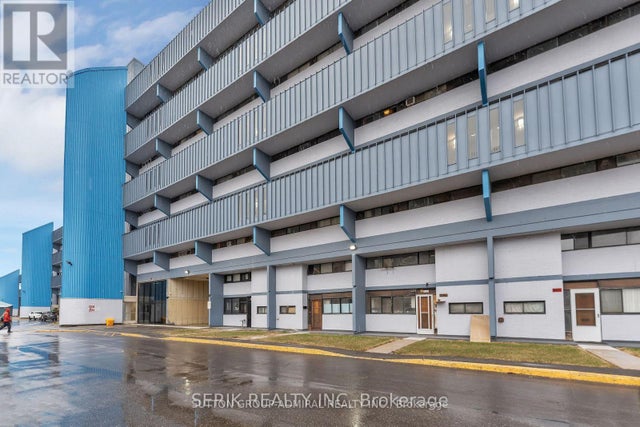

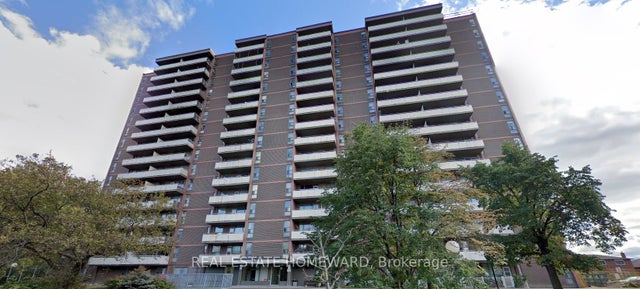
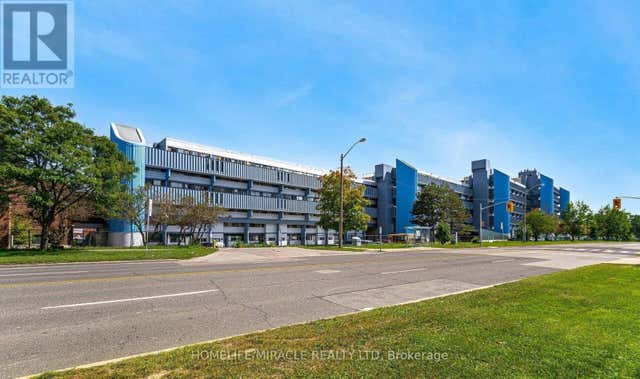
Similar Home Values
Comparable nearby listings and their asking prices.
| Address | Price | Beds | Baths | Sq Ft |
|---|---|---|---|---|
| 4673 Jane Street 417, Toronto, ON | CA$245,000 | 2 | 1 | — |
| 104 - 235 GRANDRAVINE DRIVE, Toronto (Glenfield-Jane Heights), ON | CA$245,000 | 1 | 1 | — |
| 417 - 4673 JANE STREET, Toronto (Black Creek), ON | CA$245,000 | 2 | 1 | — |
| 4673 Jane Street 517, Toronto, ON | CA$245,000 | 2 | 1 | — |
| 235 Grandravine Drive 104, Toronto, ON | CA$245,000 | 1 | 1 | — |
| 517 - 4673 JANE STREET, Toronto (Black Creek), ON | CA$245,000 | 2 | 1 | — |


