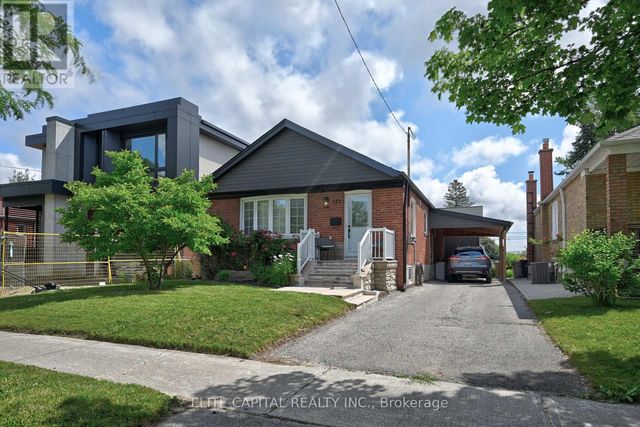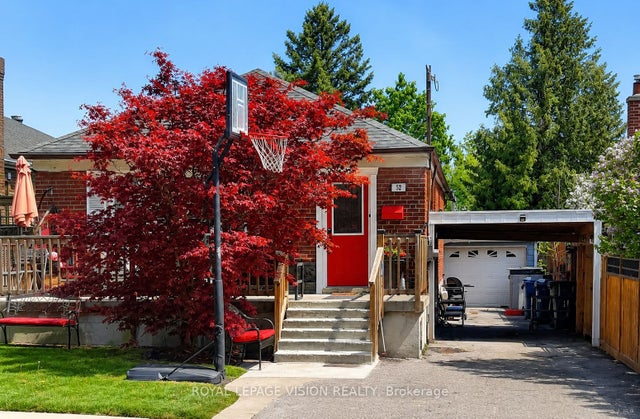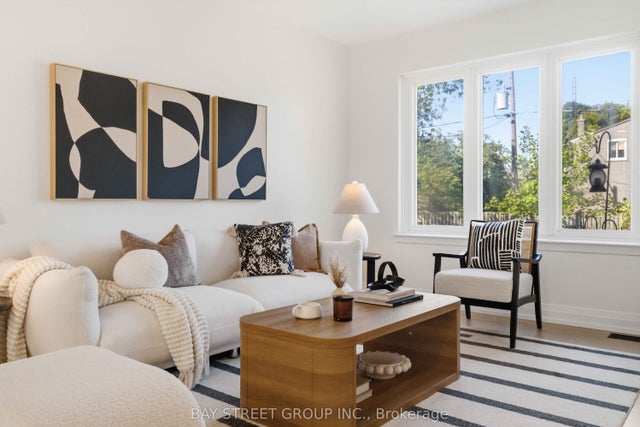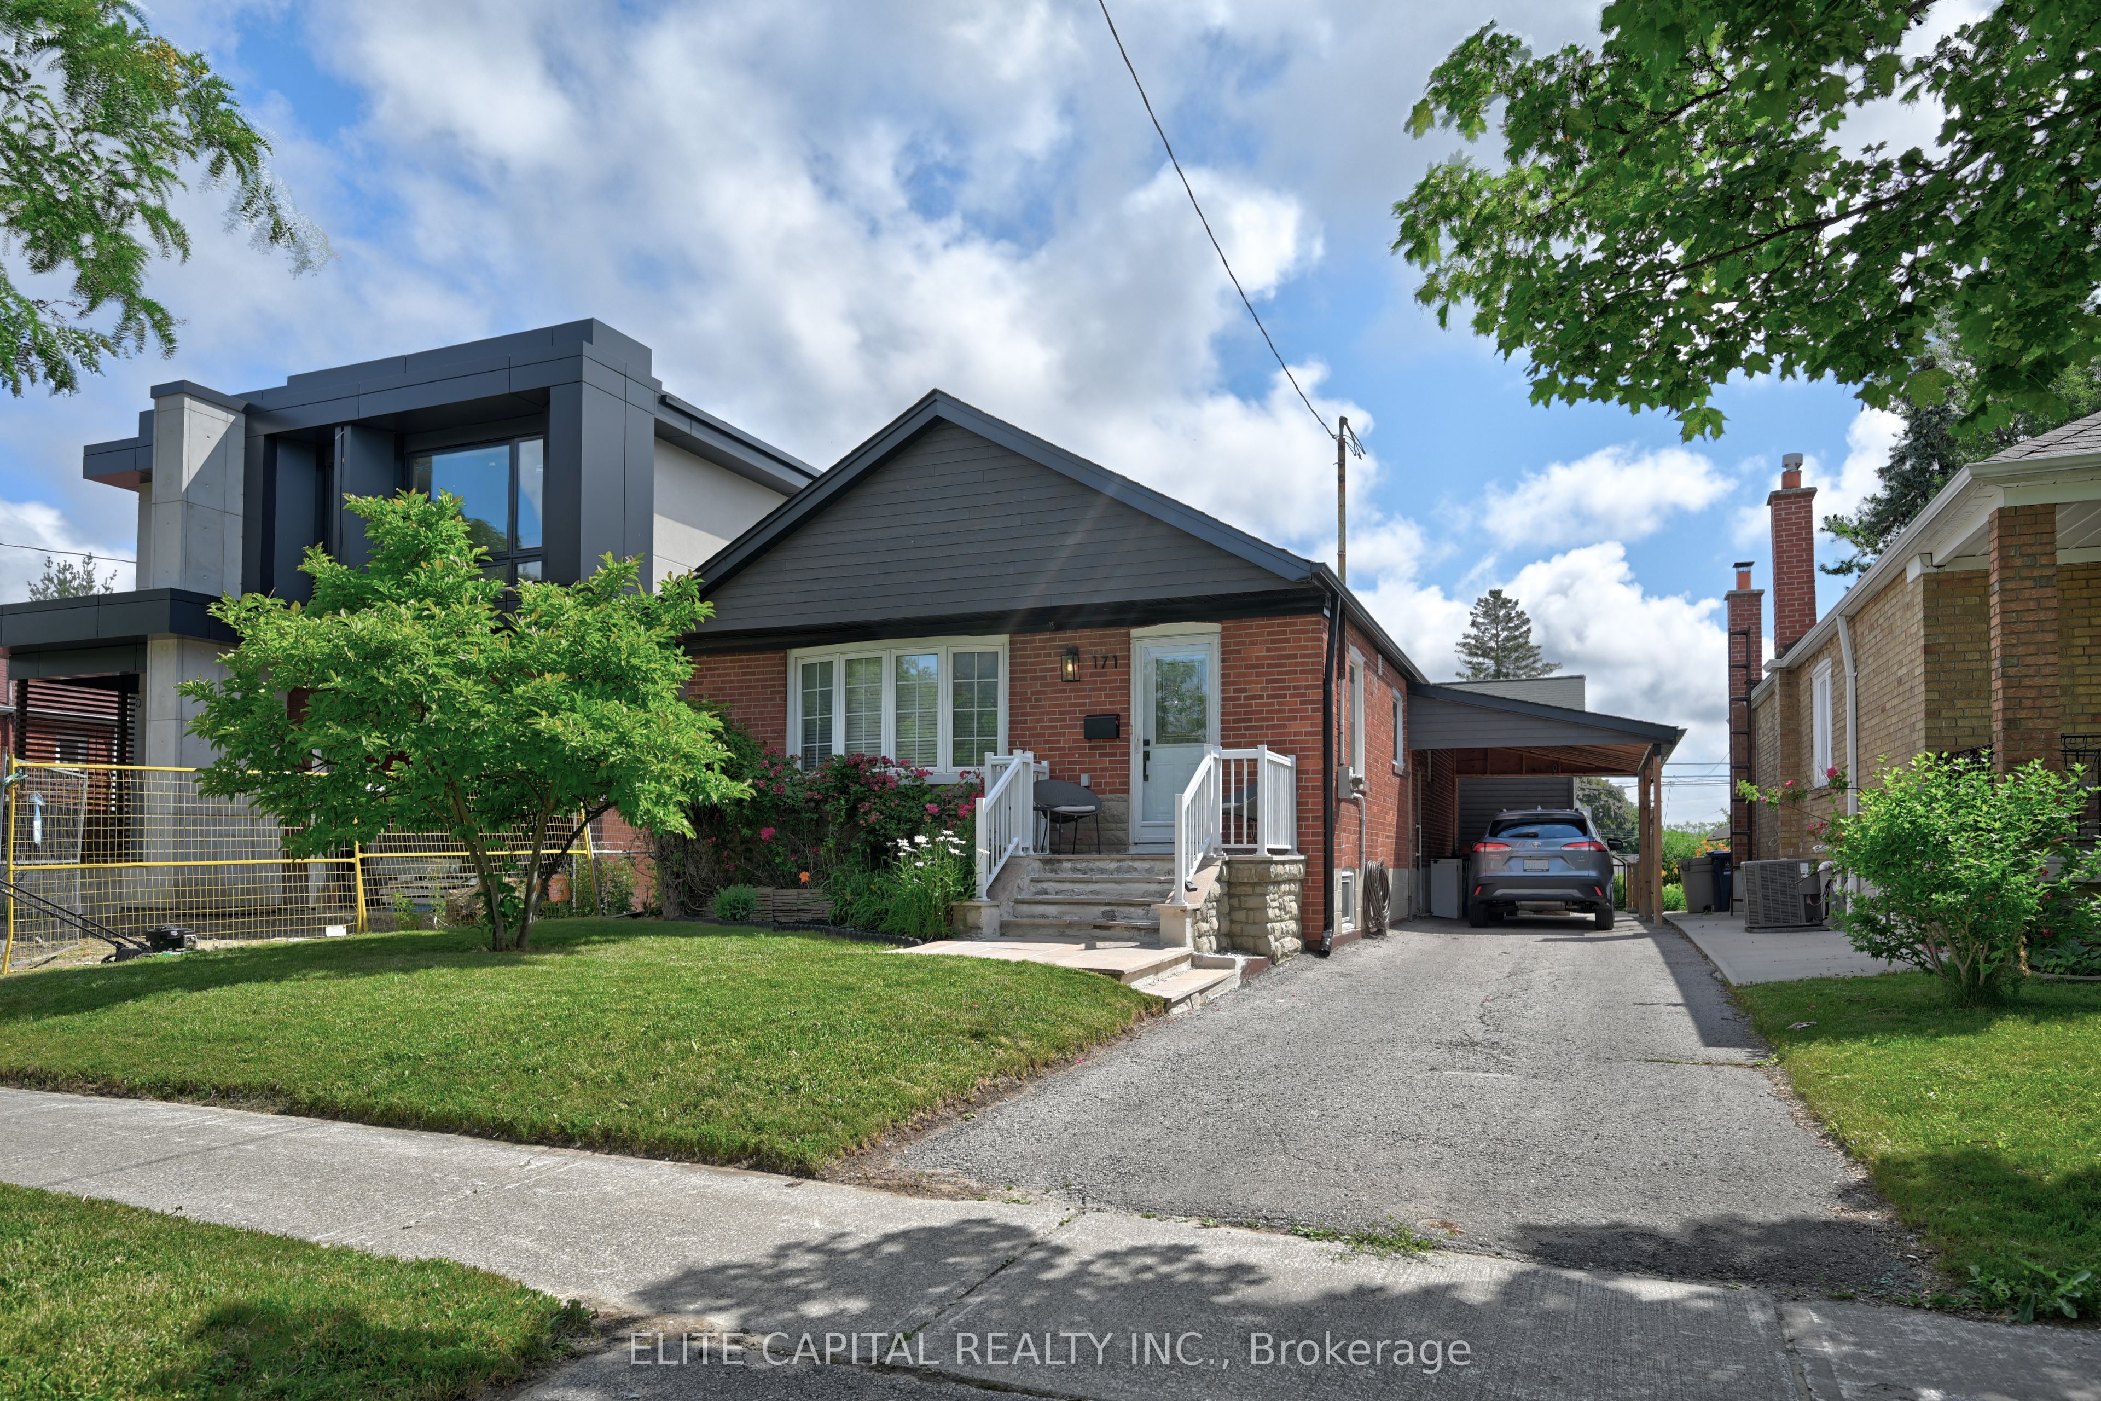
171 Canlish Road, Toronto, ON M1P 1T1
Toronto County
Key Facts
Description
Tastefully updated 3+1 Bedroom Bungalow On A 125 Ft Deep Lot with Spacious Rear Addition. Modern Open Kitchen, Stainless steel appliances, large island, Shaker Cabinets. Smooth ceilings, pot lights, Primary Bedroom With Vaulted Ceiling. Second Bedroom Features Soaring Ceilings And A Custom Wall Mounted Ladder Leading To A Private Loft Hideaway. Skylights Provide Abundant Natural Light. Finished Walkout Basement, side Separate Entrance, Spectacular Backyard Oasis Ideal For Entertaining, Gardening, Hobbies Or Relaxing. Long driveway. Conveniently Located Close Parks, Shopping, Public Transit, Hwy 401.
Property Information
Property Type
Residential
Sub-Type
Single Family Residence
Style
Bungalow
Lot Dimensions
40.0x125.0
Parking Spaces
3
MLS® Listing#
E13535800
Property Features
Cooling
Heating
Basement
Pool
Construction
Roof
Financial Details
Annual Taxes
CA$5,678
Tax year 2026
Parcel Number
063100084
Directions
Birchmount/Ellesmere
Affordability Calculator
$199,600
Estimated monthly payment
$5,312/mo
Principal $798,400 · Est. interest $1,113,839 over 30 yrs
Neighborhood Market Statistics
How this home compares to active listings in Toronto, ON
- CA$784,398
- Median Listing Price
- 43
- Median Days on Market
- 950
- Median Sq Ft
- CA$817
- Median Price / Sq Ft
- 20,076
- Active Listings
- This home’s price is 27% above the area median.
Market statistics compiled from active EXIT Realty® and MLS listings in Toronto, ON.
Location

Points of Interest in Toronto, ON
Showing the Toronto area map.
Nearby Schools
Ellesmere Statton Public School
Secondary · 0.7 km away
Alif Canada
School · 0.9 km away
Dorset Park Junior PS
Elementary · 0.9 km away
Manhattan Park
Elementary · 0.9 km away
Sathya Sai School of Toronto-Canada
School · 1.0 km away
St Lawrence Catholic School
School · 1.0 km away
Winston Churchill Collegiate Institute
Secondary · 1.2 km away
Buchanan Public School
School · 1.4 km away
General Crerar PS
Elementary · 1.4 km away
Enquiring Minds Montessori
Elementary · 1.5 km away
Toronto Eschool
Secondary · 1.5 km away
Um al-Qura Islamic School
School · 1.6 km away
Bendale Business and Technical Institute
School · 1.7 km away
Ellesmere Montessori School
Elementary · 1.8 km away
Edgewood Public School
Elementary · 1.8 km away
St. Kevin School
School · 1.8 km away
Donwood Park Junior PS
Elementary · 1.8 km away
Scarborough Maryvale YMCA Child Care Centre
School · 1.9 km away
Maryvale Public School
School · 1.9 km away
Our Lady of Wisdom Catholic School
Elementary · 1.9 km away