

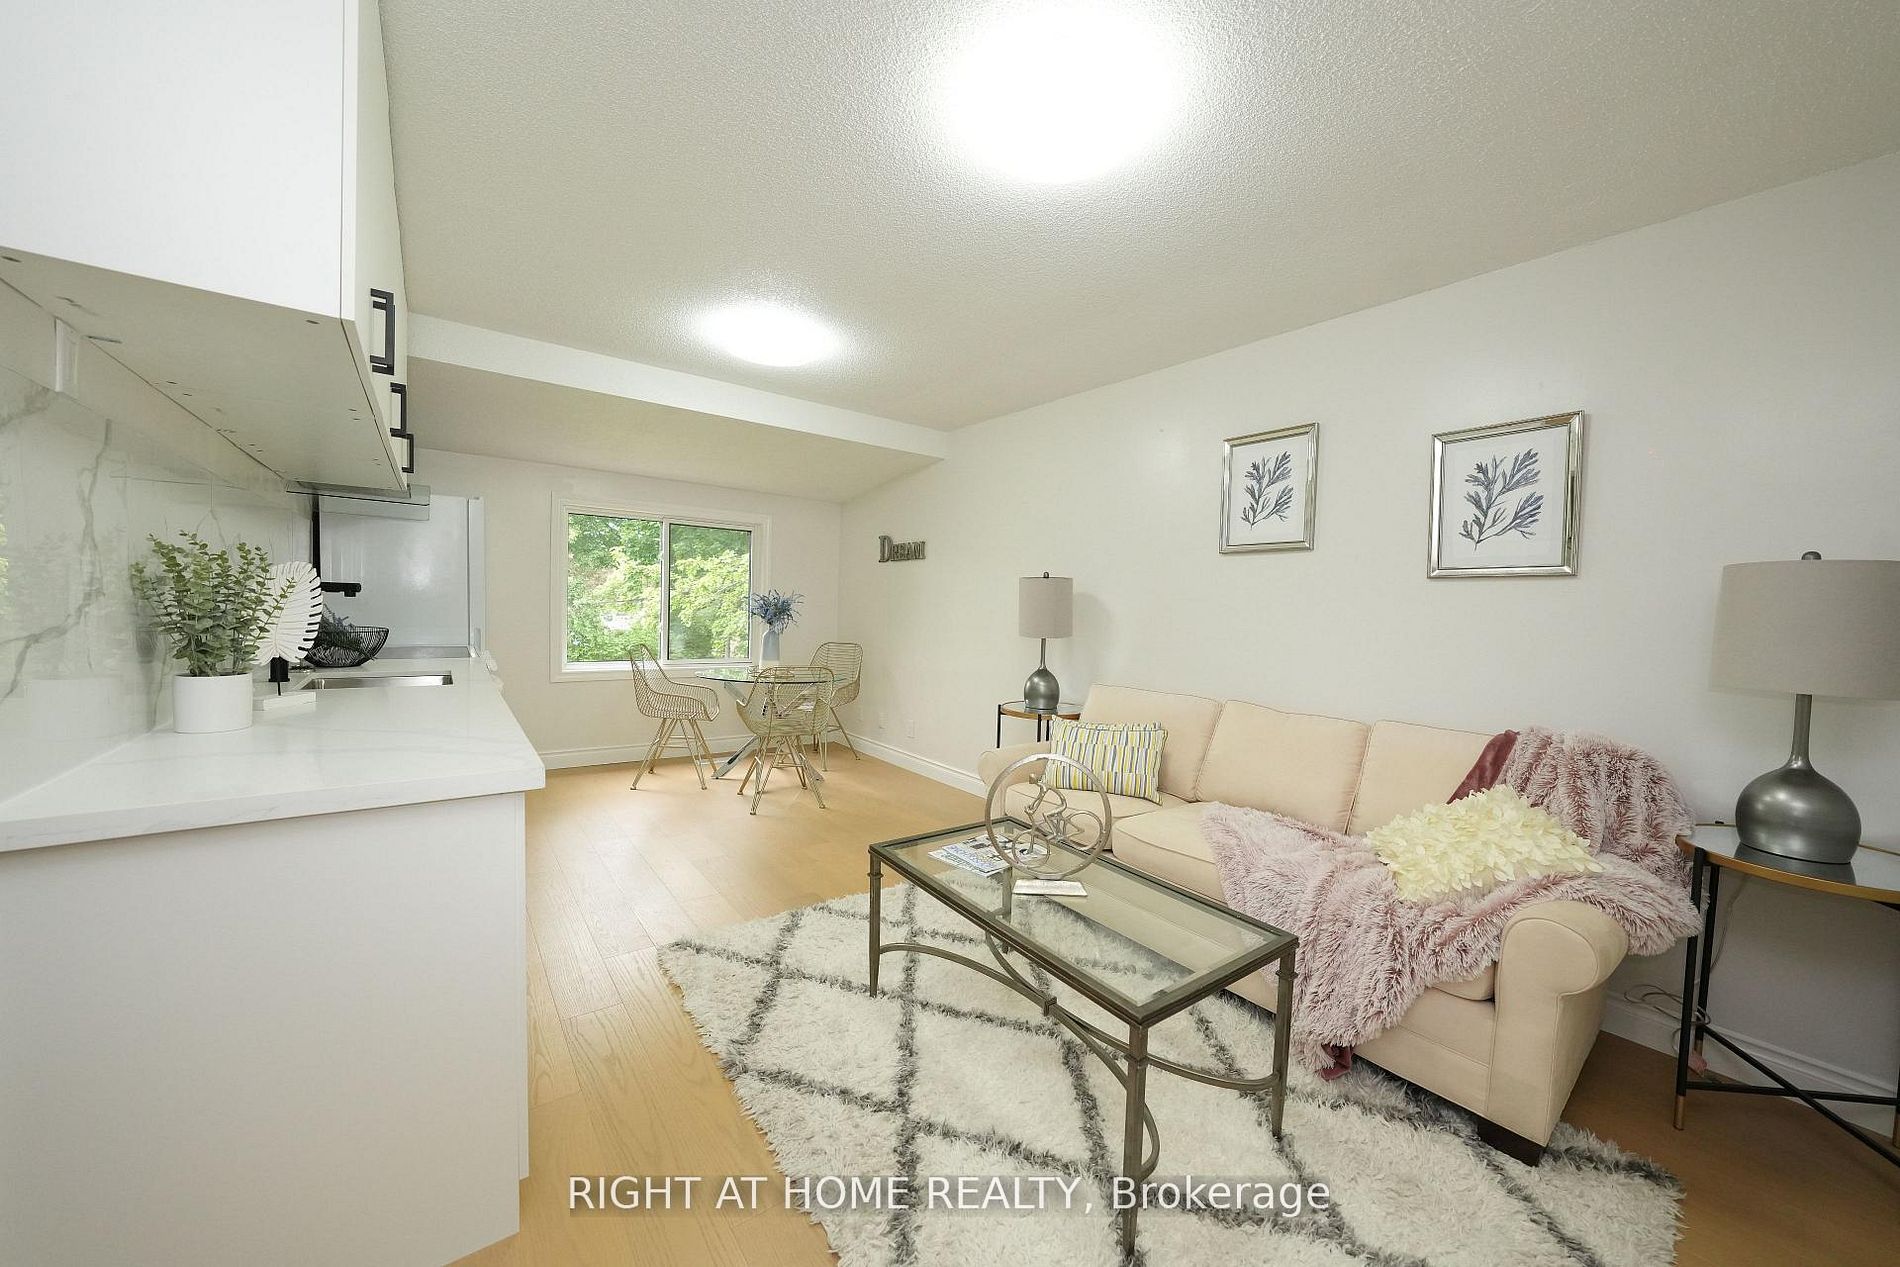
149 Dorset Road, Toronto, ON M1M 2T5
Toronto County
Key Facts
Description
Large Nicely Updated 6+2 Bedroom Family Home In Cliff crest Village* Modern Main Kitchen At 1st Floor With 3 Bedroom Apartment And Separate Entrance 2nd Floor With Kitchen And 3 Bedroom Another Apartment Granite Counters & Walk Out To Rear Sun Deck* Rare Main Floor Laundry/Mud Room* Good Sized Bedrooms & Principal Rooms* Perfect For That Growing Family Looking For More Space* 50 X 132 Ft Private Lot With Garage & Tons Of Parking* Steps To Great Schools, Ttc, Go Train, Shopping & 25 Minutes To Downtown!!
Property Information
Property Type
Residential
Sub-Type
Single Family Residence
Style
2-Storey
Stories
2
Lot Dimensions
50.0x132.0
Parking Spaces
7
MLS® Listing#
E13534962
Property Features
Cooling
Heating
Basement
Pool
Parking
Construction
Roof
Financial Details
Annual Taxes
CA$4,487
Tax year 2025
Parcel Number
064170250
Directions
MC-COWN AND KINGSTON RD
Affordability Calculator
$199,980
Estimated monthly payment
$5,322/mo
Principal $799,920 · Est. interest $1,115,960 over 30 yrs
Neighborhood Market Statistics
How this home compares to active listings in Toronto, ON
- CA$784,398
- Median Listing Price
- 43
- Median Days on Market
- 950
- Median Sq Ft
- CA$817
- Median Price / Sq Ft
- 20,076
- Active Listings
- This home’s price is 27% above the area median.
Market statistics compiled from active EXIT Realty® and MLS listings in Toronto, ON.
Location

Points of Interest in Toronto, ON
Showing the Toronto area map.
Nearby Schools
H.A. Halbert Junior Public School
Elementary · 0.2 km away
St Agatha Catholic School
School · 0.5 km away
R H King Academy
School · 0.6 km away
Anson Park Public School
Secondary · 0.6 km away
Sunshine Childcare
School · 0.9 km away
Rosh Distribution
School · 1.2 km away
St John Henry Newman CHS
Secondary · 1.5 km away
Cardinal Newman
School · 1.5 km away
Mason Road Junior Public School
Elementary · 1.5 km away
Walter Perry Junior Public School
Elementary · 1.5 km away
Florida Used Car Sales
Secondary · 1.7 km away
Caring and Safe Schools Lc3
Secondary · 1.8 km away
South East Year Round Alternative Centre
Secondary · 1.8 km away
John A Leslie Public School
School · 1.9 km away
UMC High School
Secondary · 1.9 km away
Children of Tomorrow
School · 1.9 km away
Scarborough St Boniface YMCA Child Care Centre
School · 1.9 km away
John McCrae Public School
School · 1.9 km away
Village Pathways To Education Program
School · 2.0 km away
Chine Drive PS
Elementary · 2.0 km away
Commute Calculator
Nearby Homes

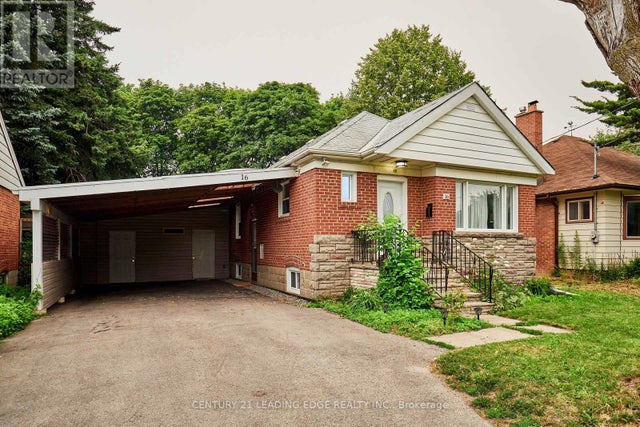
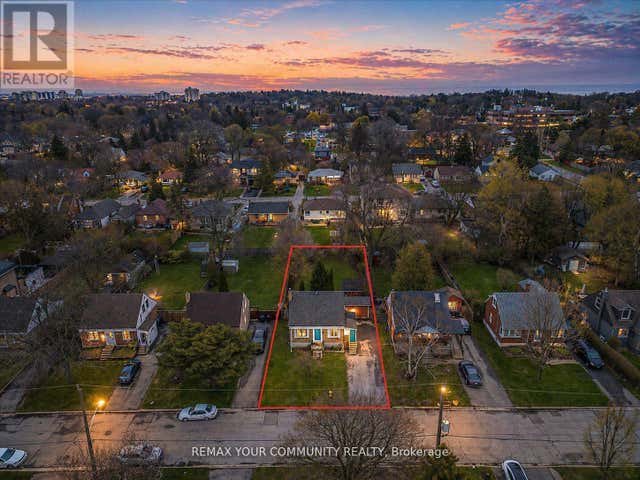
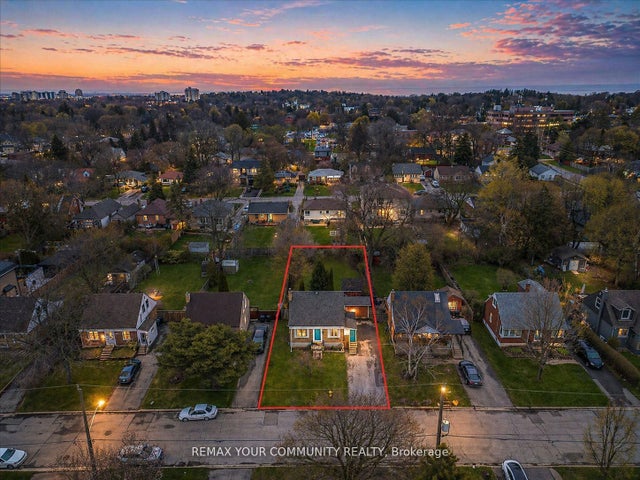
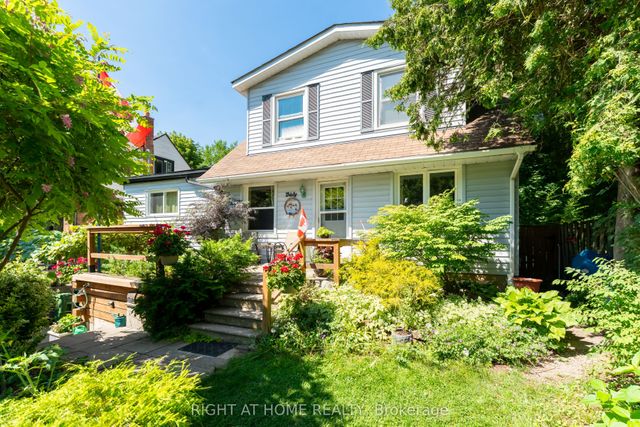
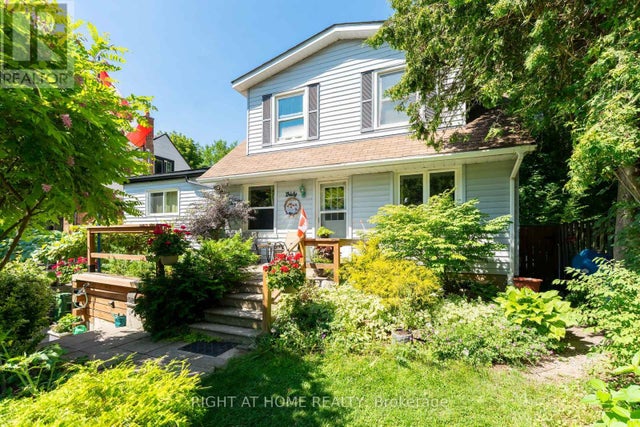
Similar Homes Nearby

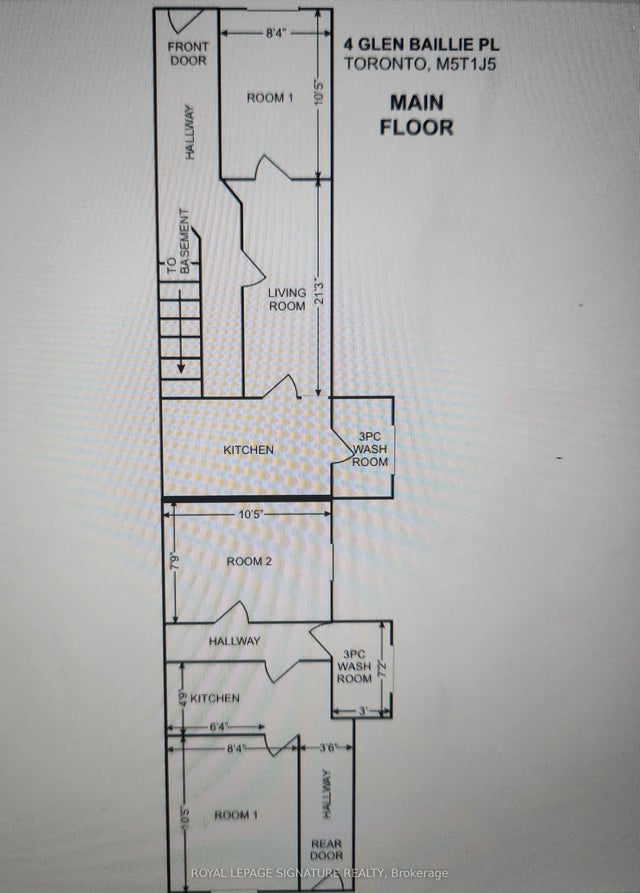

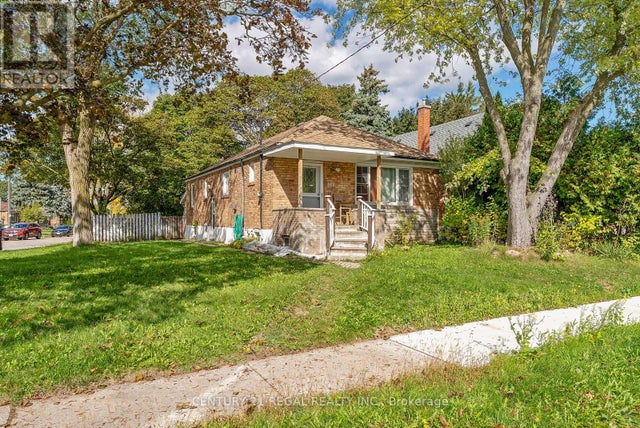

Similar Home Values
Comparable nearby listings and their asking prices.
| Address | Price | Beds | Baths | Sq Ft |
|---|---|---|---|---|
| 2 GLEN BAILLIE PLACE N, Toronto (Kensington-Chinatown), ON | CA$718,000 | 10 | 5 | — |
| 2 Glen Baillie Place N, Toronto, ON | CA$718,000 | 10 | 5 | — |
| 106 FLORA Drive, Toronto, ON | CA$810,000 | 8 | 2 | — |
| 106 FLORA DRIVE, Toronto (Dorset Park), ON | CA$810,000 | 8 | 2 | — |
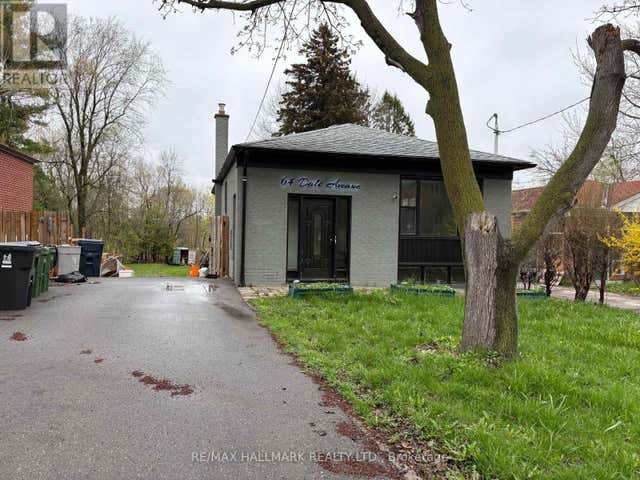
| 64 DALE AVENUE, Toronto (Guildwood), ON | CA$824,900 | 7 | 4 | — |
| 64 Dale Avenue, Toronto, ON | CA$824,900 | 7 | 4 | — |
Moving Cost Estimate
EXIT Agents in Toronto


Listing Courtesy: RIGHT AT HOME REALTY - 4163913232
Presented by: MOHAMMED EBAD CHOWDHURY