

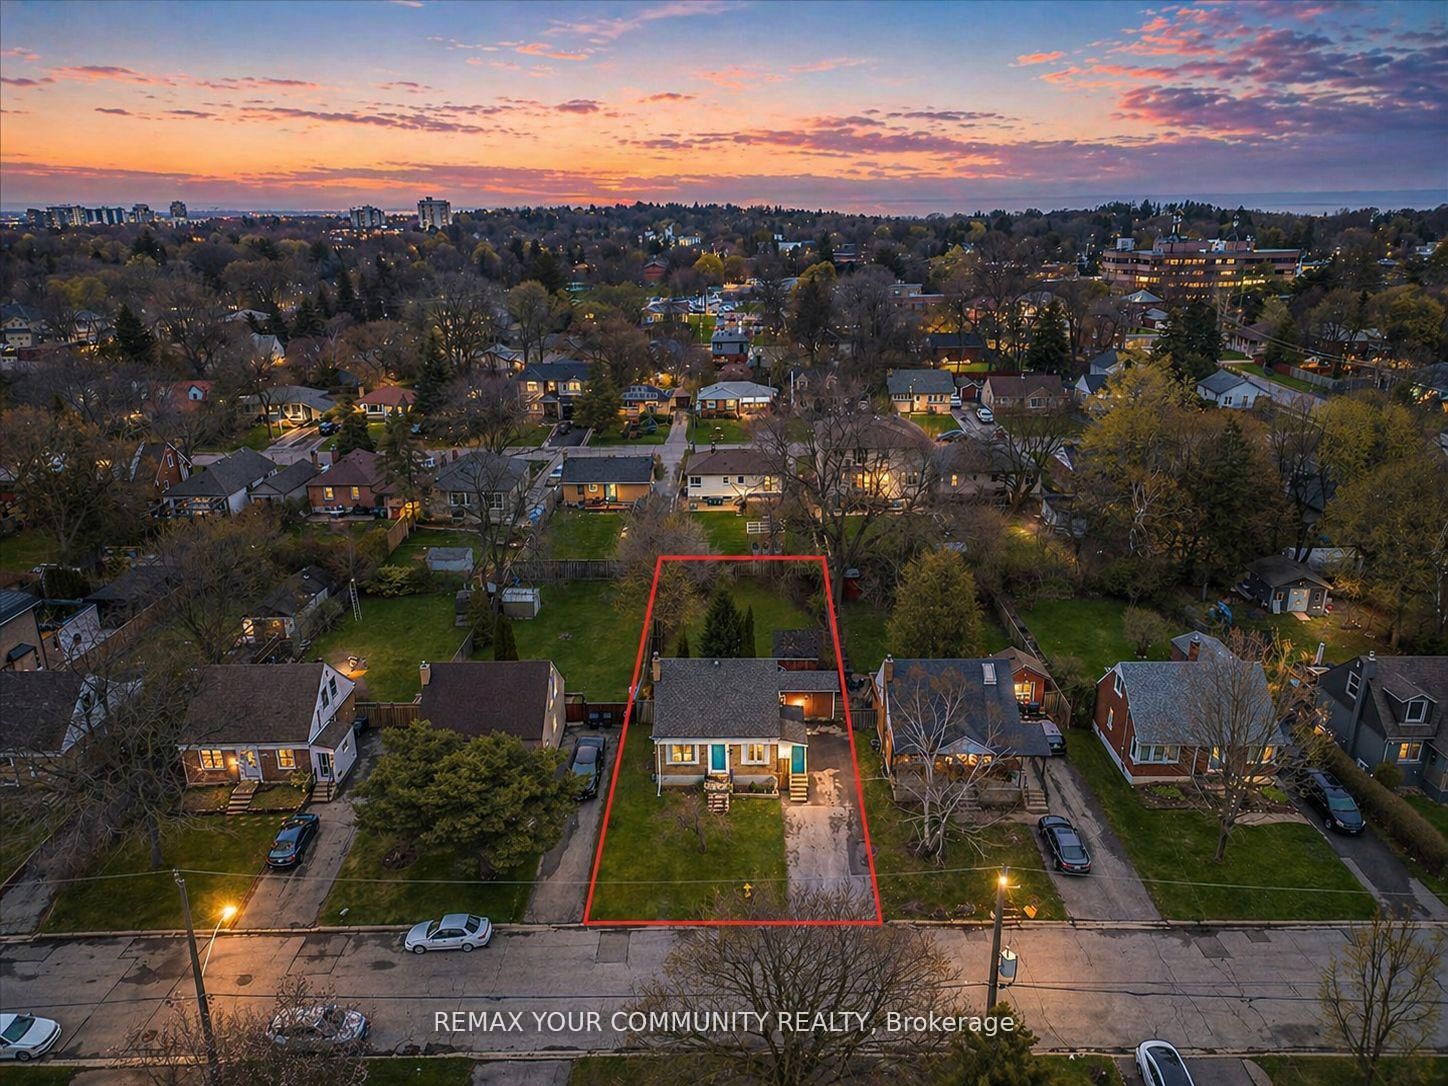
31 Allister Avenue, Toronto, ON M1M 3L1
Toronto County
Key Facts
Description
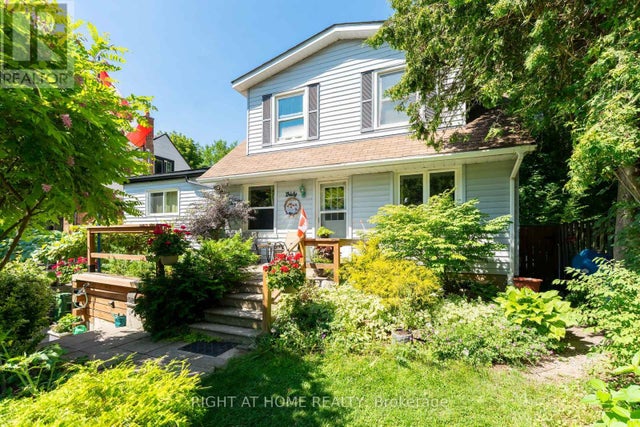
Rare opportunity in the highly sought-after Cliffcrest community! This premium 50 x 137 ft lot offers exceptional potential for builders, investors, or end users looking to create their dream home. Featuring a deep, backyard, with plenty of beautiful trees, this property provides the perfect setting for a custom build. Ideally located just minutes from the Scarborough Bluffs, parks, waterfront trails, and beaches, with easy access to transit, schools, and amenities. Opportunities like this are few and far between.
Property Information
Property Type
Residential
Sub-Type
Single Family Residence
Style
1 1/2 Storey
Stories
1
Lot Dimensions
50.0x137.0
Parking Spaces
5
MLS® Listing#
E13226982
Property Features
Interior
Cooling
Basement
Pool
Construction
Financial Details
Annual Taxes
CA$3,989
Tax year 2026
Parcel Number
064170223
Directions
Kingston Rd & McCowan Rd
Affordability Calculator
$160,000
Estimated monthly payment
$4,258/mo
Principal $639,999 · Est. interest $892,856 over 30 yrs
Neighborhood Market Statistics
How this home compares to active listings in Toronto, ON
- CA$783,173
- Median Listing Price
- 44
- Median Days on Market
- 950
- Median Sq Ft
- CA$823
- Median Price / Sq Ft
- 18,905
- Active Listings
- This home’s price is 2% above the area median.
Market statistics compiled from active EXIT Realty® and MLS listings in Toronto, ON.
Location

Points of Interest in Toronto, ON
Showing the Toronto area map.
Nearby Schools
H.A. Halbert Junior Public School
Elementary · 0.3 km away
Anson Park Public School
Secondary · 0.4 km away
R H King Academy
School · 0.5 km away
St Agatha Catholic School
School · 0.6 km away
Sunshine Childcare
School · 0.9 km away
Rosh Distribution
School · 1.3 km away
St John Henry Newman CHS
Secondary · 1.4 km away
Cardinal Newman
School · 1.4 km away
Walter Perry Junior Public School
Elementary · 1.4 km away
Florida Used Car Sales
Secondary · 1.6 km away
Mason Road Junior Public School
Elementary · 1.6 km away
Caring and Safe Schools Lc3
Secondary · 1.7 km away
South East Year Round Alternative Centre
Secondary · 1.7 km away
John A Leslie Public School
School · 1.8 km away
UMC High School
Secondary · 1.9 km away
Children of Tomorrow
School · 1.9 km away
Glen Ravine Junior PS
Elementary · 1.9 km away
Chine Drive PS
Elementary · 1.9 km away
John McCrae Public School
School · 1.9 km away
Norman Cook Jr PS
Elementary · 2.0 km away
Commute Calculator
Nearby Homes
Similar Homes Nearby


Similar Home Values
Comparable nearby listings and their asking prices.
| Address | Price | Beds | Baths | Sq Ft |
|---|---|---|---|---|
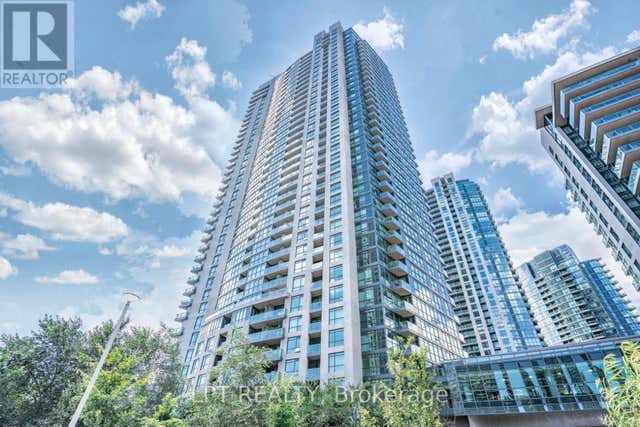
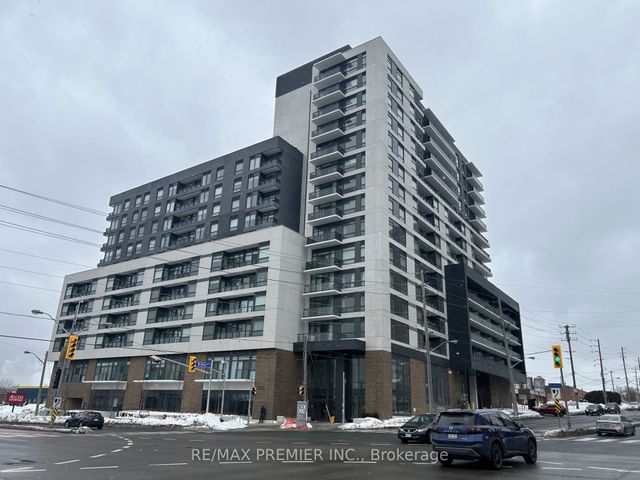
| 2515 - 319 JARVIS STREET, Toronto (Moss Park), ON | CA$560,000 | 2 | 2 | — |
| 217 - 215 FORT YORK BOULEVARD, Toronto (Niagara), ON | CA$560,000 | 2 | 1 | — |
| 1350 Ellesmere Road 620, Toronto, ON | CA$560,000 | 2 | 2 | — |
| 25 Fontenay Court 1306, Toronto, ON | CA$560,000 | 2 | 1 | — |
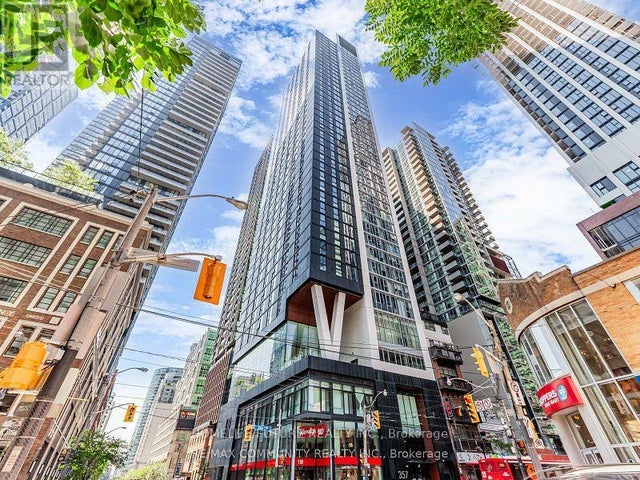
| 3506 - 357 KING STREET W, Toronto (Waterfront Communities), ON | CA$560,000 | 2 | 1 | — |
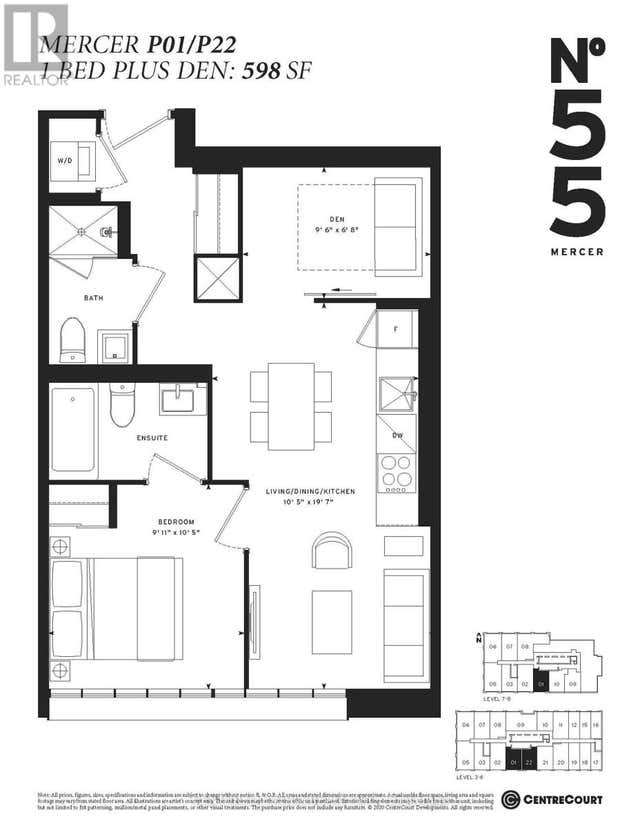
| 322 - 55 MERCER STREET, Toronto (Waterfront Communities), ON | CA$560,000 | 2 | 2 | — |
Moving Cost Estimate
EXIT Agents in Toronto


Listing Courtesy: REMAX YOUR COMMUNITY REALTY - 9058326656
Presented by: FRANK VELLA