

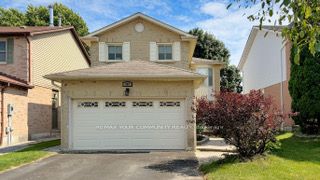
609 Flavelle Court Bsmt Apartment, Pickering, ON L1V 3W6
Durham County
Key Facts
Description
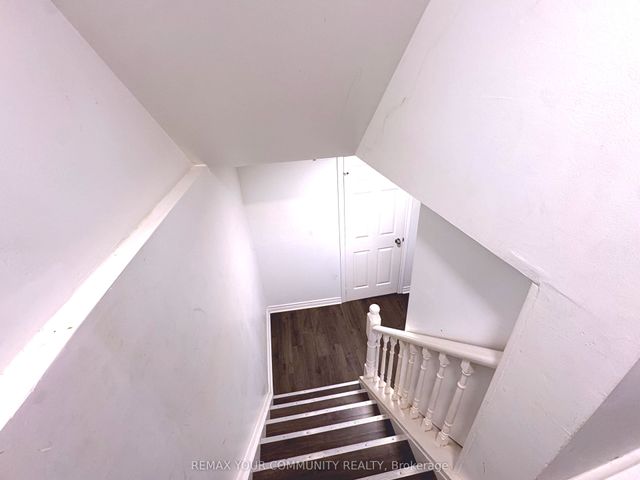
PICKERING: Welcome to this bright and spacious 1-bedroom, 1-bathroom lower-level apartment with a separate side entrance, located in the highly sought-after Amberlea community of Pickering. This well-maintained unit features a generously sized kitchen with plenty of cabinets and counter space, a comfortable open-concept living area perfect for relaxing or entertaining, and a spacious bedroom with a window. Enjoy the convenience of a private entrance, a quiet family-friendly neighbourhood and easy access to parks, great schools, shopping, public transit, Highway 401, and the Pickering GO Station. An excellent opportunity for a single professional or couple looking for comfort and convenience in a prime location. In-suite laundry machine and 1 parking spot available on the driveway for tenant's use.
Property Information
Property Type
Residential Lease
Sub-Type
Single Family Residence
Style
2-Storey
Stories
2
Lot Dimensions
36.13x115.77
Parking Spaces
5
MLS® Listing#
E13523388
Property Features
Interior
Cooling
Heating
Fireplace
Basement
Pool
Parking
Laundry
Construction
Roof
Utilities
Rooms
- Kitchen3.23 x 4.42Basement
- Living Room3.23 x 4.42Basement
- Master Bedroom3.23 x 4.42Basement
Financial Details
Parcel Number
263620124
Directions
Bayfield/Whites
Affordability Calculator
$340
Estimated monthly payment
$9/mo
Principal $1,360 · Est. interest $1,897 over 30 yrs
Neighborhood Market Statistics
How this home compares to active listings in Pickering, ON
- CA$910,169
- Median Listing Price
- 32
- Median Days on Market
- 1,750
- Median Sq Ft
- CA$528
- Median Price / Sq Ft
- 828
- Active Listings
- This home’s price is 100% below the area median.
Market statistics compiled from active EXIT Realty® and MLS listings in Pickering, ON.
Location

Getting Around
Points of Interest in Pickering, ON
Showing the Pickering area map.
Nearby Schools
Highbush Public School
School · 0.4 km away
Crawford Adventist Academy
School · 0.4 km away
St. Elizabeth Seton Catholic School
School · 0.8 km away
Altona Forest Public School
School · 0.8 km away
St. Mary Catholic Secondary School
Secondary · 0.9 km away
Bayfair Baptist Church
School · 1.1 km away
St Marys High School
Secondary · 1.1 km away
Gandatsetiagon Public School
School · 1.1 km away
Muppets Children's Centre-Pickering
Elementary · 1.4 km away
Bridges Kinder Connection Daycare
School · 1.6 km away
Gingerbread Nursery School
School · 1.7 km away
St. Monica Catholic School
Secondary · 1.7 km away
Westcreek Public School
School · 1.8 km away
Fairport Beach Public School
School · 1.8 km away
Vaughan Willard Public School
School · 2.0 km away
Blaisdale Montessori School
Elementary · 2.1 km away
French 4 Tots Ecole Montessori
Elementary · 2.1 km away
Blaisdale Montessori School
Secondary · 2.4 km away
Pryde Learning Centre
School · 2.9 km away
Maple Ridge Public School
School · 2.9 km away
Commute Calculator
Nearby Homes
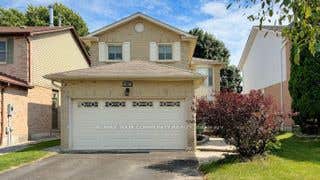
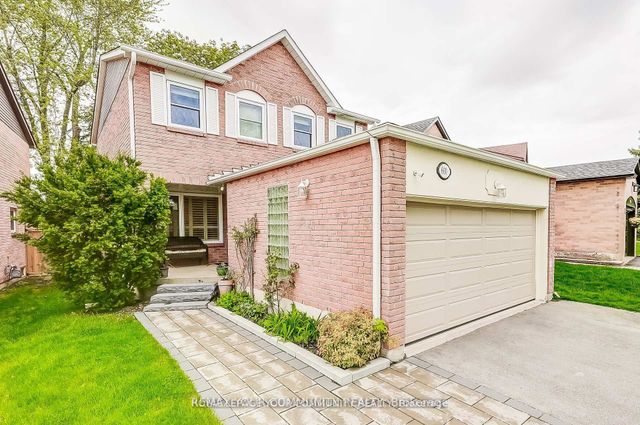
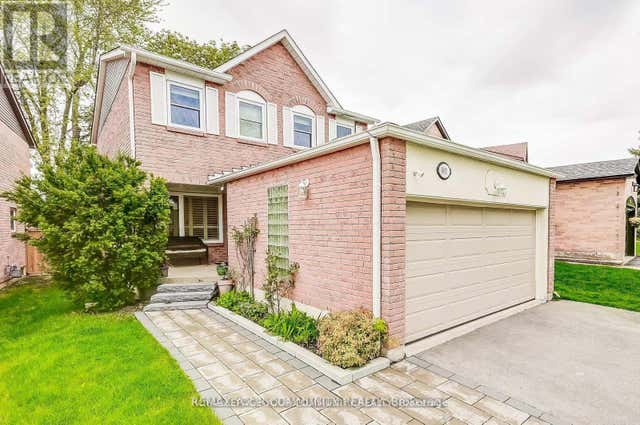


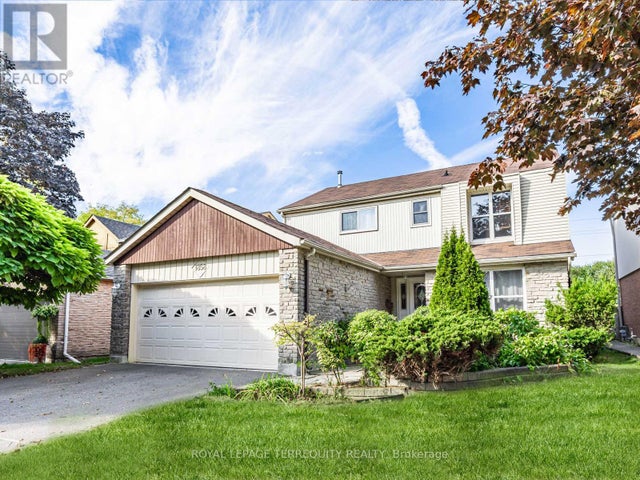
Similar Homes Nearby
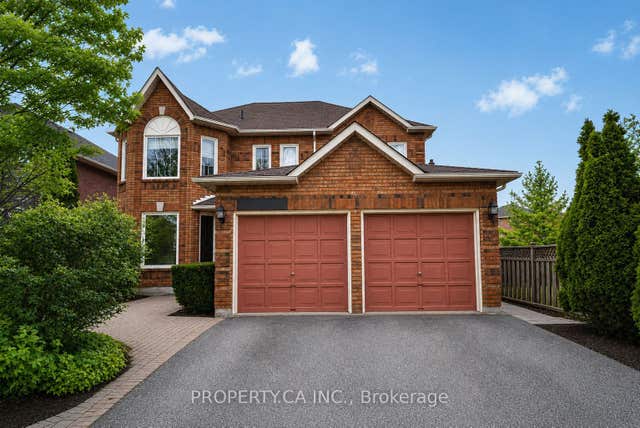


Similar Home Values
Comparable nearby listings and their asking prices.
| Address | Price | Beds | Baths | Sq Ft |
|---|---|---|---|---|
| 2194 Wildwood Crescent E Lower, Pickering, ON | CA$1,300/mo | 1 | 1 | — |
| 1870 Shadybrook Drive Bsmt, Pickering, ON | CA$1,350/mo | 1 | 1 | — |
| 1556 Dellbrook Avenue Basement, Pickering, ON | CA$1,395/mo | 2 | 1 | — |
| 532 B Lightfoot Place, Pickering, ON | CA$1,450/mo | 2 | 1 | — |
| 2314 Meriadoc Drive, Pickering, ON | CA$1,450/mo | 1 | 1 | — |
| 1564 Marshcourt Drive Lower, Pickering, ON | CA$1,450/mo | 1 | 1 | — |
Moving Cost Estimate
EXIT Agents in Pickering


Listing Courtesy: REMAX YOUR COMMUNITY REALTY - 9058312273