

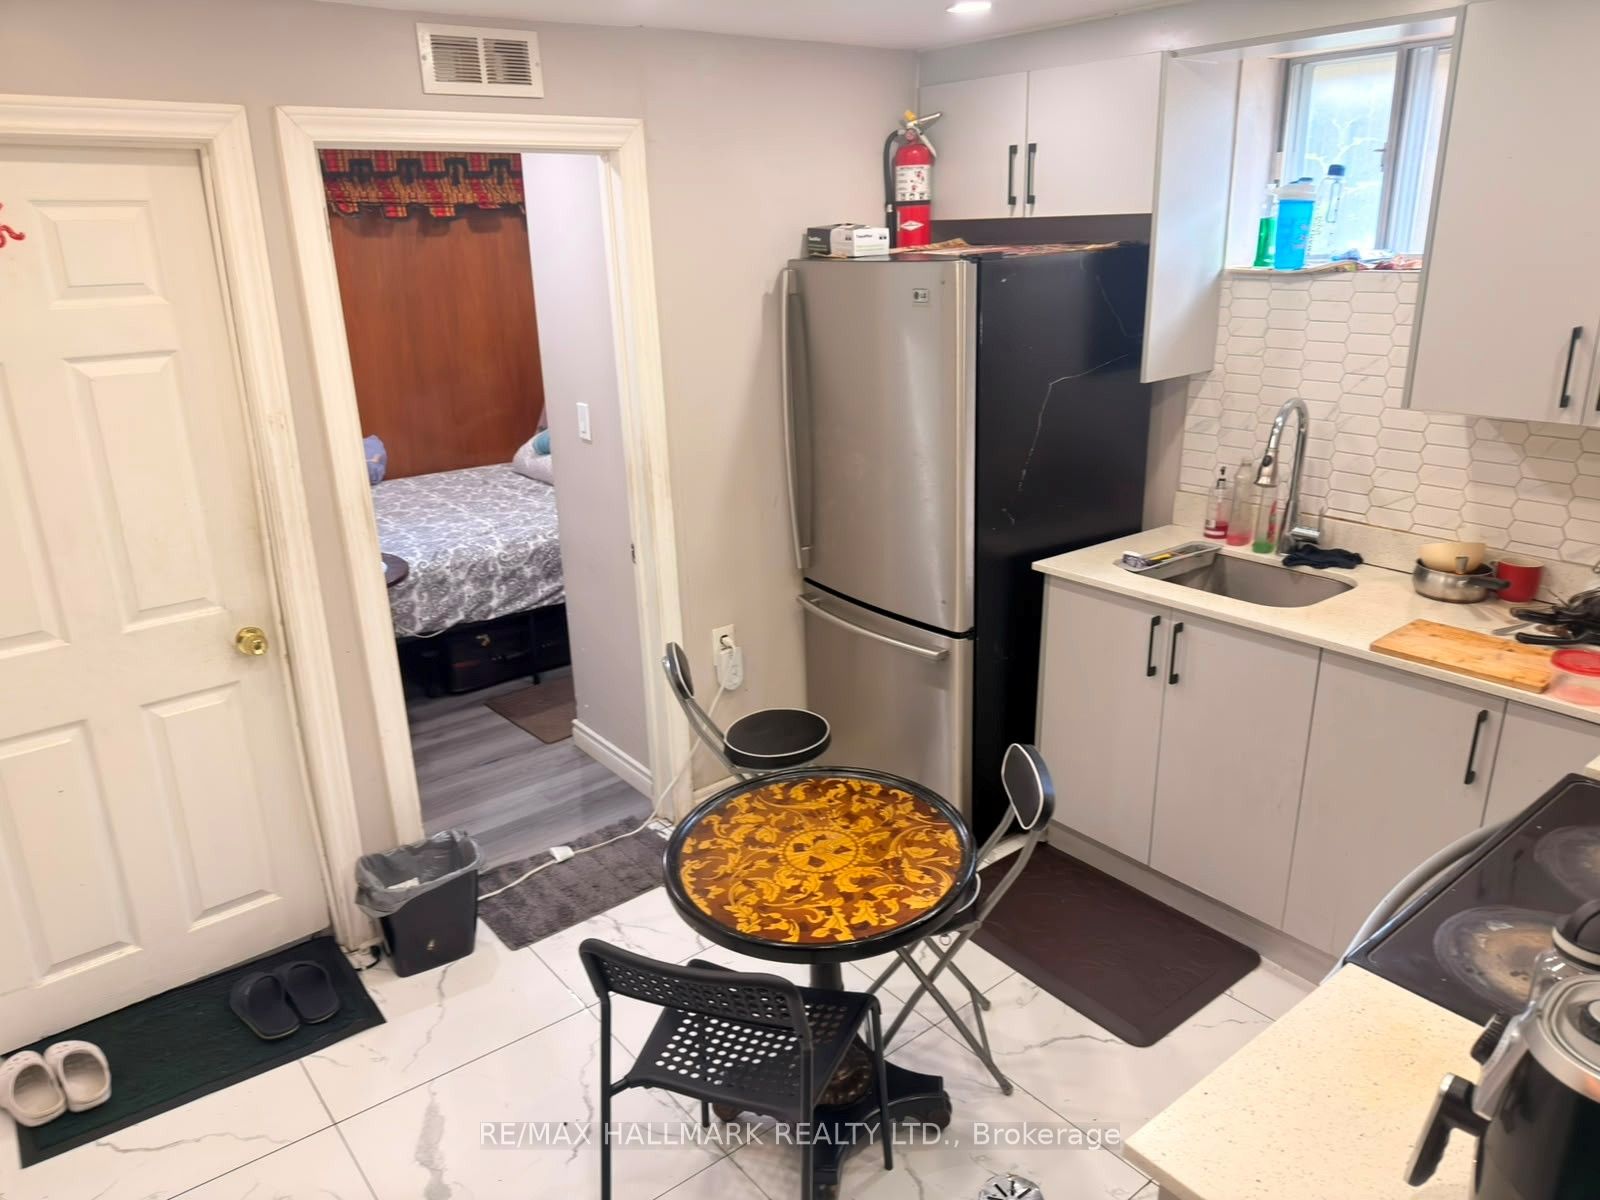
240 Vauxhall Drive Basement, Toronto, ON M1P 1R7
Toronto County
Key Facts
Description
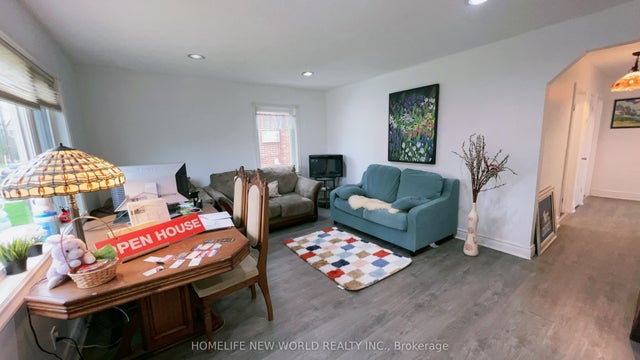
Highly Desirable Dorset Park Community. Walk To Parks, Schools,Transit, ShopsEmployment Letters, 2 Recent Pay Stubs, Credit Reports With Scores, Rental Application, PhotoId. Students are welcome! Coop Agent/Tenants to verify all listing info. ( PartiallyFurnished includes: Beds, TV, 2 Chairs and Table)
Property Information
Property Type
Residential Lease
Sub-Type
Single Family Residence
Style
Bungalow
Lot Dimensions
30.5x108.31
Parking Spaces
1
MLS® Listing#
E13491480
Property Features
Cooling
Heating
Pool
Laundry
Construction
Foundation
Roof
Rooms
- Bedroom
- Bedroom
- Kitchen
- Living Room
Directions
Birchmount and Merryfield
Affordability Calculator
$290
Estimated monthly payment
$8/mo
Principal $1,160 · Est. interest $1,618 over 30 yrs
Neighborhood Market Statistics
How this home compares to active listings in Toronto, ON
- CA$784,398
- Median Listing Price
- 43
- Median Days on Market
- 950
- Median Sq Ft
- CA$817
- Median Price / Sq Ft
- 20,076
- Active Listings
- This home’s price is 100% below the area median.
Market statistics compiled from active EXIT Realty® and MLS listings in Toronto, ON.
Location

Points of Interest in Toronto, ON
Showing the Toronto area map.
Nearby Schools
Ellesmere Statton Public School
Secondary · 0.5 km away
Alif Canada
School · 0.6 km away
Sathya Sai School of Toronto-Canada
School · 0.6 km away
Manhattan Park
Elementary · 0.8 km away
Buchanan Public School
School · 1.2 km away
Toronto Eschool
Secondary · 1.2 km away
Dorset Park Junior PS
Elementary · 1.2 km away
Um al-Qura Islamic School
School · 1.3 km away
St Lawrence Catholic School
School · 1.3 km away
Ellesmere Montessori School
Elementary · 1.5 km away
Enquiring Minds Montessori
Elementary · 1.5 km away
Winston Churchill Collegiate Institute
Secondary · 1.5 km away
Our Lady of Wisdom Catholic School
Elementary · 1.6 km away
Scarborough Maryvale YMCA Child Care Centre
School · 1.6 km away
Maryvale Public School
School · 1.6 km away
St. Kevin School
School · 1.6 km away
Terraview-Willowfield PS
Elementary · 1.7 km away
General Crerar PS
Elementary · 1.7 km away
Galaxy Toppers
School · 1.9 km away
Bendale Business and Technical Institute
School · 2.0 km away
Commute Calculator
Nearby Homes

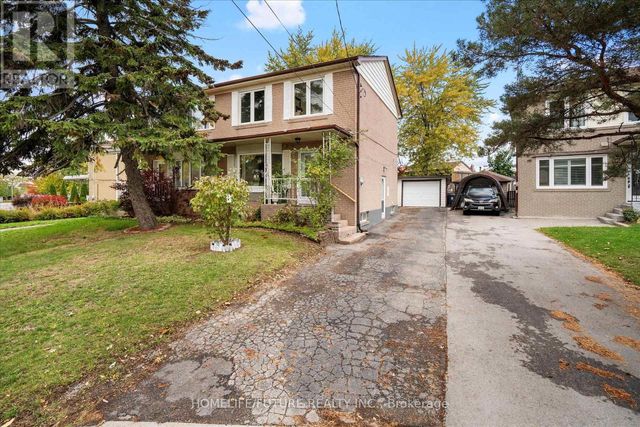
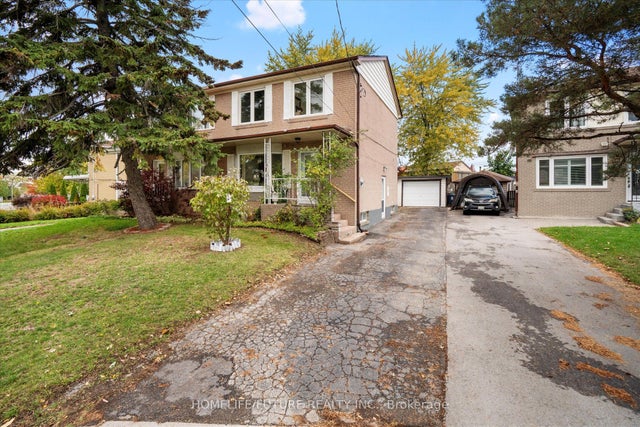
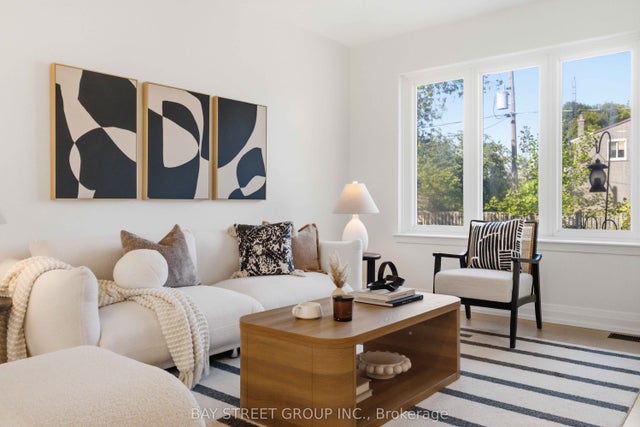

Similar Homes Nearby
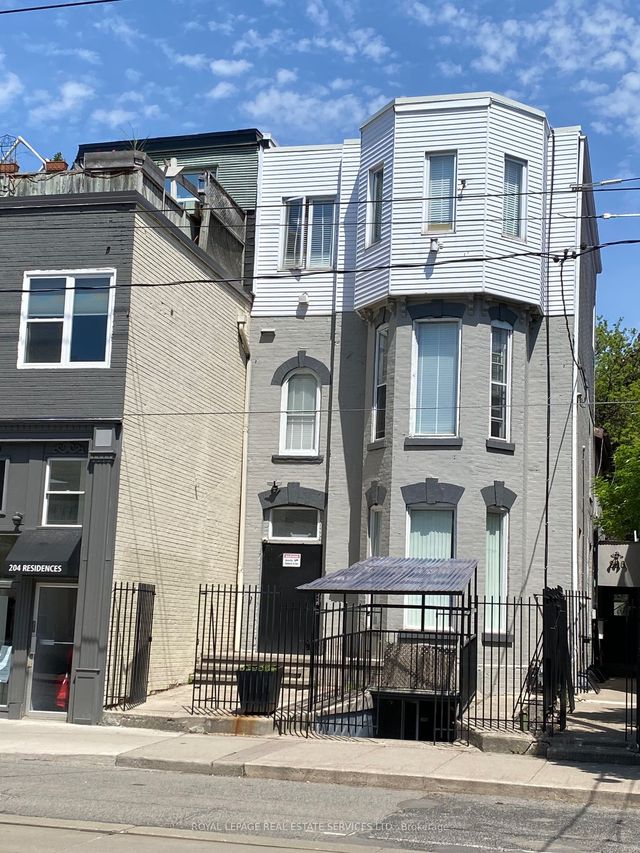
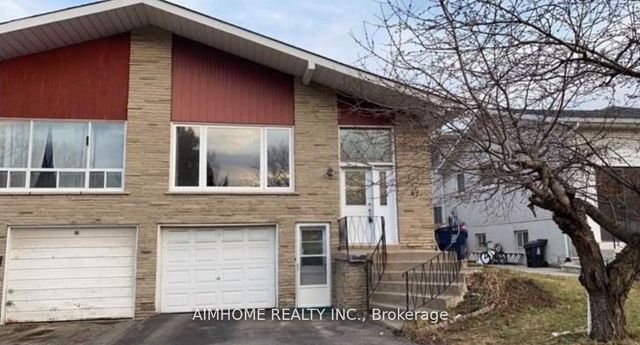
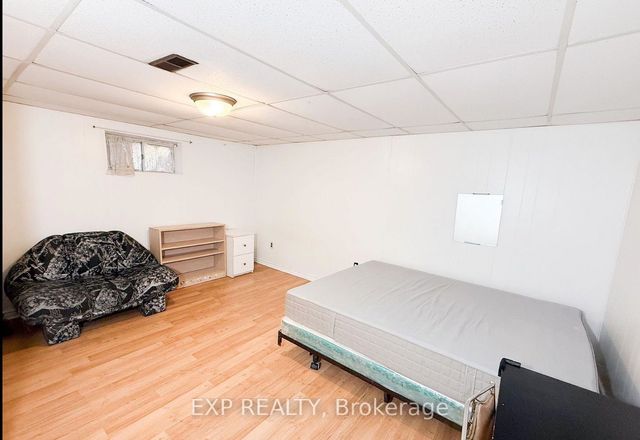


Similar Home Values
Comparable nearby listings and their asking prices.
| Address | Price | Beds | Baths | Sq Ft |
|---|---|---|---|---|
| 206 Carlton Street 102, Toronto, ON | CA$1,050/mo | 1 | 1 | — |
| 67 Chipwood Crescent Lower, Toronto, ON | CA$1,050/mo | 1 | 1 | — |
| 500 Drewry Avenue BASEMENT ROOM 1, Toronto, ON | CA$1,050/mo | 1 | 1 | — |
| 38 Ainsdale Road, Toronto, ON | CA$1,050/mo | 1 | 1 | — |
| 38 Marcelline Crescent Lower Room1, Toronto, ON | CA$1,050/mo | 1 | 1 | — |
| 685 Greenwood Avenue BSMT, Toronto, ON | CA$1,075/mo | 1 | 1 | — |


