

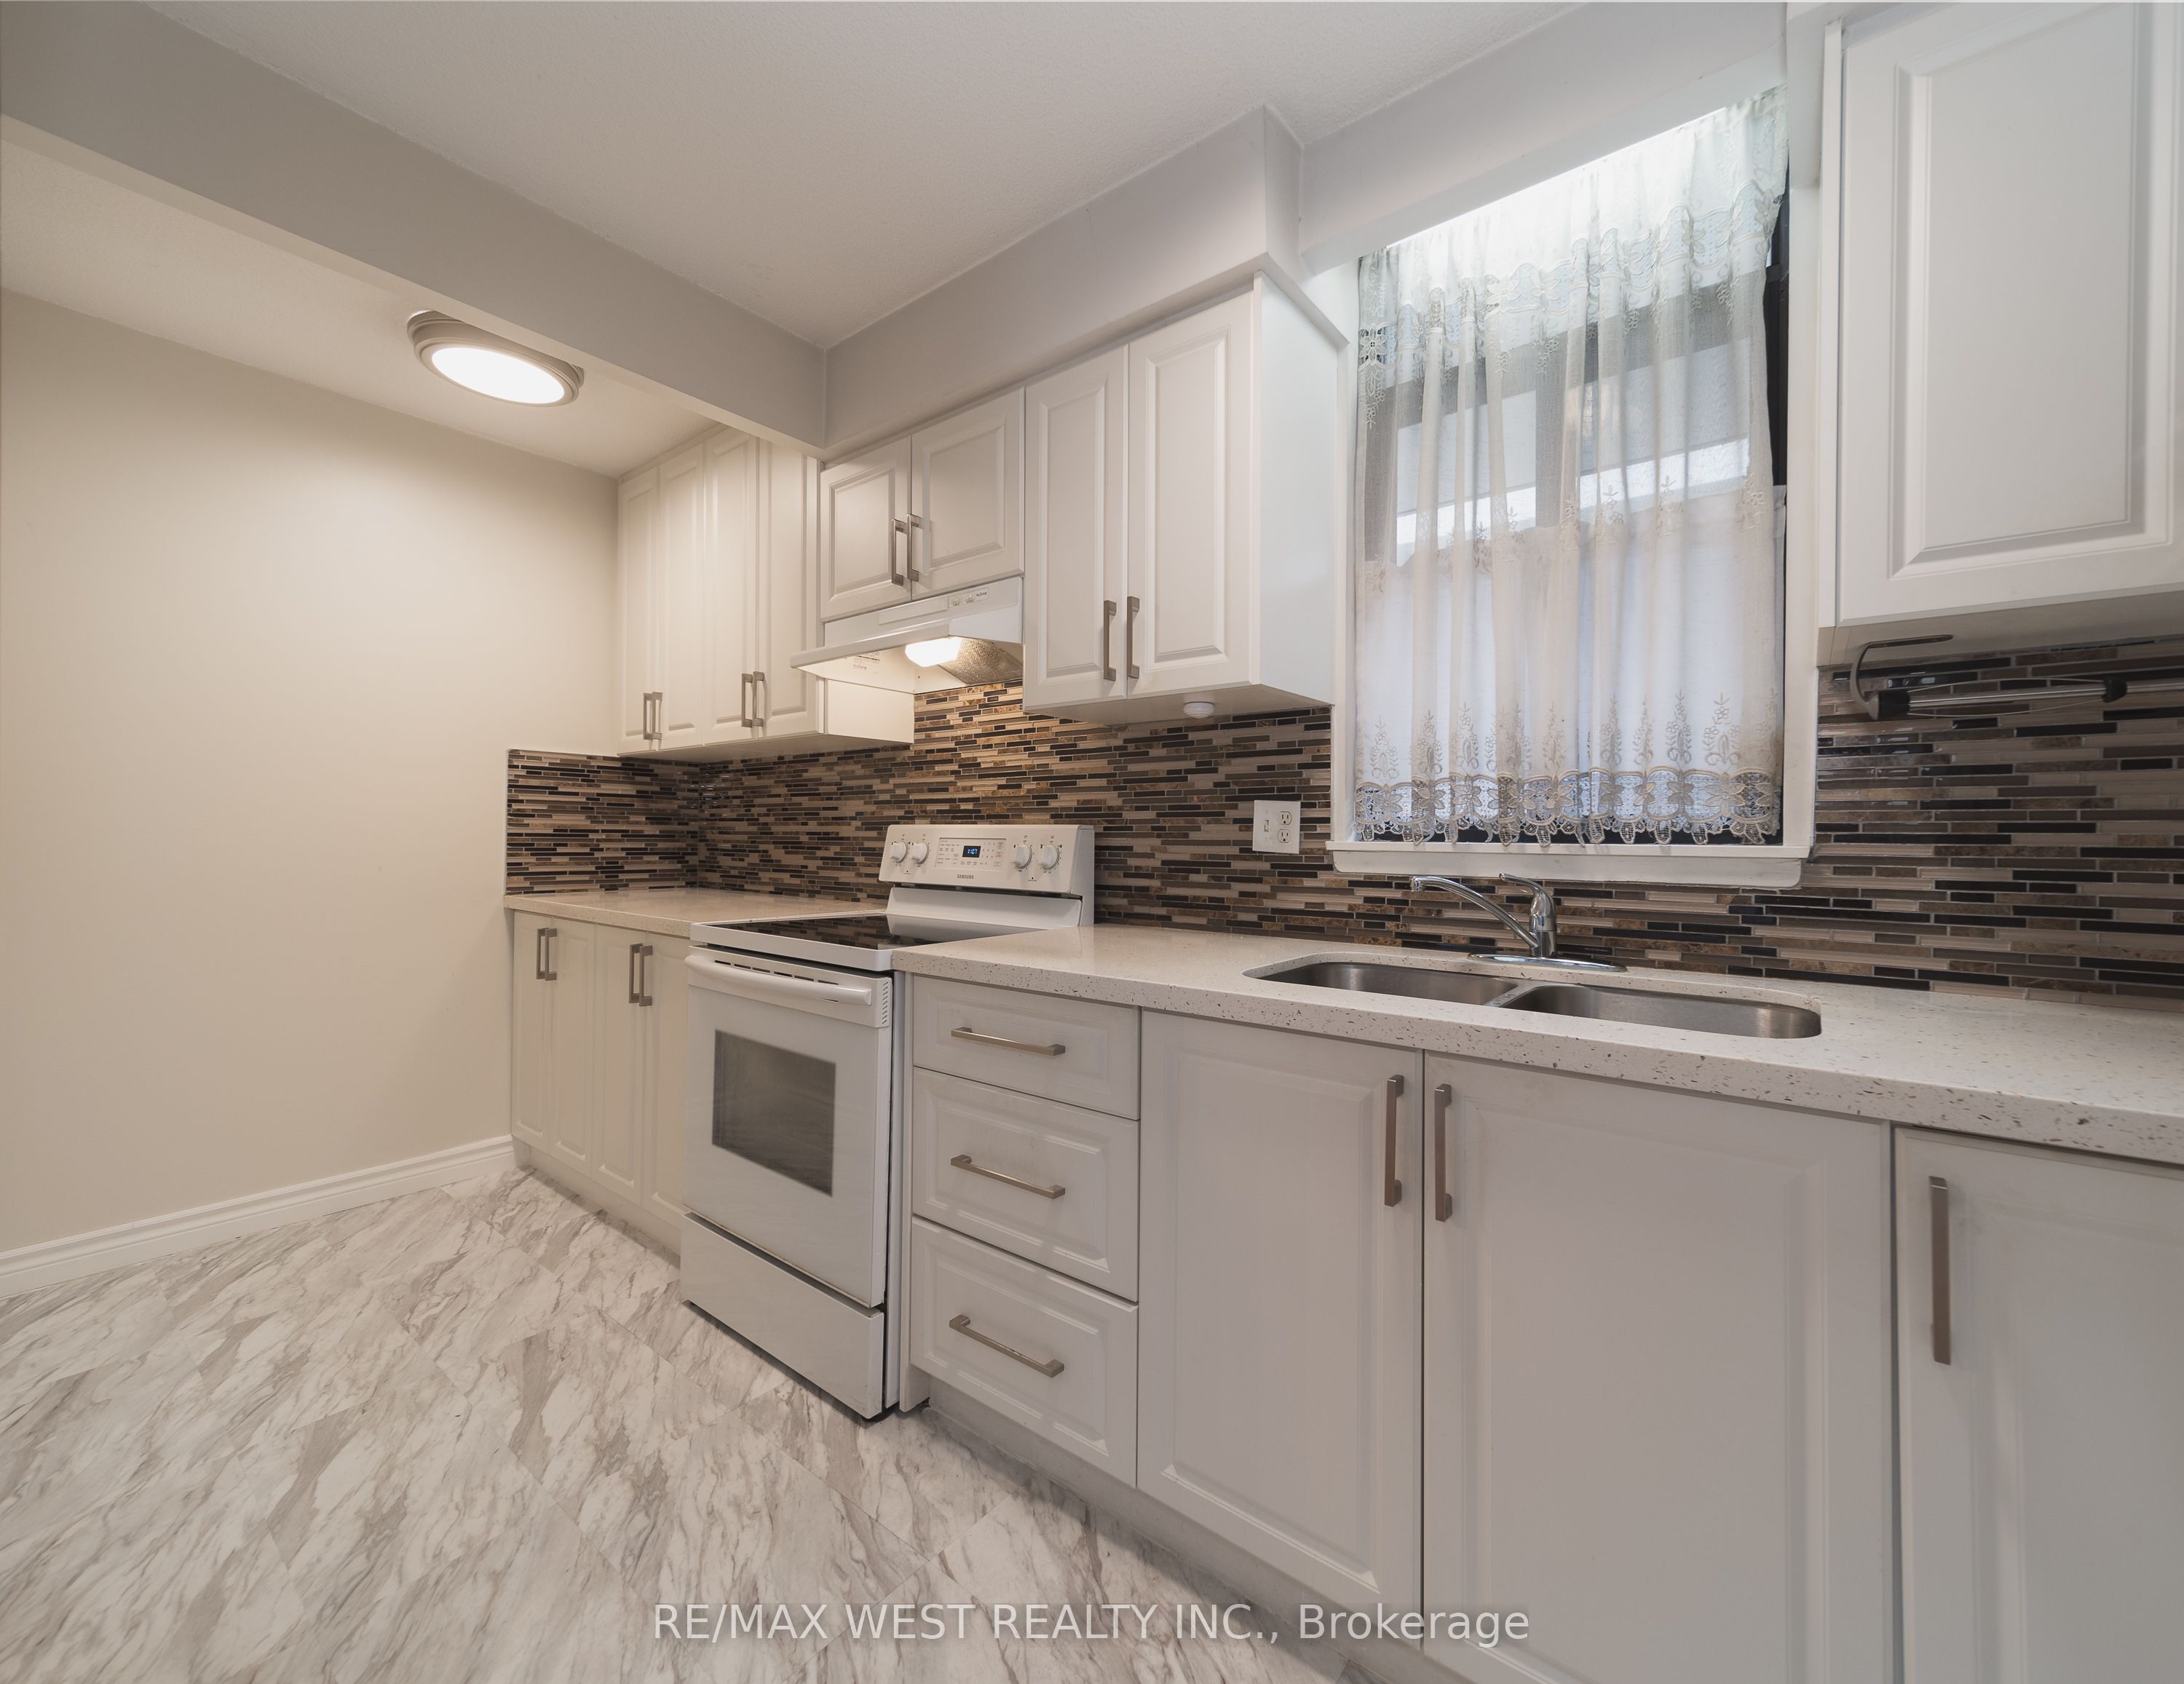
50 Old Kingston Road 1-202, Toronto, ON M1E 4Y1
Toronto County
Key Facts
Description
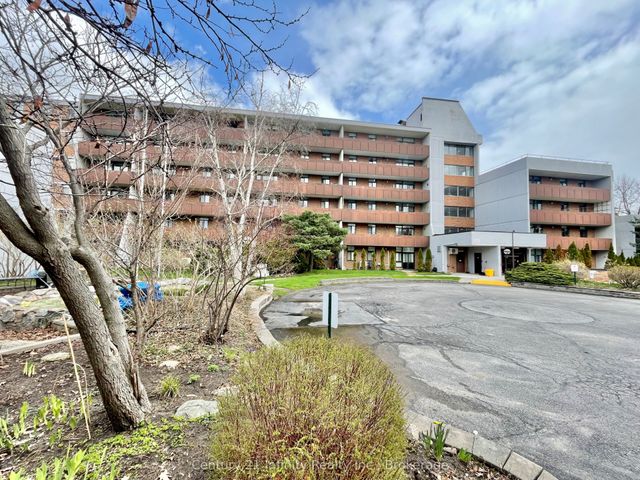
Welcome to Eesti Kodu, a friendly and well-managed 55+ community offering affordable living in a quiet Scarborough location. This spacious 700+ sq. ft. 2-bedroom, 1-bath suite features an updated kitchen with a stone countertop and newer cabinetry, solid-wood flooring, and a bright, open-concept layout. Enjoy the large second-floor balcony for your morning coffee, a book, or simply to take in the peaceful view over the gardens and mature trees, a setting that gives the suite a comfortable, backyard-like feel. Located on a quiet stretch of Old Kingston Rd, the building offers a strong community atmosphere with easy access to TTC, shopping, groceries, dining, parks, trails, and everyday amenities. Residents enjoy a range of amenities, including an indoor pool, sauna, landscaped gardens, workshop, library, exercise room, party room, and large laundry facility. The all-inclusive maintenance fee covers heat, hydro, water, unlimited high-speed internet, Fibe cable, and property taxes, helping keep monthly costs predictable. A great opportunity for those looking to simplify, stay connected, and enjoy a welcoming 55+ community at an affordable price.
Property Information
Property Type
Residential
Sub-Type
Stock Cooperative
Style
Apartment
Stories
2
Parking Spaces
1
MLS® Listing#
E13479136
Property Features
Cooling
Heating
Basement
Laundry
Construction
Rooms
- Bedroom 23.17 x 2.5Main
- Dining Room4.13 x 4.54Main
- Kitchen1.71 x 4.53Main
- Living Room4.13 x 4.54Main
- Master Bedroom4.16 x 2.87Main
Financial Details
HOA
CA$879
n/a
Parcel Number
064970038
Directions
Morningside Ave & Kingston Rd
Affordability Calculator
$47,980
Estimated monthly payment
$1,277/mo
Principal $191,920 · Est. interest $267,745 over 30 yrs
Neighborhood Market Statistics
How this home compares to active listings in Toronto, ON
- CA$784,870
- Median Listing Price
- 41
- Median Days on Market
- 950
- Median Sq Ft
- CA$818
- Median Price / Sq Ft
- 20,012
- Active Listings
- This home’s price is 69% below the area median.
Market statistics compiled from active EXIT Realty® and MLS listings in Toronto, ON.
Location
- 50 Old Kingston Road 1-202, Toronto, ON M1E 4Y1
Points of Interest in Toronto, ON
Showing the Toronto area map.
Nearby Schools
Absorbent Minds
School · 0.1 km away
Friendly Little Campus
School · 0.2 km away
West Hill Public School
School · 0.5 km away
West Hill Collegiate Institute
Secondary · 0.6 km away
Highland Creek Public School
School · 0.9 km away
St Martin de Porres
School · 1.0 km away
Joseph Brant Senior Public School
School · 1.2 km away
Guildwood Village Montessori School
Elementary · 1.2 km away
Rouge Valley Education Centre
Secondary · 1.3 km away
St Marqaret's Public School
School · 1.4 km away
St. Malachy Catholic School
School · 1.4 km away
Ecole Peter Secor
School · 1.5 km away
William G Miller Junior PS
Elementary · 1.7 km away
Military Trail Public School
School · 1.8 km away
Morrish Public School
School · 1.9 km away
Eastview Junior PS
Elementary · 2.0 km away
Cardinal Leger Catholic School
Secondary · 2.0 km away
St John Paul II Catholic Secondary School
Secondary · 2.0 km away
George B Little Public School
School · 2.1 km away
Maplewood High School
Secondary · 2.1 km away
Commute Calculator
Nearby Homes



Similar Homes Nearby


Similar Home Values
Comparable nearby listings and their asking prices.
| Address | Price | Beds | Baths | Sq Ft |
|---|---|---|---|---|
| 811 - 4673 JANE STREET, Toronto (Black Creek), ON | CA$195,000 | 1 | 1 | — |
| 4673 Jane Street 811, Toronto, ON | CA$195,000 | 1 | 1 | — |
| 4673 Jane Street 612, Toronto, ON | CA$199,000 | 1 | 1 | — |
| 612 - 4673 JANE STREET, Toronto (Black Creek), ON | CA$199,000 | 1 | 1 | — |
| 50 Old Kingston Road 5-606, Toronto, ON | CA$218,900 | 1 | 1 | — |
| 5-606 - 50 OLD KINGSTON ROAD, Toronto (West Hill), ON | CA$218,900 | 1 | 1 | — |


