

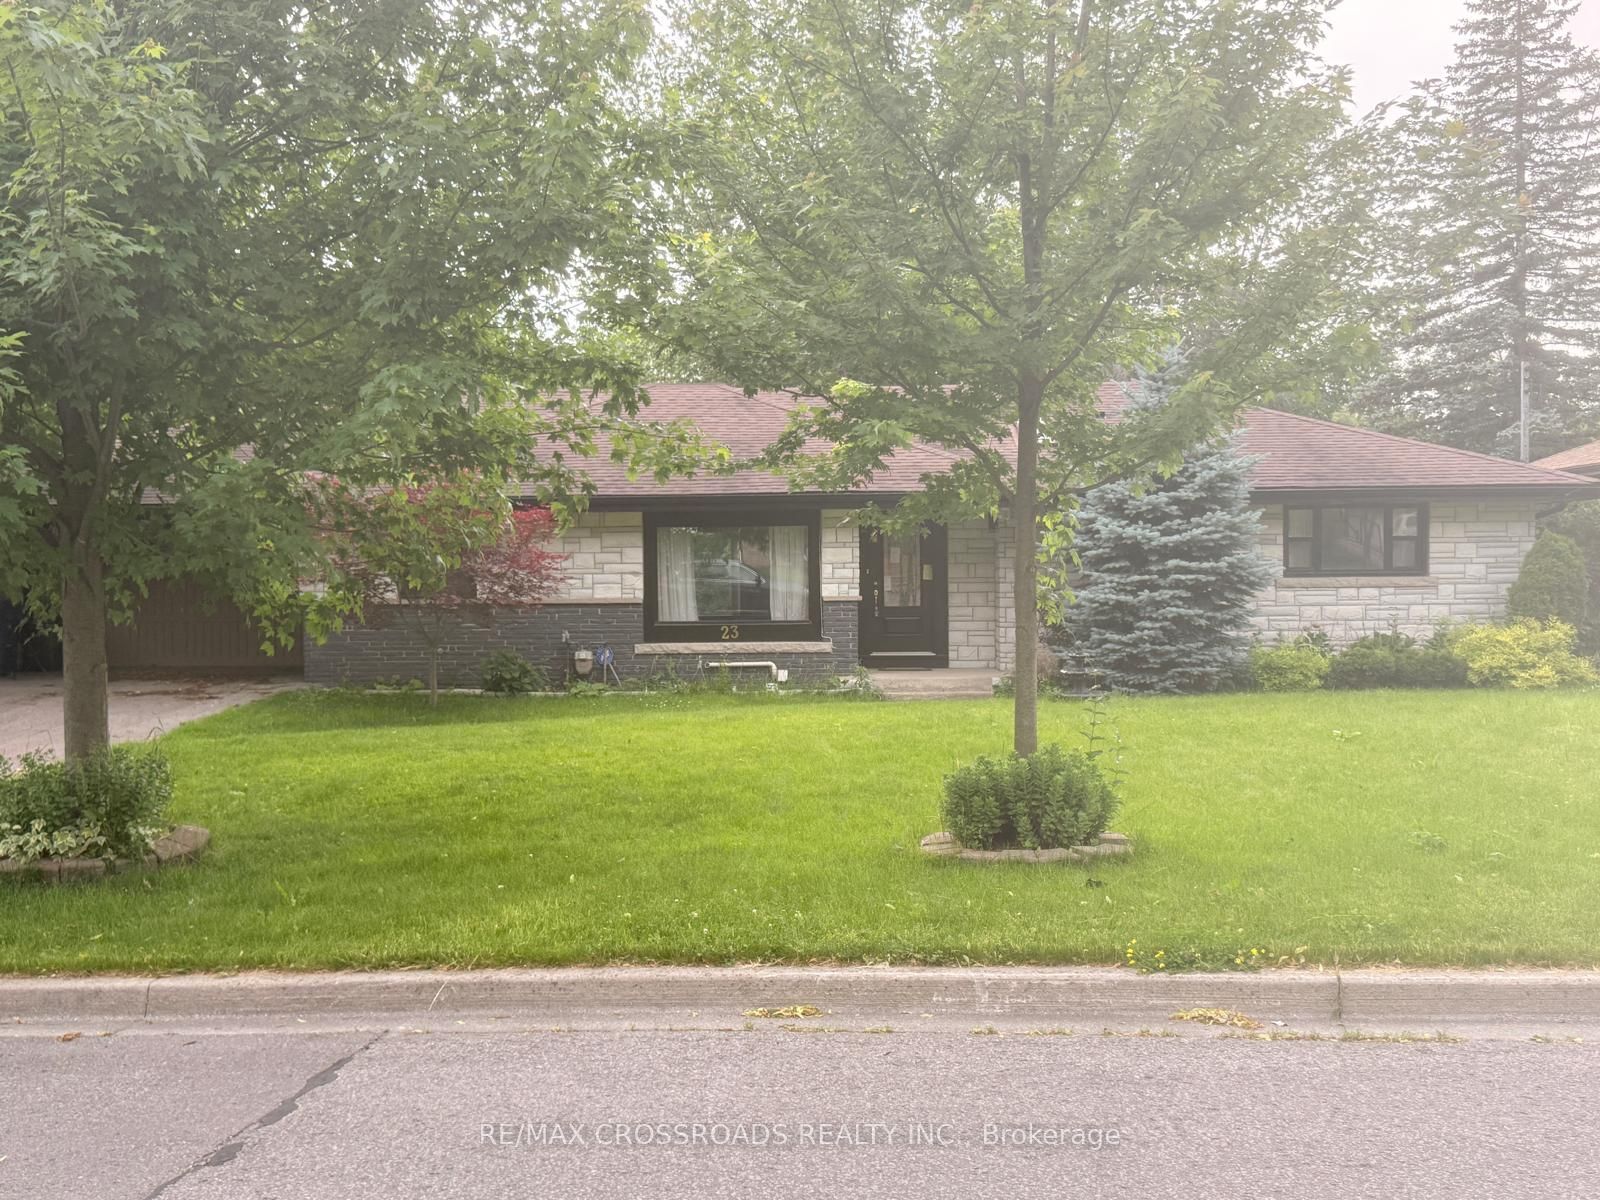
23 Burnview Crescent, Toronto, ON M1H 1B4
Toronto County
Key Facts
Description
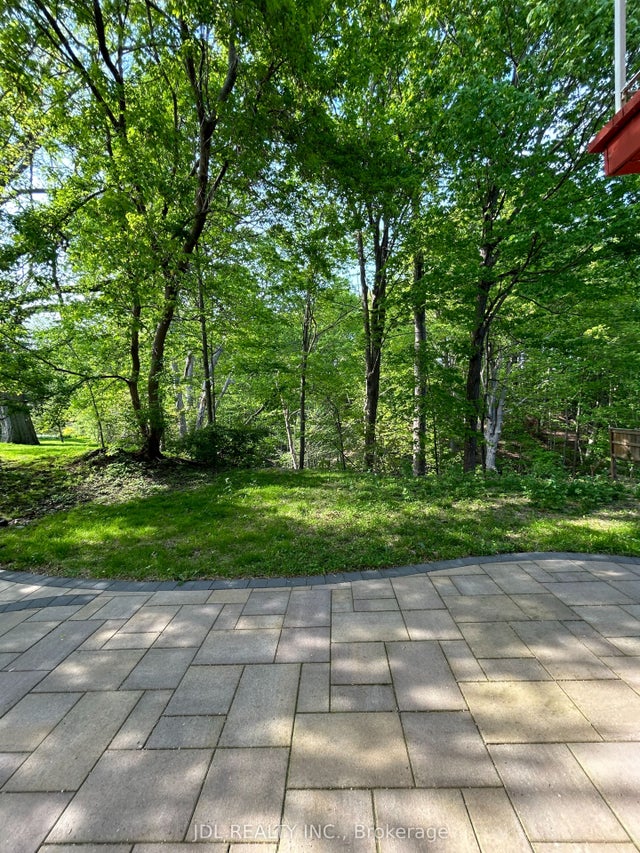
Discover This Bright and Spacious 2-bedroom walkout basement at 23 Burnview Crescent! This unit is above ground, offering ample natural light and a functional layout. It features 2 bedrooms, 1 washroom, and a separate entrance for added privacy. Conveniently located near schools, colleges and transit, this walkout basement is perfect for small families or professionals. Rent is just $1,700/month!
Property Information
Property Type
Residential Lease
Sub-Type
Single Family Residence
Style
Bungalow
Parking Spaces
1
MLS® Listing#
E13474544
Property Features
Interior
Cooling
Heating
Basement
Pool
Laundry
Construction
Roof
Rooms
- Bedroom3.39 x 2.91Basement
- Bedroom3.38 x 2.9Basement
- Kitchen4.28 x 4.24Basement
Financial Details
Parcel Number
064790021
Directions
Lawrence Ave E & Bellamy Rd N
Affordability Calculator
$340
Estimated monthly payment
$9/mo
Principal $1,360 · Est. interest $1,897 over 30 yrs
Neighborhood Market Statistics
How this home compares to active listings in Toronto, ON
- CA$784,398
- Median Listing Price
- 43
- Median Days on Market
- 950
- Median Sq Ft
- CA$817
- Median Price / Sq Ft
- 20,076
- Active Listings
- This home’s price is 100% below the area median.
Market statistics compiled from active EXIT Realty® and MLS listings in Toronto, ON.
Location

Points of Interest in Toronto, ON
Showing the Toronto area map.
Nearby Schools
St Rose of Lima Catholic School
School · 0.5 km away
Cedarbrae Collegiate Institute
Secondary · 0.9 km away
Bethune Memorial School
Secondary · 1.0 km away
Bendale Junior Public School
Elementary · 1.1 km away
John McCrae Public School
School · 1.2 km away
UMC High School
Secondary · 1.2 km away
Children of Tomorrow
School · 1.2 km away
Simra Academy
School · 1.2 km away
William Tredway Junior Public School
Elementary · 1.2 km away
Knob Hill Junior Public School
Secondary · 1.4 km away
Maria Islamic School
School · 1.5 km away
St Richard Catholic School
School · 1.6 km away
Cornell Junior PS
Elementary · 1.6 km away
St Barbara School
School · 1.7 km away
Growing Tykes Learning Centre
School · 1.7 km away
Scarborough Village Day Nursery
School · 1.8 km away
David & Mary Thompson High
School · 1.8 km away
David and Mary Thomson Collegiate Institute
Secondary · 1.9 km away
Tecumseh Sr PS
Secondary · 1.9 km away
Mason Road Junior Public School
Elementary · 1.9 km away
Commute Calculator
Nearby Homes


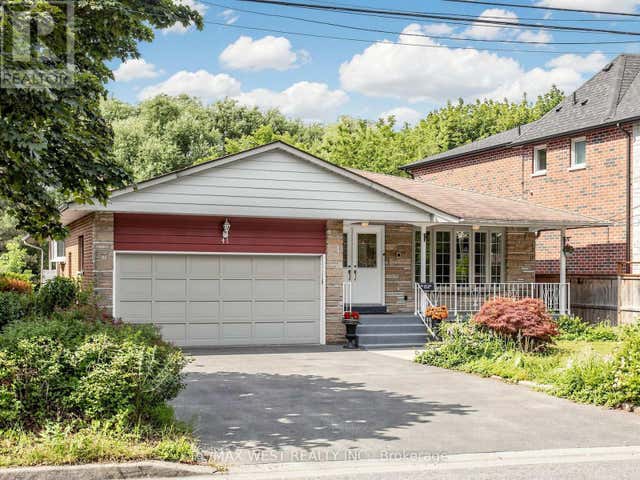

Similar Homes Nearby



Similar Home Values
Comparable nearby listings and their asking prices.
| Address | Price | Beds | Baths | Sq Ft |
|---|---|---|---|---|
| 327 Howland Avenue Bsmnt, Toronto, ON | CA$1,195/mo | 1 | 1 | — |
| 62 Banstock Dr Drive Suite A, Toronto, ON | CA$1,198/mo | 1 | 1 | — |
| 973 Willowdale Ave Avenue Unit B, Toronto, ON | CA$1,198/mo | 1 | 1 | — |
| 885A O'Connor Drive 1, Toronto, ON | CA$1,200/mo | 1 | 1 | — |
| 620 Birchmount Road unit B, Toronto, ON | CA$1,200/mo | 1 | 1 | — |
| 324 Spadina Avenue #B, Toronto, ON | CA$1,200/mo | 1 | 3 | — |


