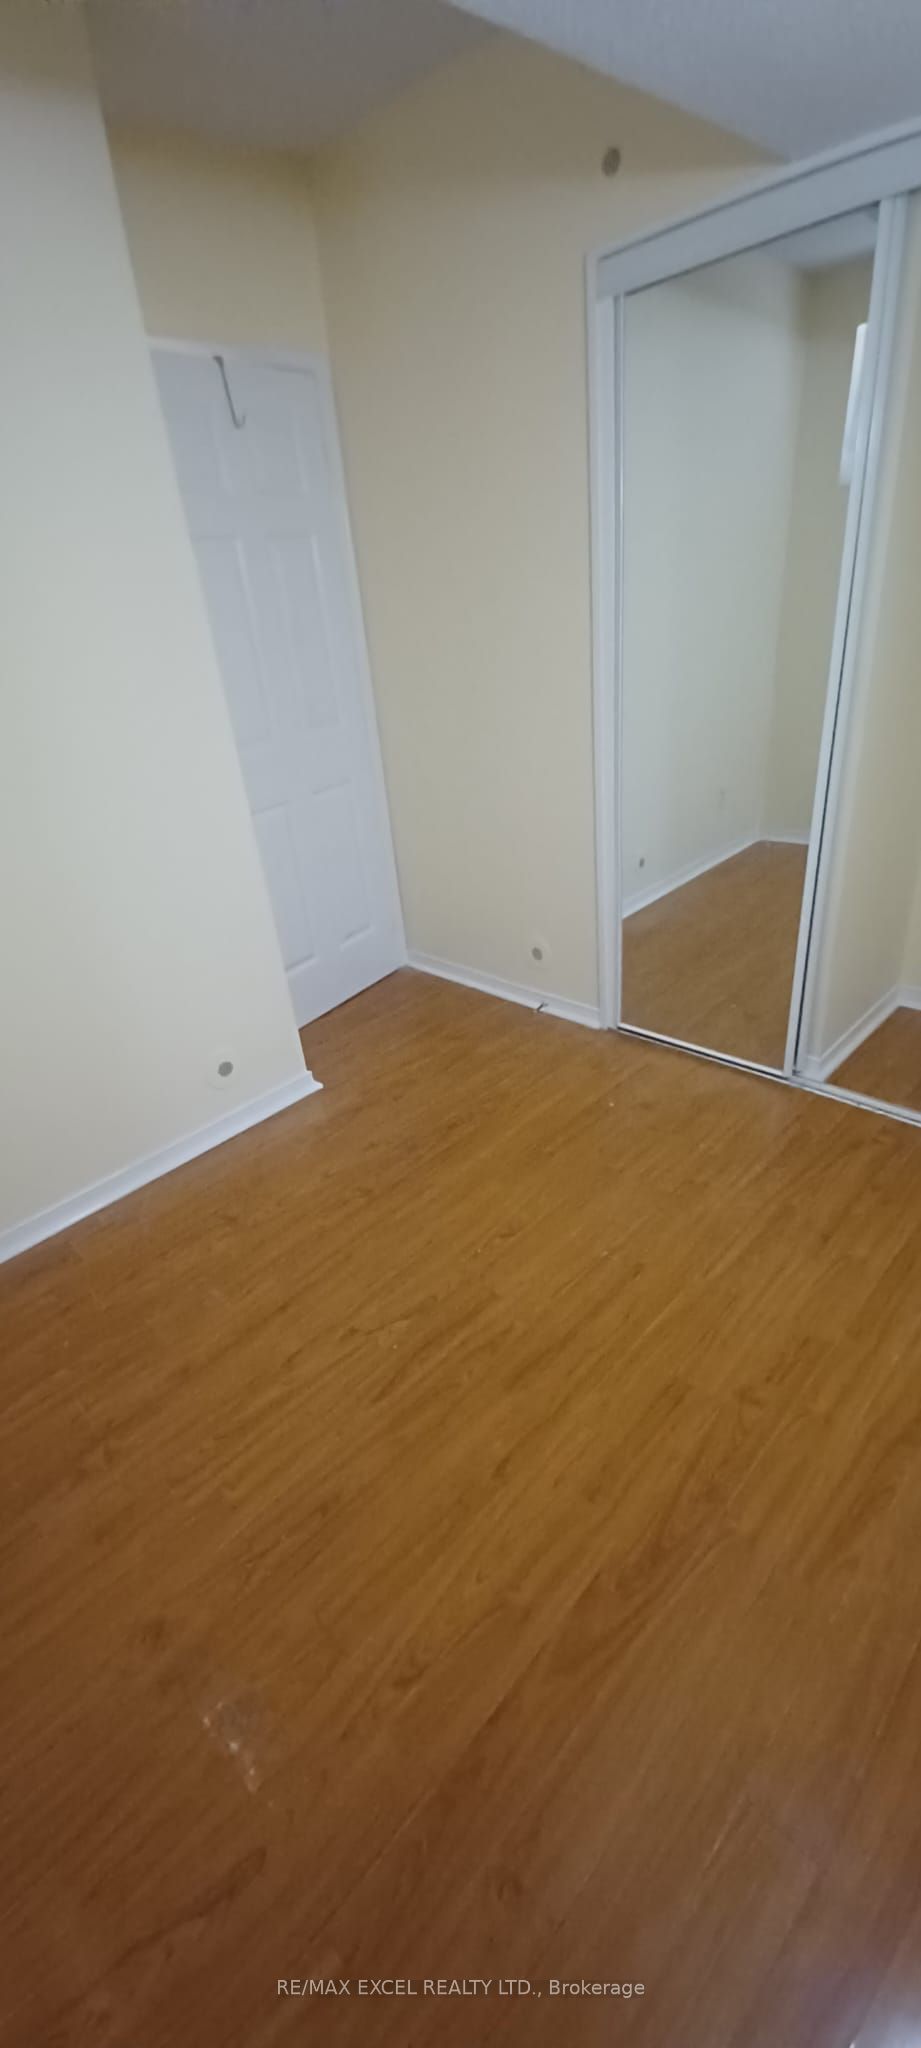
42 Pinery Trail 2, Toronto, ON M1B 6H6
Toronto County
Key Facts
Description
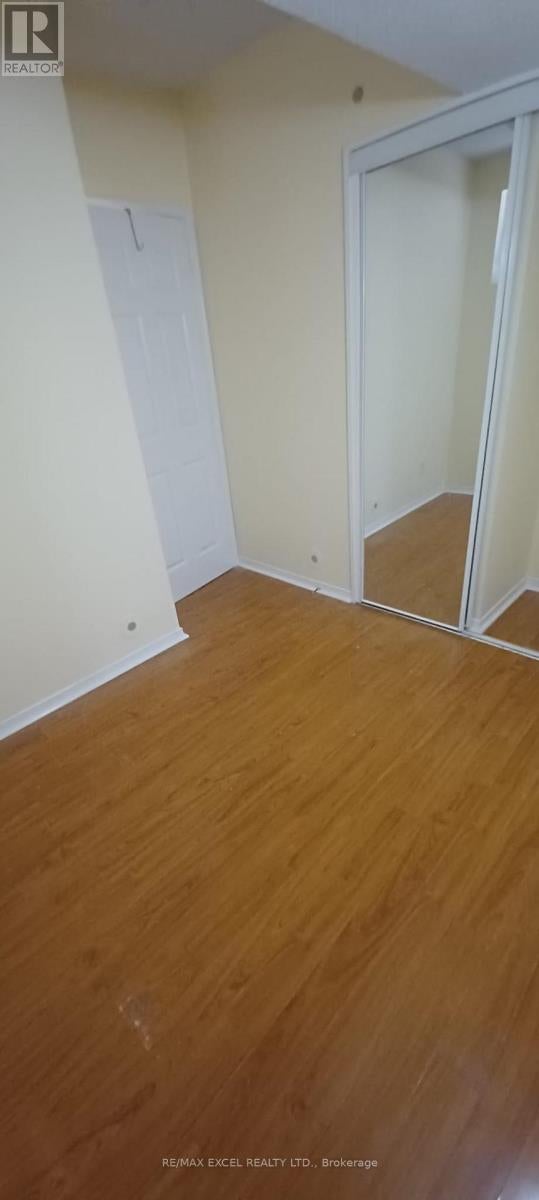
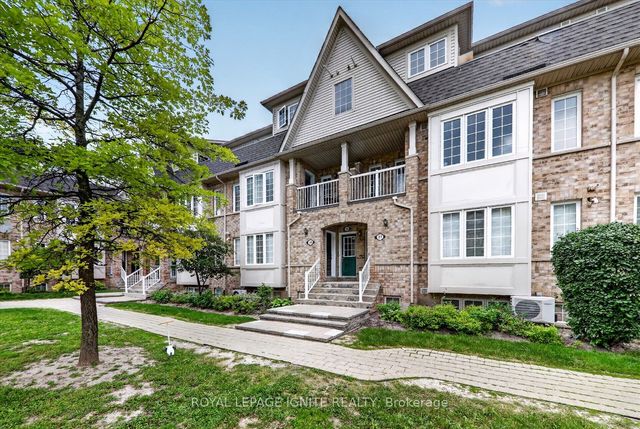
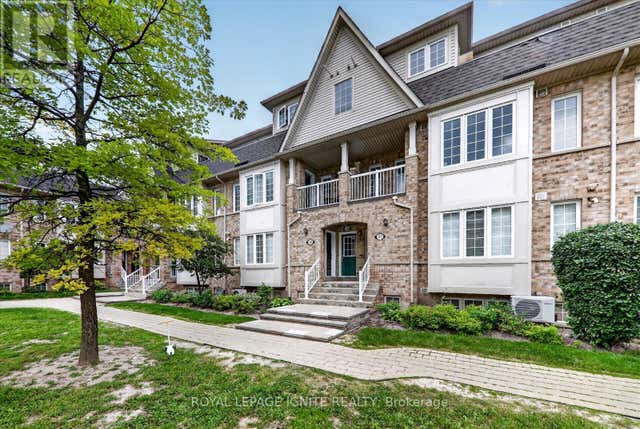
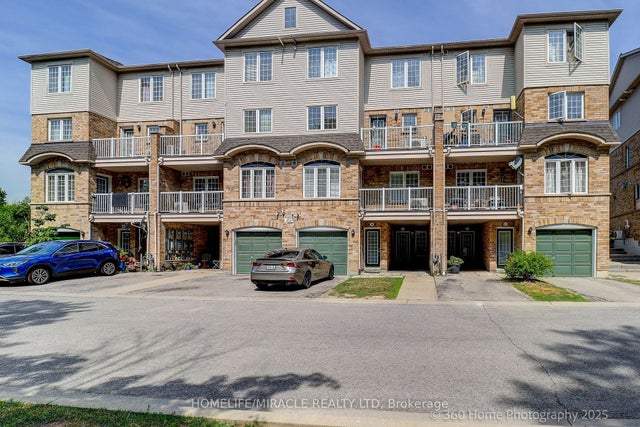
AVAILABLE IMMEDIATELY***NEWERPAINT***Location! Location! Location! Well Managed Building In A High Demand Area. Ideal For A Couple Or Small Family, Great & Quite Location On Ground Floor Of Townhouse Complex, Private Laundry In Unit. Beautiful Stacked Condo Townhouse In A Perfect Location! This home offers Main-Floor access with no stairs. It is conveniently Located Close to parks, Schools, malls, U Of T, Centennial College & Mins To 401 & Scarborough Town Centre. A Family Oriented Neighborhood And Playground, Everything within walking Distance To grocery stores, Restaurants And 3 Deferent TTC Bus Routes Perfect For Young Families W/Kids. Included in the lease: Common Elements, Building Insurance, Parking & Water
Property Information
Property Type
Residential Lease
Style
Stacked Townhouse
Stories
1
Parking Spaces
1
MLS® Listing#
E13469922
Property Features
Appliances
Cooling
Heating
Basement
Construction
Rooms
- Bedroom 22.9 x 2.6
- Dining Room2.90 x 2.60
- Kitchen3.50 x 2.50
- Living Room3.10 x 2.80
- Master Bedroom3.80 x 3.20
Financial Details
HOA
Yes
TSCC
Directions
Markham Rd & Finch Ave.East
Affordability Calculator
$460
Estimated monthly payment
$12/mo
Principal $1,840 · Est. interest $2,567 over 30 yrs
Neighborhood Market Statistics
How this home compares to active listings in Toronto, ON
- CA$784,870
- Median Listing Price
- 41
- Median Days on Market
- 950
- Median Sq Ft
- CA$818
- Median Price / Sq Ft
- 20,012
- Active Listings
- This home’s price is 100% below the area median.
Market statistics compiled from active EXIT Realty® and MLS listings in Toronto, ON.
Location
- 42 Pinery Trail 2, Toronto, ON M1B 6H6
Points of Interest in Toronto, ON
Showing the Toronto area map.
Nearby Schools
Dr Marion Hilliard Senior Public School
Secondary · 0.5 km away
Academy for Mathematics & Science
School · 0.5 km away
Lester B Pearson Collegiate Institute
Secondary · 0.5 km away
St Gabriel Lalemant Catholic School
School · 0.6 km away
Malvern Montessori School
Elementary · 0.8 km away
Sacred Heart Catholic School
School · 0.8 km away
Berner Trail Junior Public School
Elementary · 0.9 km away
Tayyibah Islamic Academy
School · 1.0 km away
Year 2000 Technology & Education Solution Centre
Elementary · 1.0 km away
Whitefield Christian Schools
School · 1.0 km away
Mary Shadd Public School
School · 1.1 km away
Mother Teresa Catholic Secondary
Secondary · 1.1 km away
St Barnabas
School · 1.1 km away
Malvern Junior Public School
Elementary · 1.2 km away
Grey Owl Junior Public School
Elementary · 1.2 km away
Islamic Foundation of Toronto
School · 1.5 km away
Burrows Hall Junior Public School
Elementary · 1.6 km away
Alexander Stirling PS
Elementary · 1.7 km away
Emily Carr Public School
School · 1.7 km away
Thomas L Wells Public School
School · 1.9 km away