90 Ling Road 209, Toronto, ON M1E 4Y3
Toronto County
Key Facts
Description
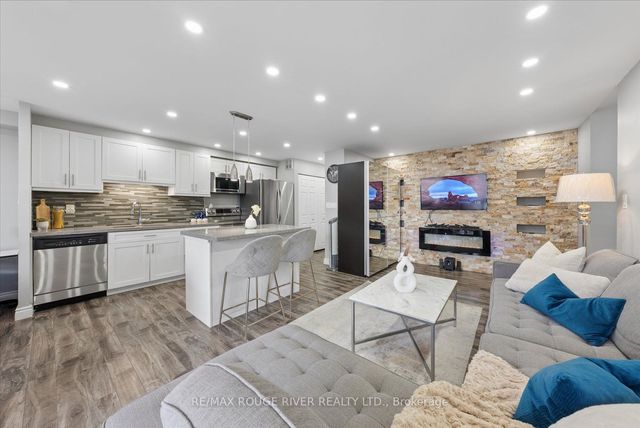
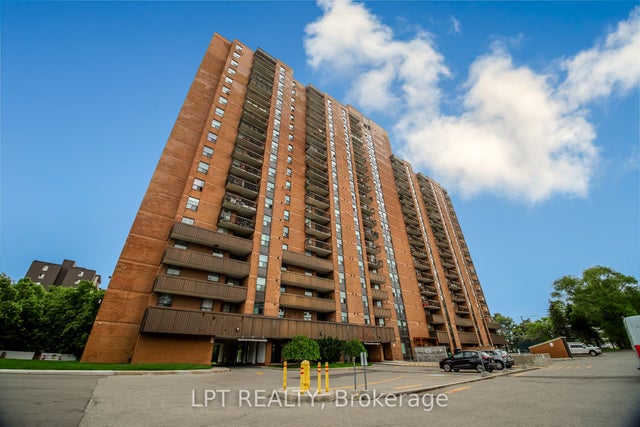
Welcome to this beautifully updated 2-bedroom plus den, 2 new bathrooms condo offering comfort, space and convenience. The den is spacious enough to be used as a 3rd bedroom or a home office. Comes with a Rare 2 entrances to the Unit. This bright and spacious suite features upgraded flooring throughout, all brand new appliances, ensuite laundry, parking and generously sized ensuite locker for exceptional storage. Enjoy peaceful, tree-lined views from the living and dining rooms and soak in the sunshine from your huge private balcony overlooking the beautifully maintained outdoor pool. The generous primary bedroom includes a walk in closet with a 2 pc ensuite. The second bedroom is spacious and comes with an abundance of natural light. This move-in ready home offers the perfect blend of comfort and convenience. Very close to all the amenities - gym, party room, outdoor pool, outdoor bbq area, tennis court, mini park/sitting area, lots of visitor parking. Ideally located close to grocery stores, Pharmacy, Schools, 24 hr. TTC, close to U of T, the Bluffs and so much more. Move in and call this your new home!
Property Information
Property Type
Residential
Sub-Type
Condominium
Style
Apartment
Stories
2
Parking Spaces
1
MLS® Listing#
E13468520
Property Features
Exterior
Appliances
Cooling
Heating
Basement
Construction
Rooms
- 3.9 x 2.0Main
- Bedroom 24.05 x 3.01Main
- Den4.08 x 2.65Main
- Dining Room3.2 x 2.87Main
- Kitchen3.55 x 2.34Main
- Living Room5.95 x 3.4Main
- Master Bedroom3.97 x 3.14Main
Financial Details
HOA
CA$935
YCC
Annual Taxes
CA$1,274
Tax year 2025
Parcel Number
114690009
Directions
Morningside and Lawrence
Affordability Calculator
$79,800
Estimated monthly payment
$2,124/mo
Principal $319,200 · Est. interest $445,312 over 30 yrs
Neighborhood Market Statistics
How this home compares to active listings in Toronto, ON
- CA$784,870
- Median Listing Price
- 41
- Median Days on Market
- 950
- Median Sq Ft
- CA$818
- Median Price / Sq Ft
- 20,012
- Active Listings
- This home’s price is 49% below the area median.
Market statistics compiled from active EXIT Realty® and MLS listings in Toronto, ON.
Location
- 90 Ling Road 209, Toronto, ON M1E 4Y3
Points of Interest in Toronto, ON
Showing the Toronto area map.
Nearby Schools
St Martin de Porres
School · 0.3 km away
West Hill Public School
School · 0.6 km away
Joseph Brant Senior Public School
School · 0.7 km away
Ecole Peter Secor
School · 0.7 km away
Absorbent Minds
School · 0.8 km away
Friendly Little Campus
School · 0.9 km away
St Marqaret's Public School
School · 1.0 km away
West Hill Collegiate Institute
Secondary · 1.0 km away
Eastview Junior PS
Elementary · 1.1 km away
Maplewood High School
Secondary · 1.3 km away
St. Malachy Catholic School
School · 1.4 km away
William G Miller Junior PS
Elementary · 1.5 km away
Kids Love Daycare
School · 1.5 km away
Dearham Wood Daycare
Elementary · 1.6 km away
Poplar Road Junior Public School
Elementary · 1.6 km away
Highland Creek Public School
School · 1.8 km away
Guildwood Village Montessori School
Elementary · 2.0 km away
George B Little Public School
School · 2.0 km away
Rouge Valley Education Centre
Secondary · 2.2 km away
Willow Park Junior Public School
Elementary · 2.2 km away