

39 Kimbercroft Court PH810, Toronto, ON M1S 5B5
Toronto County
Key Facts
Description
Conveniently located at Markham & Sheppard, this renovated 2-BR+ Den penthouse suite offers exceptional condo living with a rare private rooftop terrace, perfect for outdoor lounging or entertaining. The suite is bright and spacious, featuring large windows, abundant natural light, and two full washrooms.Ideal for end users or investors, this property is situated in a high-demand area with excellent rental potential. The building offers a full range of amenities, including visitor parking, tennis court, daycare, swimming pool, and party/meeting room.A truly rare opportunity.
Property Information
Property Type
Residential
Sub-Type
Condominium
Style
Apartment
Stories
8
Parking Spaces
1
MLS® Listing#
E13455926
Property Features
Interior
Cooling
Heating
Basement
Parking
Construction
Financial Details
HOA
CA$771
MTCC
Annual Taxes
CA$1,719
Tax year 2025
Parcel Number
118530115
Directions
Markham Rd/Sheppard
Affordability Calculator
$99,600
Estimated monthly payment
$2,651/mo
Principal $398,400 · Est. interest $555,803 over 30 yrs
Neighborhood Market Statistics
How this home compares to active listings in Toronto, ON
- CA$784,870
- Median Listing Price
- 41
- Median Days on Market
- 950
- Median Sq Ft
- CA$818
- Median Price / Sq Ft
- 20,012
- Active Listings
- This home’s price is 37% below the area median.
Market statistics compiled from active EXIT Realty® and MLS listings in Toronto, ON.
Location
- 39 Kimbercroft Court PH810, Toronto, ON M1S 5B5
Getting Around
Points of Interest in Toronto, ON
Showing the Toronto area map.
Nearby Schools
Ecum Éducation
School · 0.4 km away
Ontario International School
Secondary · 0.4 km away
St Elizabeth Seton Catholic School
School · 0.7 km away
Islamic Foundation of Toronto
School · 0.7 km away
Malvern Junior Public School
Elementary · 0.8 km away
Burrows Hall Junior Public School
Elementary · 0.8 km away
White Haven Junior PS
Secondary · 0.9 km away
Afzal Islamic Montessori
Elementary · 0.9 km away
Nyad Community Inc
School · 1.0 km away
St Barnabas
School · 1.0 km away
Stanford International College of Business & Technology
Secondary School · 1.1 km away
Tayyibah Islamic Academy
School · 1.1 km away
Year 2000 Technology & Education Solution Centre
Elementary · 1.1 km away
Vedic Roots Montessori Academy
Elementary · 1.4 km away
Excel High School
Secondary · 1.5 km away
Canadian Tamil Academy
School · 1.5 km away
Three Fishes Christian Elementary School
Elementary · 1.5 km away
Lester B Pearson Collegiate Institute
Secondary · 1.7 km away
Woburn Junior Public School
Elementary · 1.7 km away
Al Haadi School
Elementary · 1.7 km away
Commute Calculator
Nearby Homes


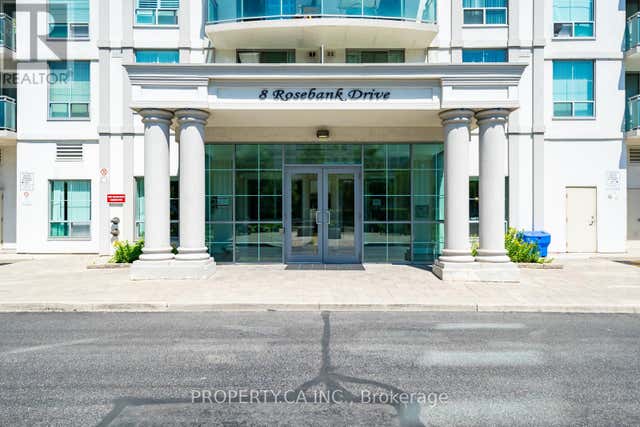

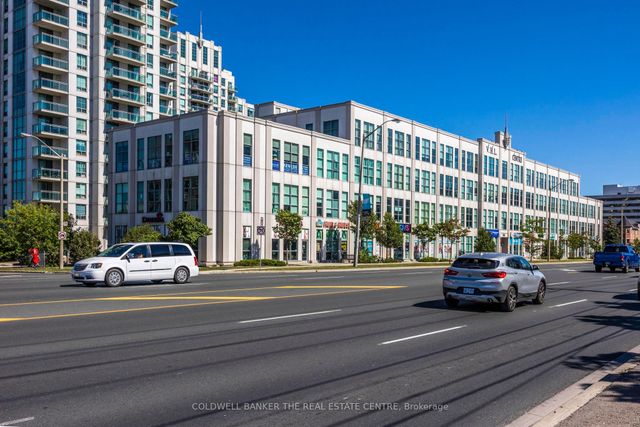
Similar Homes Nearby
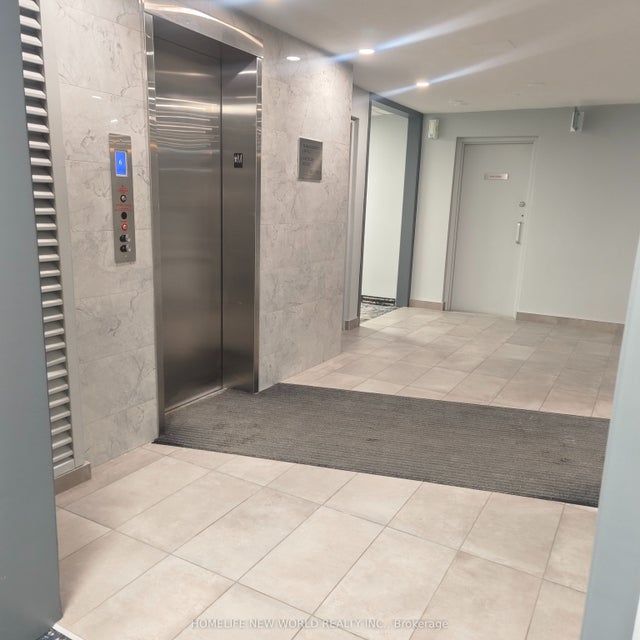


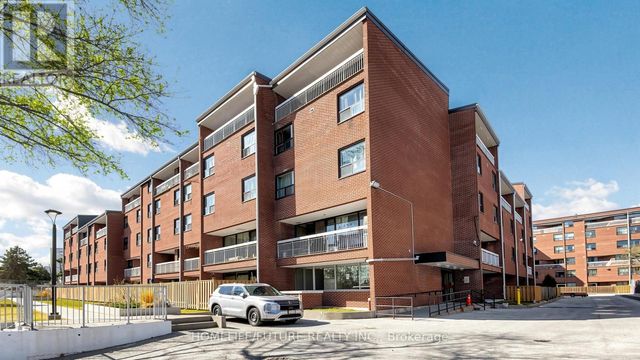
Similar Home Values
Comparable nearby listings and their asking prices.
| Address | Price | Beds | Baths | Sq Ft |
|---|---|---|---|---|
| 4064 Lawrence Avenue E 606, Toronto, ON | CA$349,000 | 3 | 2 | — |
| 606 - 4064 LAWRENCE AVENUE E, Toronto (West Hill), ON | CA$349,000 | 3 | 2 | — |
| 404 - 1690 VICTORIA PARK AVENUE, Toronto (Victoria Village), ON | CA$350,000 | 3 | 2 | — |
| 1690 Victoria Park Avenue 404, Toronto, ON | CA$350,000 | 3 | 2 | — |
| 4060 Lawrence Avenue E 204, Toronto, ON | CA$359,000 | 3 | 2 | — |
| 204 - 4060 LAWRENCE AVENUE E, Toronto (West Hill), ON | CA$359,000 | 3 | 2 | — |


