

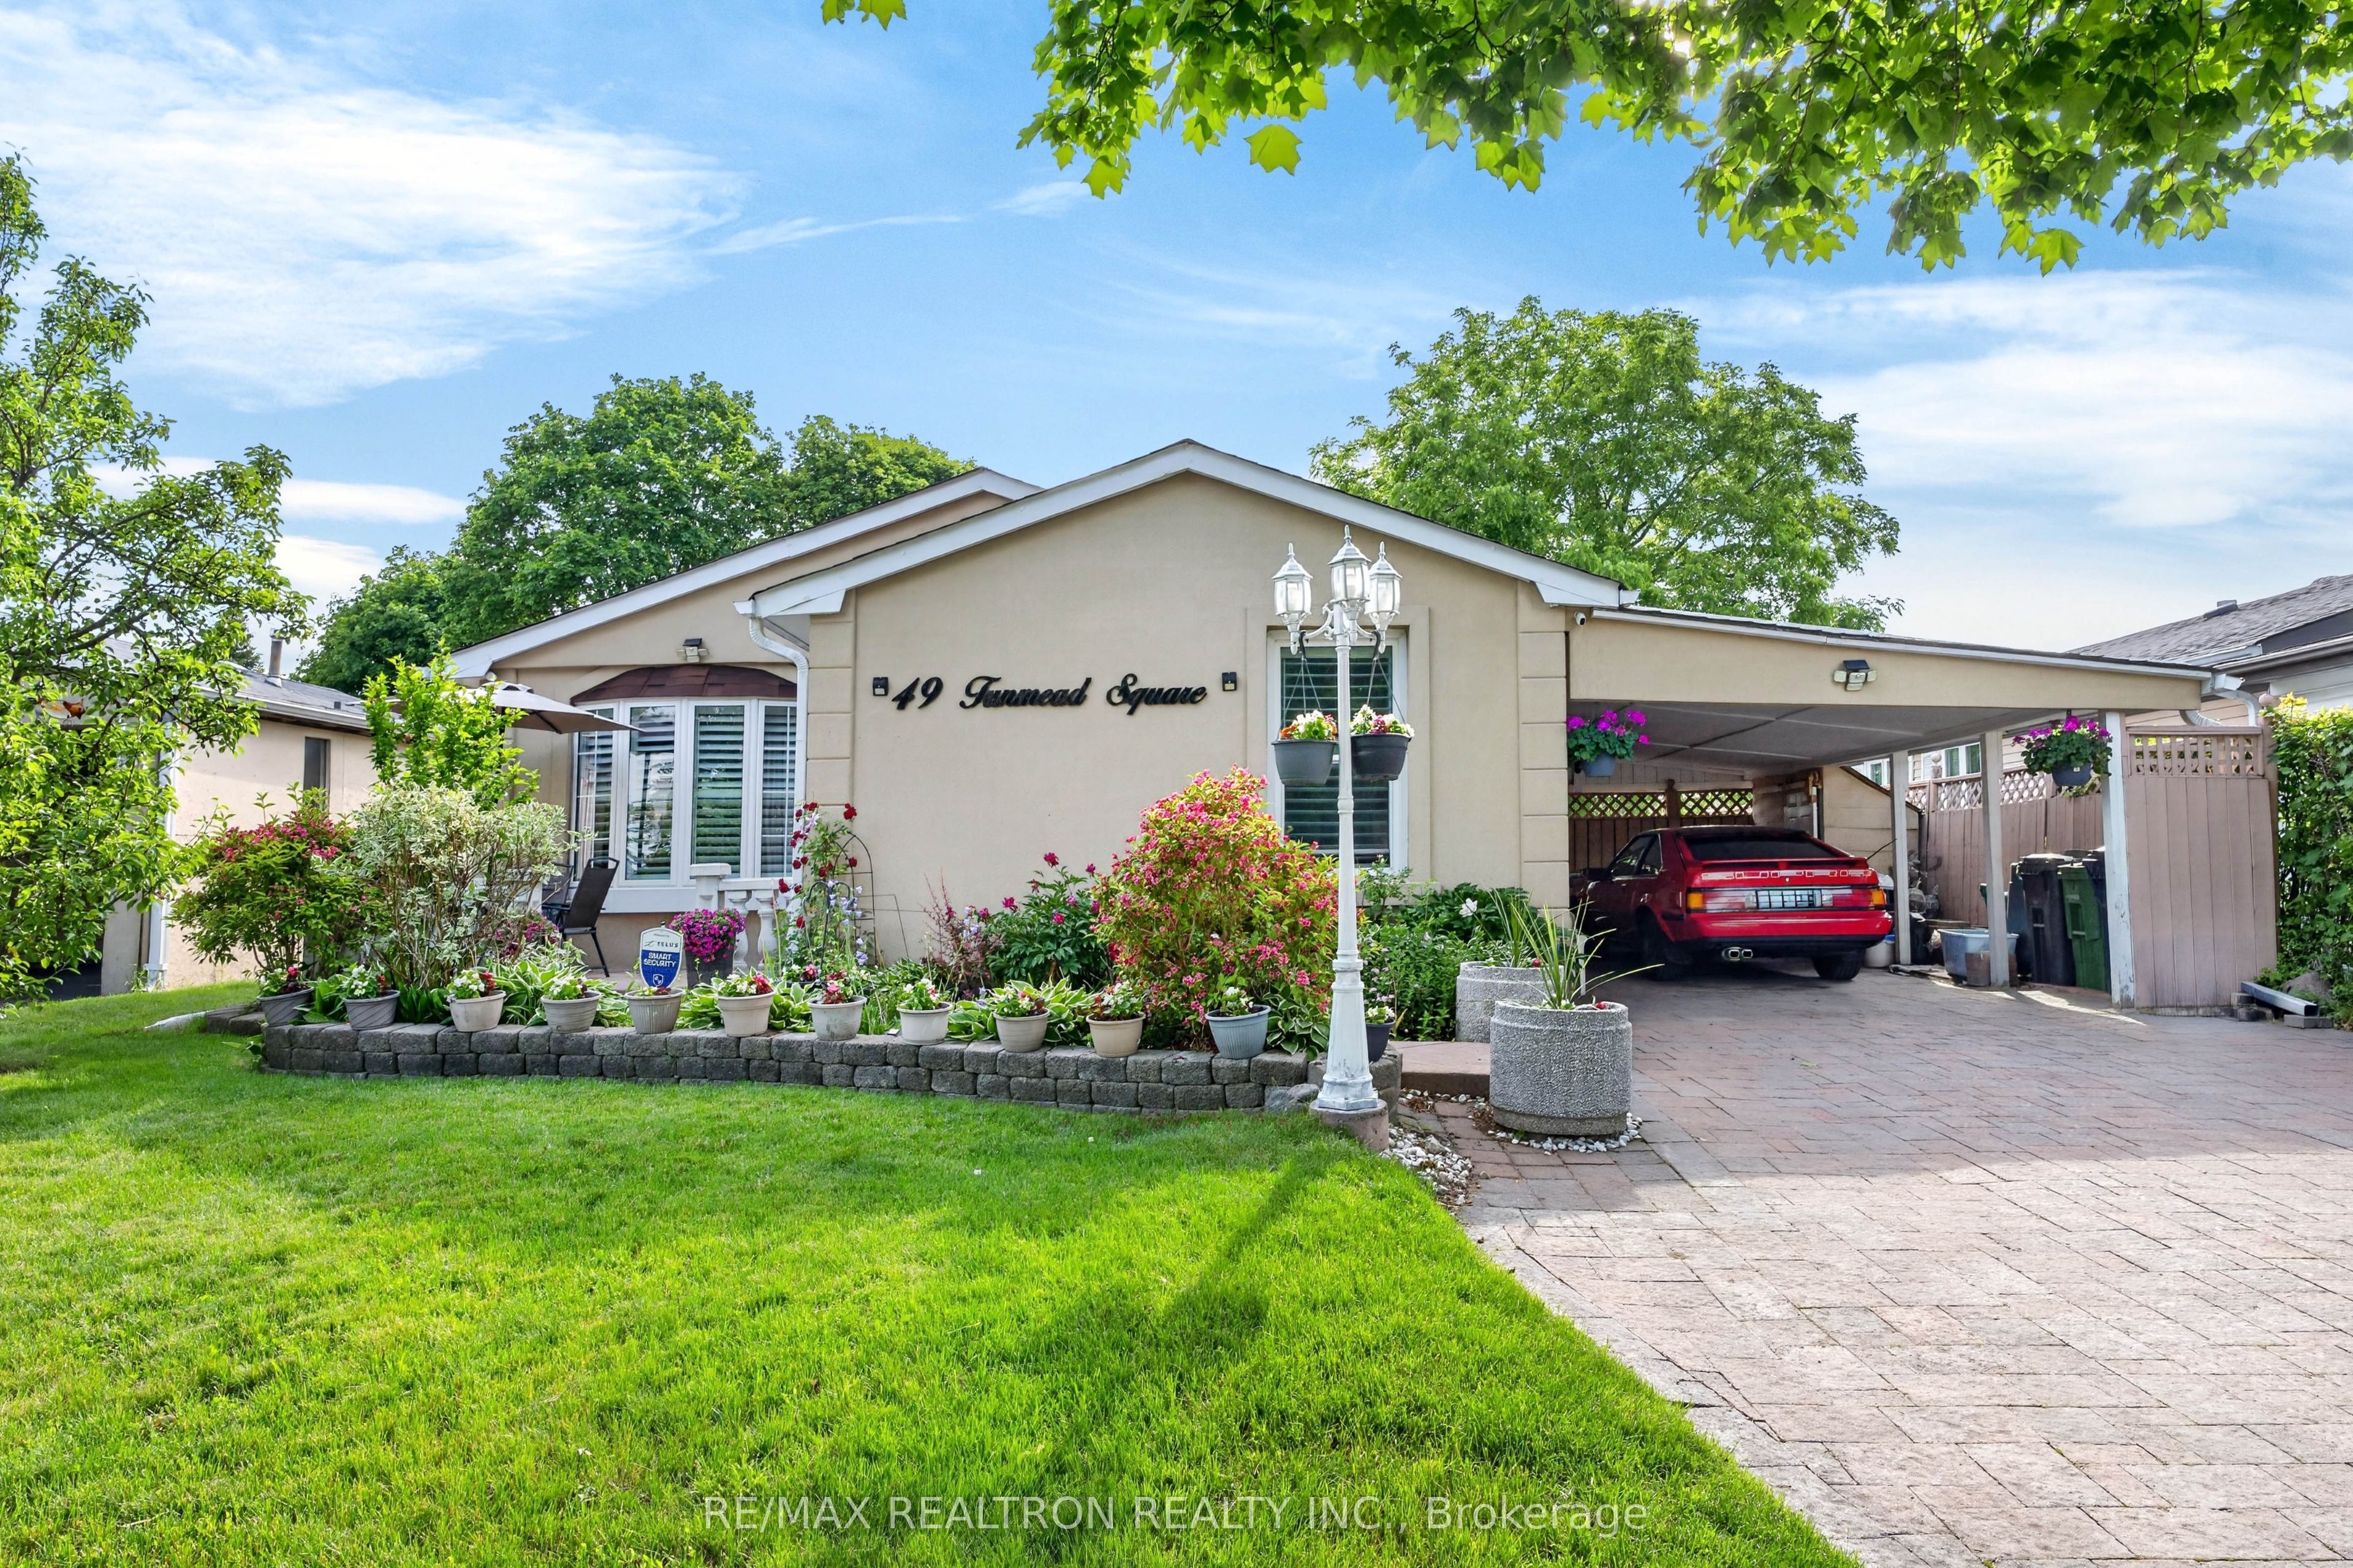
49 Tunmead Square, Toronto, ON M1B 1X1
Toronto County
Key Facts
Description
Excellent Location!** Solid Brick & Stucco Bungalow **in High-Demand Markham Rd & Finch Area **Absolutely well-maintained and beautifully updated, this detached home sits on a rare 50-foot frontage in a peaceful, family-friendly neighbourhood***. Offering 3+2 bedrooms, a den, 2 bathrooms, and parking for 5 vehicles, this property is ideal for first-time buyers, growing families, or investors seeking income potential.*** Enjoy your own private backyard oasis complete with a heated in-ground pool and two gazebos, perfect for entertaining or relaxing. Major updates include Furnace & A/C (2021) and Roof (2018).***Conveniently located within walking distance to schools, parks, shopping, and TTC, and just minutes to Highway 401, Centennial College, places of worship, and other amenities.**** An exceptional opportunity for first-time buyers, families, and investors alike. Don't miss this must-see property!!!
Property Information
Property Type
Residential
Sub-Type
Single Family Residence
Style
Bungalow
Lot Dimensions
50.0x110.0
Parking Spaces
5
MLS® Listing#
E13452190
Property Features
Appliances
Cooling
Heating
Basement
Pool
Construction
Roof
Rooms
- Bedroom 213.35 x 10.33Main
- Bedroom 39.78 x 8.14Main
- Bedroom 413.7 x 12.4Basement
- Bedroom 514.57 x 12.83Basement
- Den0.0 x 0.0Basement
- Dining Room20.18 x 16.7Basement
- Dining Room11.65 x 11.06Main
- Kitchen10.66 x 8.69Main
- Living Room18.11 x 15.49Main
- Living Room20.08 x 13.48Basement
- Master Bedroom13.52 x 10.7Main
Financial Details
Annual Taxes
CA$3,657
Tax year 2025
Parcel Number
060730027
Directions
MARKHAM RD/FINCH AVE E
Affordability Calculator
$179,800
Estimated monthly payment
$4,785/mo
Principal $719,200 · Est. interest $1,003,348 over 30 yrs
Neighborhood Market Statistics
How this home compares to active listings in Toronto, ON
- CA$784,398
- Median Listing Price
- 43
- Median Days on Market
- 950
- Median Sq Ft
- CA$817
- Median Price / Sq Ft
- 20,076
- Active Listings
- This home’s price is 15% above the area median.
Market statistics compiled from active EXIT Realty® and MLS listings in Toronto, ON.
Location

Points of Interest in Toronto, ON
Showing the Toronto area map.
Nearby Schools
St Gabriel Lalemant Catholic School
School · 0.6 km away
Whitefield Christian Schools
School · 0.8 km away
Tayyibah Islamic Academy
School · 1.0 km away
Year 2000 Technology & Education Solution Centre
Elementary · 1.0 km away
Lester B Pearson Collegiate Institute
Secondary · 1.0 km away
Dr Marion Hilliard Senior Public School
Secondary · 1.0 km away
Academy for Mathematics & Science
School · 1.0 km away
Sacred Heart Catholic School
School · 1.1 km away
Malvern Montessori School
Elementary · 1.3 km away
Mary Shadd Public School
School · 1.3 km away
Malvern Junior Public School
Elementary · 1.3 km away
Berner Trail Junior Public School
Elementary · 1.4 km away
Shiridi Sai School of Canada
School · 1.5 km away
St Barnabas
School · 1.5 km away
Islamic Foundation of Toronto
School · 1.5 km away
Mother Teresa Catholic Secondary
Secondary · 1.5 km away
Thomas L Wells Public School
School · 1.7 km away
Grey Owl Junior Public School
Elementary · 1.8 km away
Cambridge Leaf
School · 1.8 km away
Burrows Hall Junior Public School
Elementary · 1.9 km away
Commute Calculator
Nearby Homes


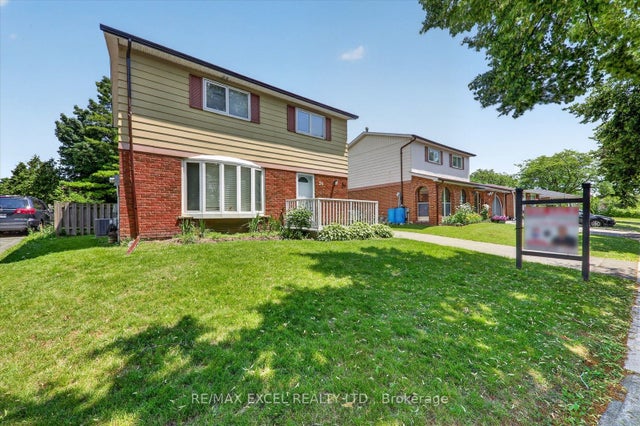


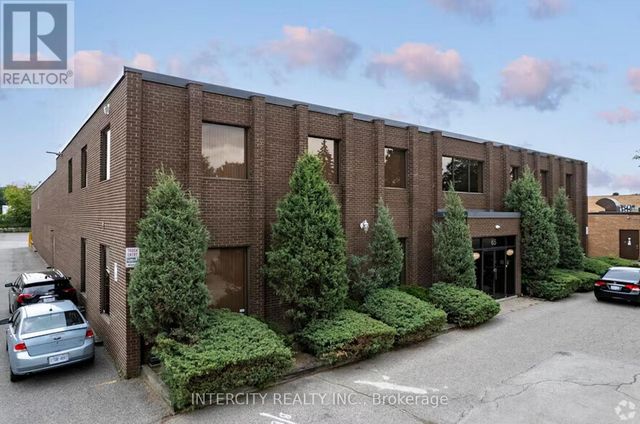
Similar Homes Nearby
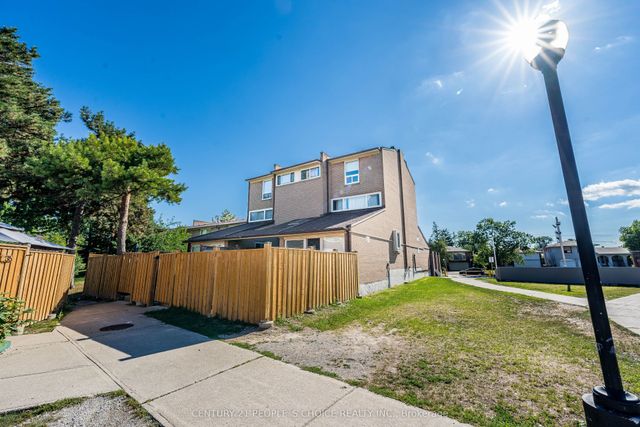

Similar Home Values
Comparable nearby listings and their asking prices.
| Address | Price | Beds | Baths | Sq Ft |
|---|---|---|---|---|
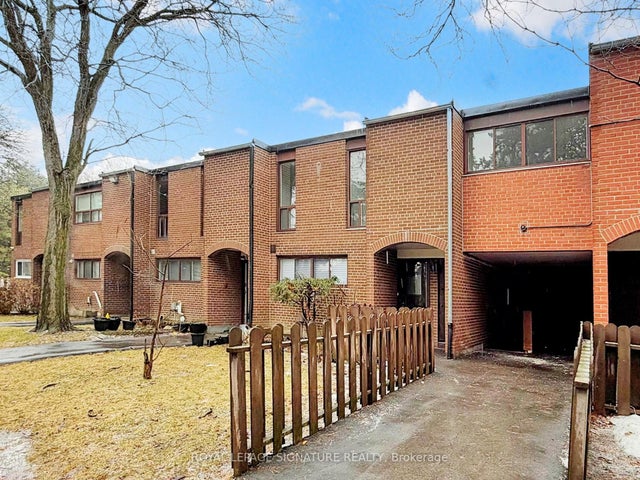
| 242 John Garland Boulevard 2, Toronto, ON | CA$629,900 | 4 | 3 | — |
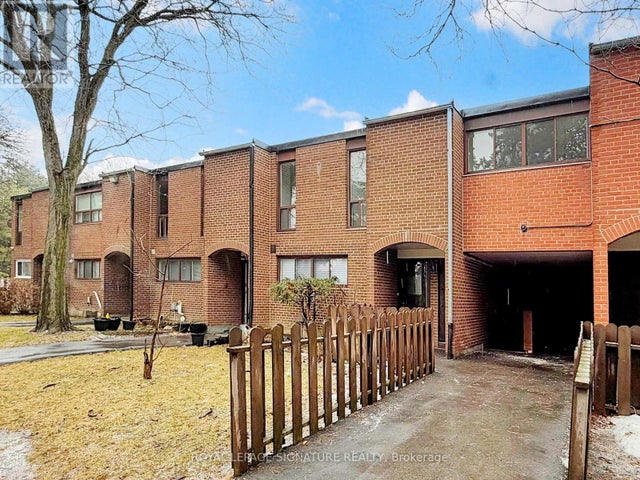
| 2 - 242 JOHN GARLAND BOULEVARD, Toronto (West Humber-Clairville), ON | CA$629,900 | 4 | 3 | — |
| 374 Driftwood Avenue 4, Toronto, ON | CA$635,000 | 5 | 3 | — |
| 4 - 374 DRIFTWOOD AVENUE, Toronto (Black Creek), ON | CA$635,000 | 5 | 3 | — |
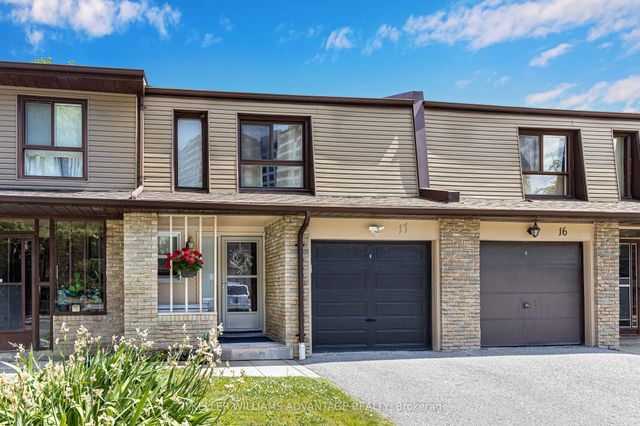
| 1051 Sandhurst Circle 17, Toronto, ON | CA$635,000 | 4 | 2 | — |
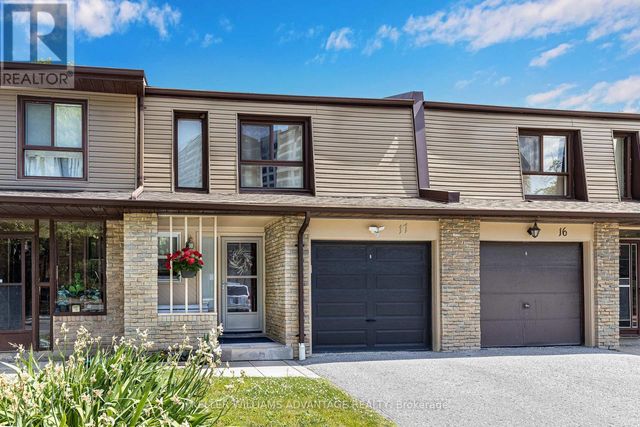
| 17 - 1051 SANDHURST CIRCLE, Toronto (Agincourt North), ON | CA$635,000 | 4 | 2 | — |


