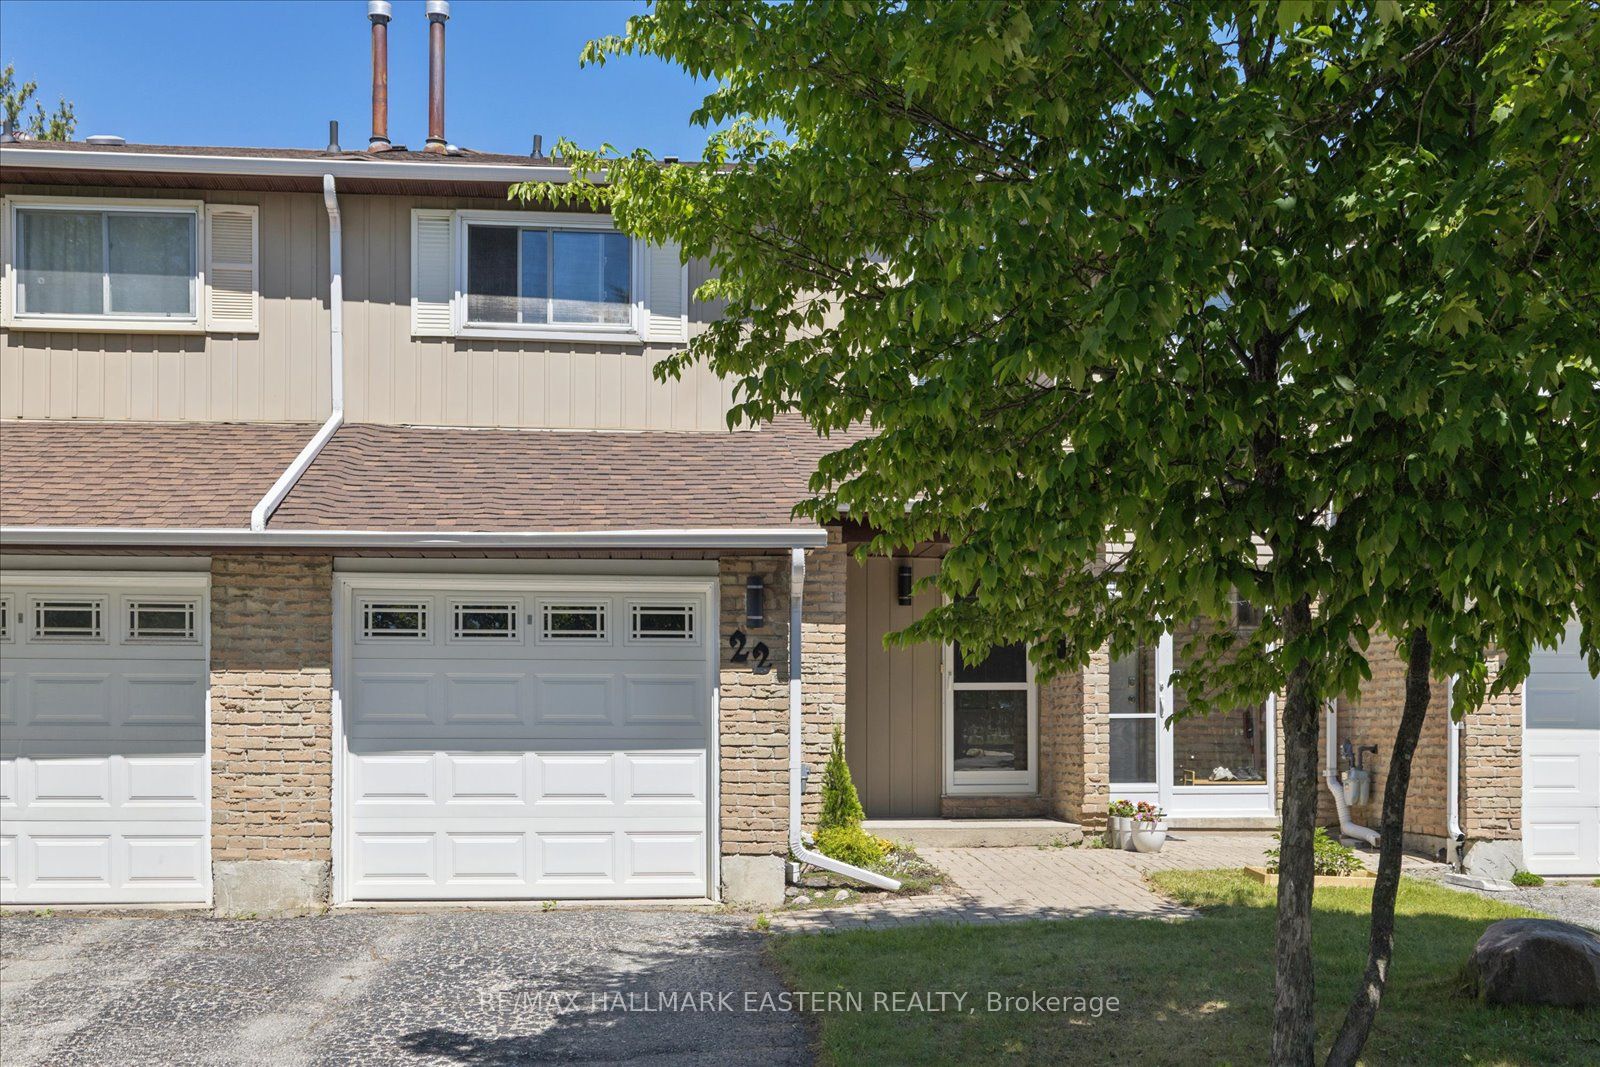
22 Valley Stream Drive, Toronto, ON M1V 2A5
Toronto County
Key Facts
Description
Welcome to 22 Valley Stream Dr. First time on the market in over 40 years! This immaculately maintained freehold town home has it all! Featuring 3 bdrms 2 baths, lovely fenced in back yard, hardwood floors on the main floor, freshly painted throughout and so much more! New roof, sliding doors to the patio, new garden shed, garage door, freshly finished basement as flex space for home gym, office, or rec room getaway. Located in a family friendly area, close to shopping, and easy access to 407 or 401 for commuting to downtown. Absolutely everything has been done to the beauty, just move right in!
Property Information
Property Type
Residential
Sub-Type
Townhouse
Style
2-Storey
Stories
2
Lot Dimensions
20.02x110.0
Parking Spaces
2
MLS® Listing#
E13439574
Property Features
Interior
Appliances
Cooling
Heating
Basement
Pool
Parking
Patio
Lot Features
Construction
Roof
Security
Rooms
- 2.08 x 4.64Main
- Bathroom2.38 x 2.9Basement
- Bathroom2.14 x 1.58Second
- Bedroom 22.86 x 3.55Second
- Bedroom 33.08 x 3.71Second
- Dining Room2.48 x 2.9Main
- Family Room3.33 x 4.08Basement
- Kitchen3.74 x 3.36Main
- Living Room3.33 x 4.08Main
- Master Bedroom2.85 x 4.6Second
- Utility Room5.82 x 4.53Basement
Financial Details
Annual Taxes
CA$3,629
Tax year 2026
Assessed Value
CA$473,000
Parcel Number
0
Directions
Ingleton Blvd/Valley Stream Dr
Affordability Calculator
$155,000
Estimated monthly payment
$4,125/mo
Principal $620,000 · Est. interest $864,955 over 30 yrs
Neighborhood Market Statistics
How this home compares to active listings in Toronto, ON
- CA$784,870
- Median Listing Price
- 41
- Median Days on Market
- 950
- Median Sq Ft
- CA$818
- Median Price / Sq Ft
- 20,012
- Active Listings
- This home’s price is 1% below the area median.
Market statistics compiled from active EXIT Realty® and MLS listings in Toronto, ON.
Location
- 22 Valley Stream Drive, Toronto, ON M1V 2A5
Points of Interest in Toronto, ON
Showing the Toronto area map.
Nearby Schools
Macklin Public School
School · 0.2 km away
Divine Infant Catholic School
Elementary · 0.4 km away
Percy Williams Junior Public School
Elementary · 1.0 km away
Ecole Elementaire Laure-Riese
Elementary · 1.0 km away
Agnes Mac Phail Elementary
Elementary · 1.1 km away
Prince of Peace Catholic School
School · 1.2 km away
Our Lady of Grace Catholic School
Elementary · 1.3 km away
YMCA
School · 1.3 km away
Brimwood Boulevard Junior School
Elementary · 1.3 km away
Ontario International Institute
Secondary · 1.3 km away
Albert Campbell Collegiate Inst
Secondary · 1.4 km away
Shiridi Sai School of Canada
School · 1.6 km away
Francis Libermann Catholic Sch
Secondary · 1.7 km away
Armadale Public School
School · 1.9 km away
Royal Crown School
Secondary · 1.9 km away
St Rene Goupil Elementary School
Elementary · 1.9 km away
Alexmuir Park
School · 1.9 km away
Wilclay Public School
School · 1.9 km away
Anson S Taylor Junior Public School
Elementary · 1.9 km away
Milliken Public School
School · 1.9 km away