5 Horizon Crescent Upper Level, Toronto, ON M1T 2G2
Toronto County
Key Facts
Description
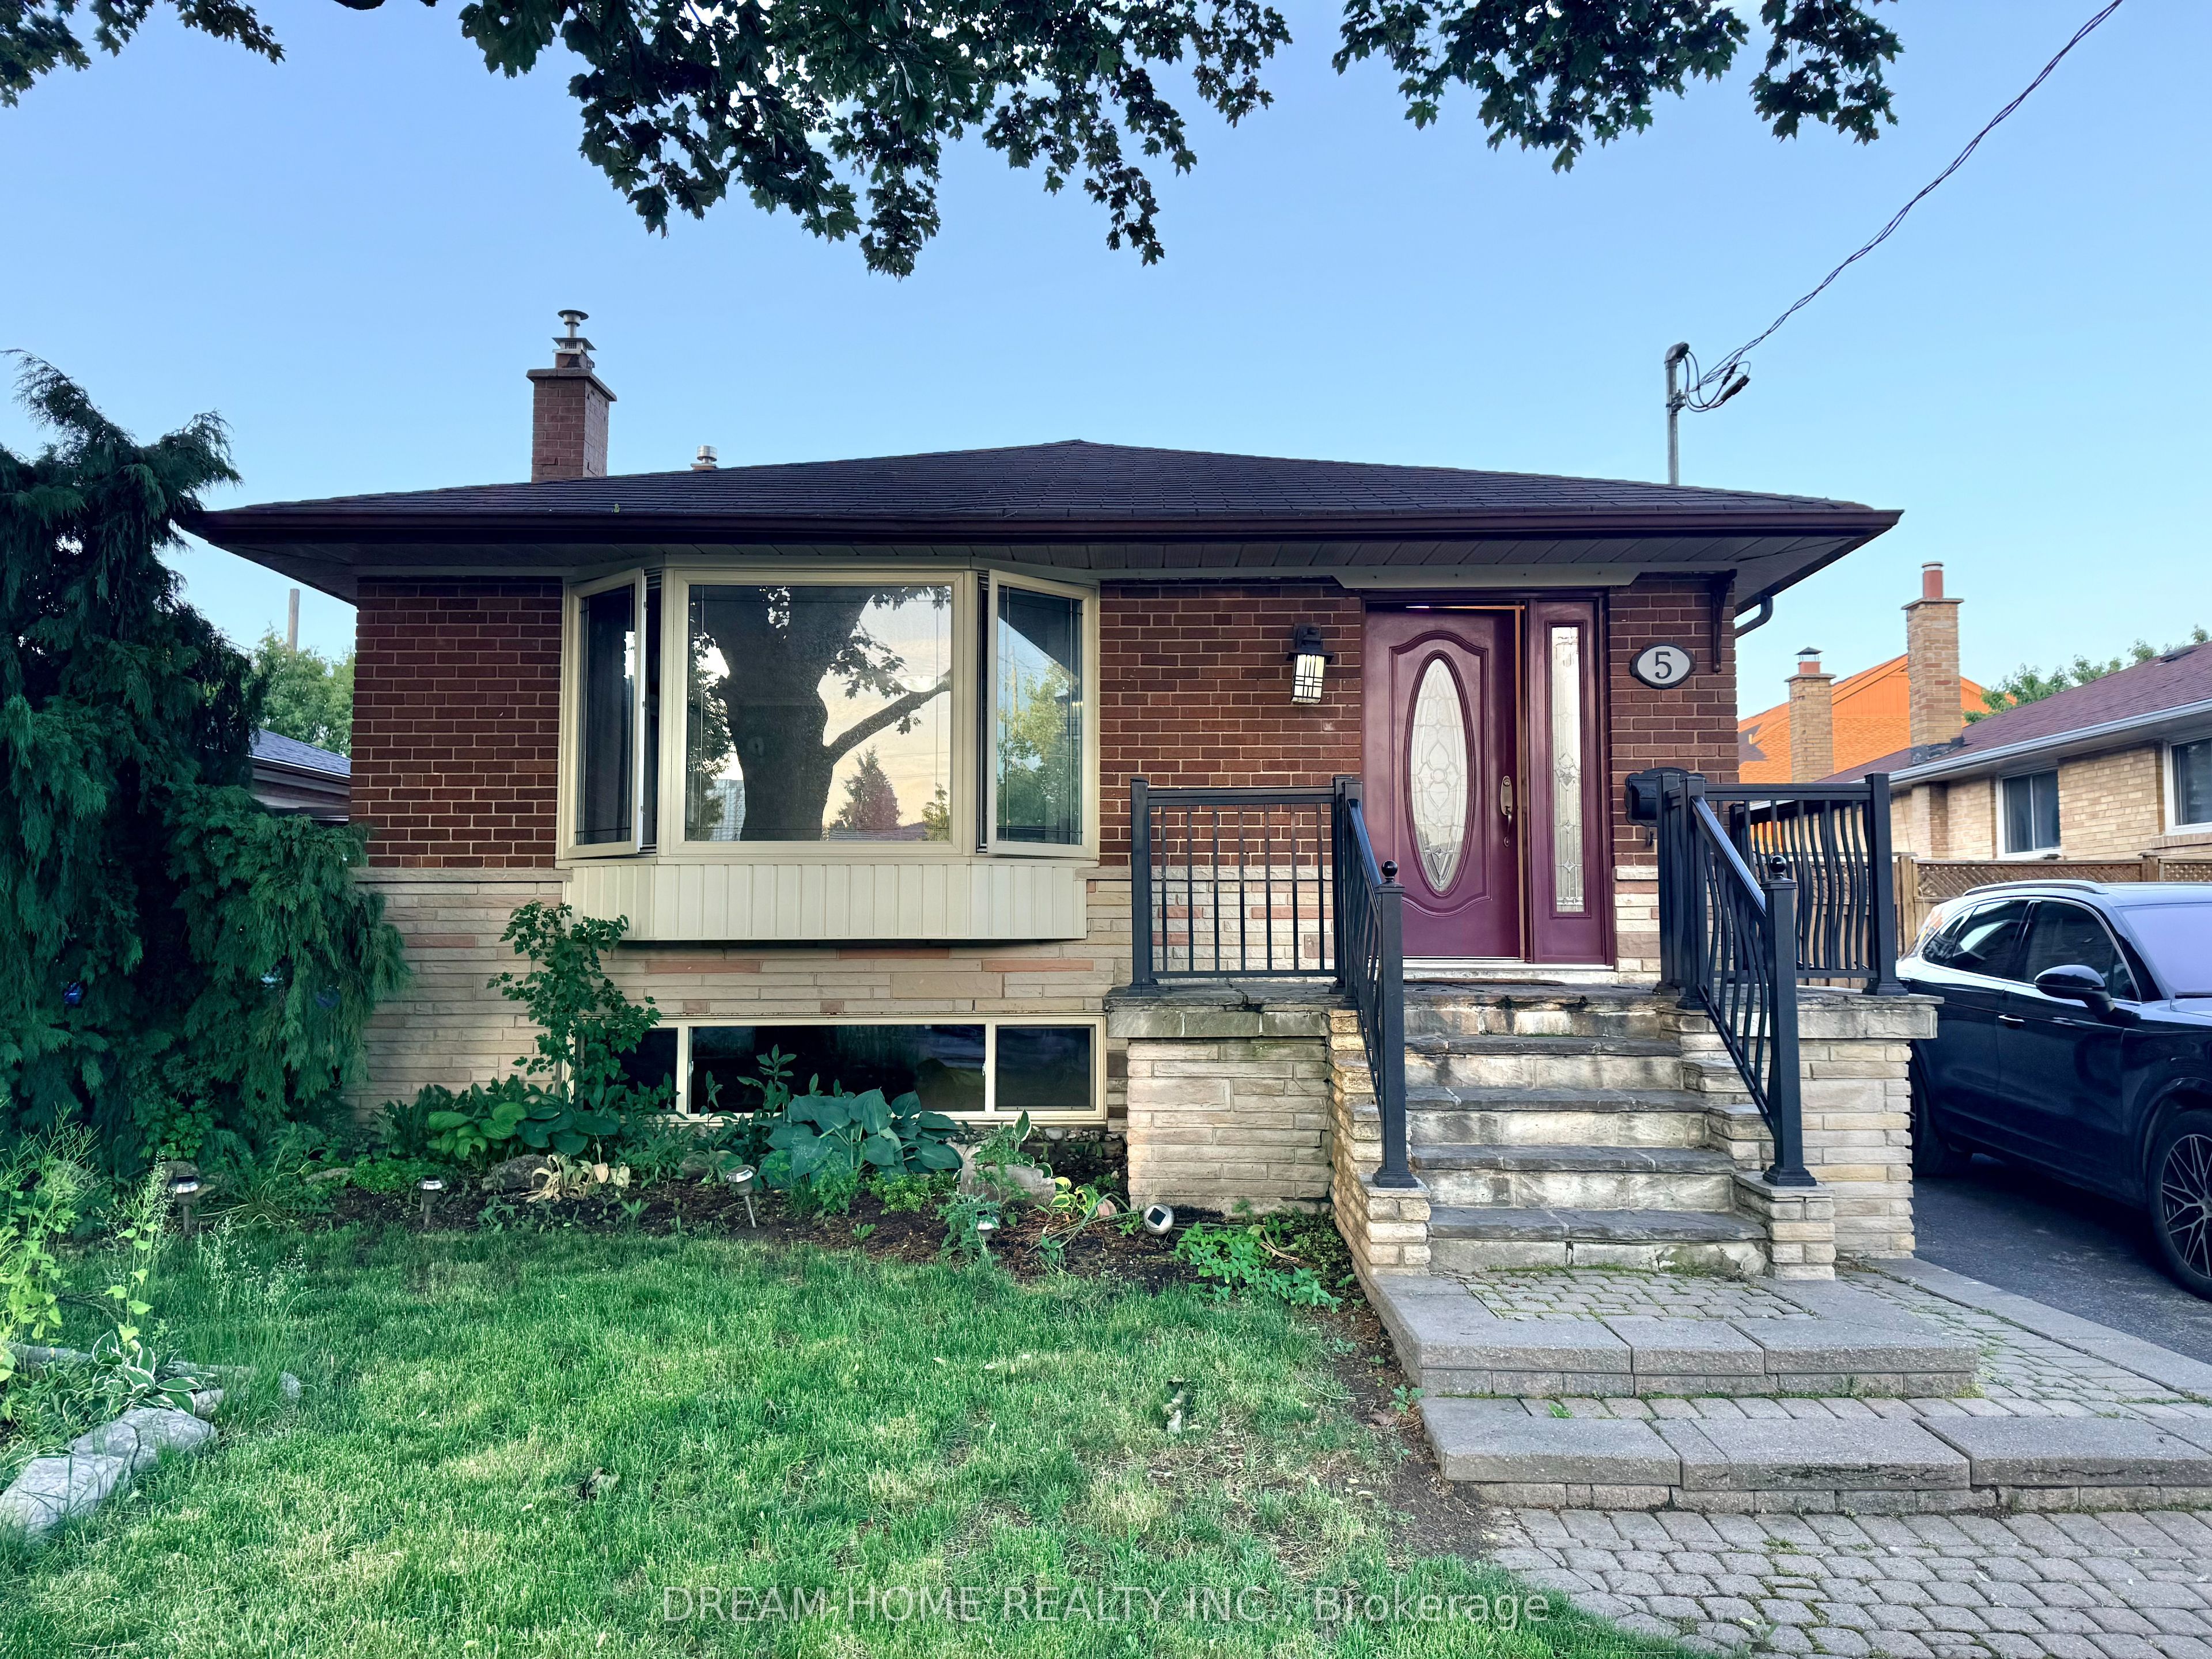
Welcome to 5 Horizon, a charming 3-bedroom detached bungalow situated on a beautifully landscaped lot. This well-maintained home features a bright open-concept living and dining area, a functional kitchen, and large windows that fill the space with natural light. Step outside to a private backyard oasis surrounded by mature greenery, creating the perfect setting for relaxation and outdoor enjoyment. Conveniently located just minutes from TTC transit, Agincourt GO Station, and major highways including the 401, 404, and DVP, this home offers exceptional accessibility. Close to parks, schools, shopping, and recreational facilities, it presents an ideal opportunity for families seeking comfort and convenience in a desirable neighborhood. Utility and Internet will be split 50% with Basement tenants.
Property Information
Property Type
Residential Lease
Sub-Type
Single Family Residence
Style
Bungalow
Lot Dimensions
47.0x111.09
Parking Spaces
3
MLS® Listing#
E13435554
Property Features
Appliances
Cooling
Heating
Basement
Pool
Construction
Roof
Sewer
Rooms
- Bedroom 23.91 x 3.16Main
- Bedroom 33.91 x 3.16Main
- Dining Room2.93 x 308.0Main
- Kitchen2.22 x 3.49Main
- Living Room4.07 x 5.86Main
- Master Bedroom4.13 x 2.99Main
Financial Details
Parcel Number
061570006
Directions
SHEPPARD AND BIRCHMOUNT
Affordability Calculator
$520
Estimated monthly payment
$14/mo
Principal $2,080 · Est. interest $2,902 over 30 yrs
Neighborhood Market Statistics
How this home compares to active listings in Toronto, ON
- CA$784,870
- Median Listing Price
- 41
- Median Days on Market
- 950
- Median Sq Ft
- CA$818
- Median Price / Sq Ft
- 20,012
- Active Listings
- This home’s price is 100% below the area median.
Market statistics compiled from active EXIT Realty® and MLS listings in Toronto, ON.
Location
- 5 Horizon Crescent Upper Level, Toronto, ON M1T 2G2
Points of Interest in Toronto, ON
Showing the Toronto area map.
Nearby Schools
Scarborough Lynngate YMCA Child Care Centre
School · 0.3 km away
Lynngate Junior Public School
Elementary · 0.3 km away
Holy Spirit Catholic School
School · 0.4 km away
Birchmount Place Centre for Early Learning
School · 0.4 km away
Inglewood Heights Junior Public School
Elementary · 0.5 km away
Tam O'Shanter Junior Public School
Elementary · 0.7 km away
John Buchan Senior Public School
Secondary · 0.7 km away
Stephen Leacock Collegiate Institute
Secondary · 0.7 km away
Pauline Johnson Junior Public School
Elementary · 0.8 km away
Vradenburg Jr Public School
Elementary · 0.9 km away
Canada International College
Secondary School · 1.0 km away
Maple Leaf Collegiate
Secondary · 1.0 km away
Ellington Montessori School
Elementary · 1.1 km away
Toronto Eschool
Secondary · 1.3 km away
Um al-Qura Islamic School
School · 1.3 km away
Bridlewood Junior Public School
Elementary · 1.3 km away
YMCA
School · 1.3 km away
Timberbank Junior Elementary School
Elementary · 1.5 km away
Toronto Collegiate Institute in
Secondary · 1.6 km away
Highland Heights Junior Public School
Elementary · 1.7 km away