

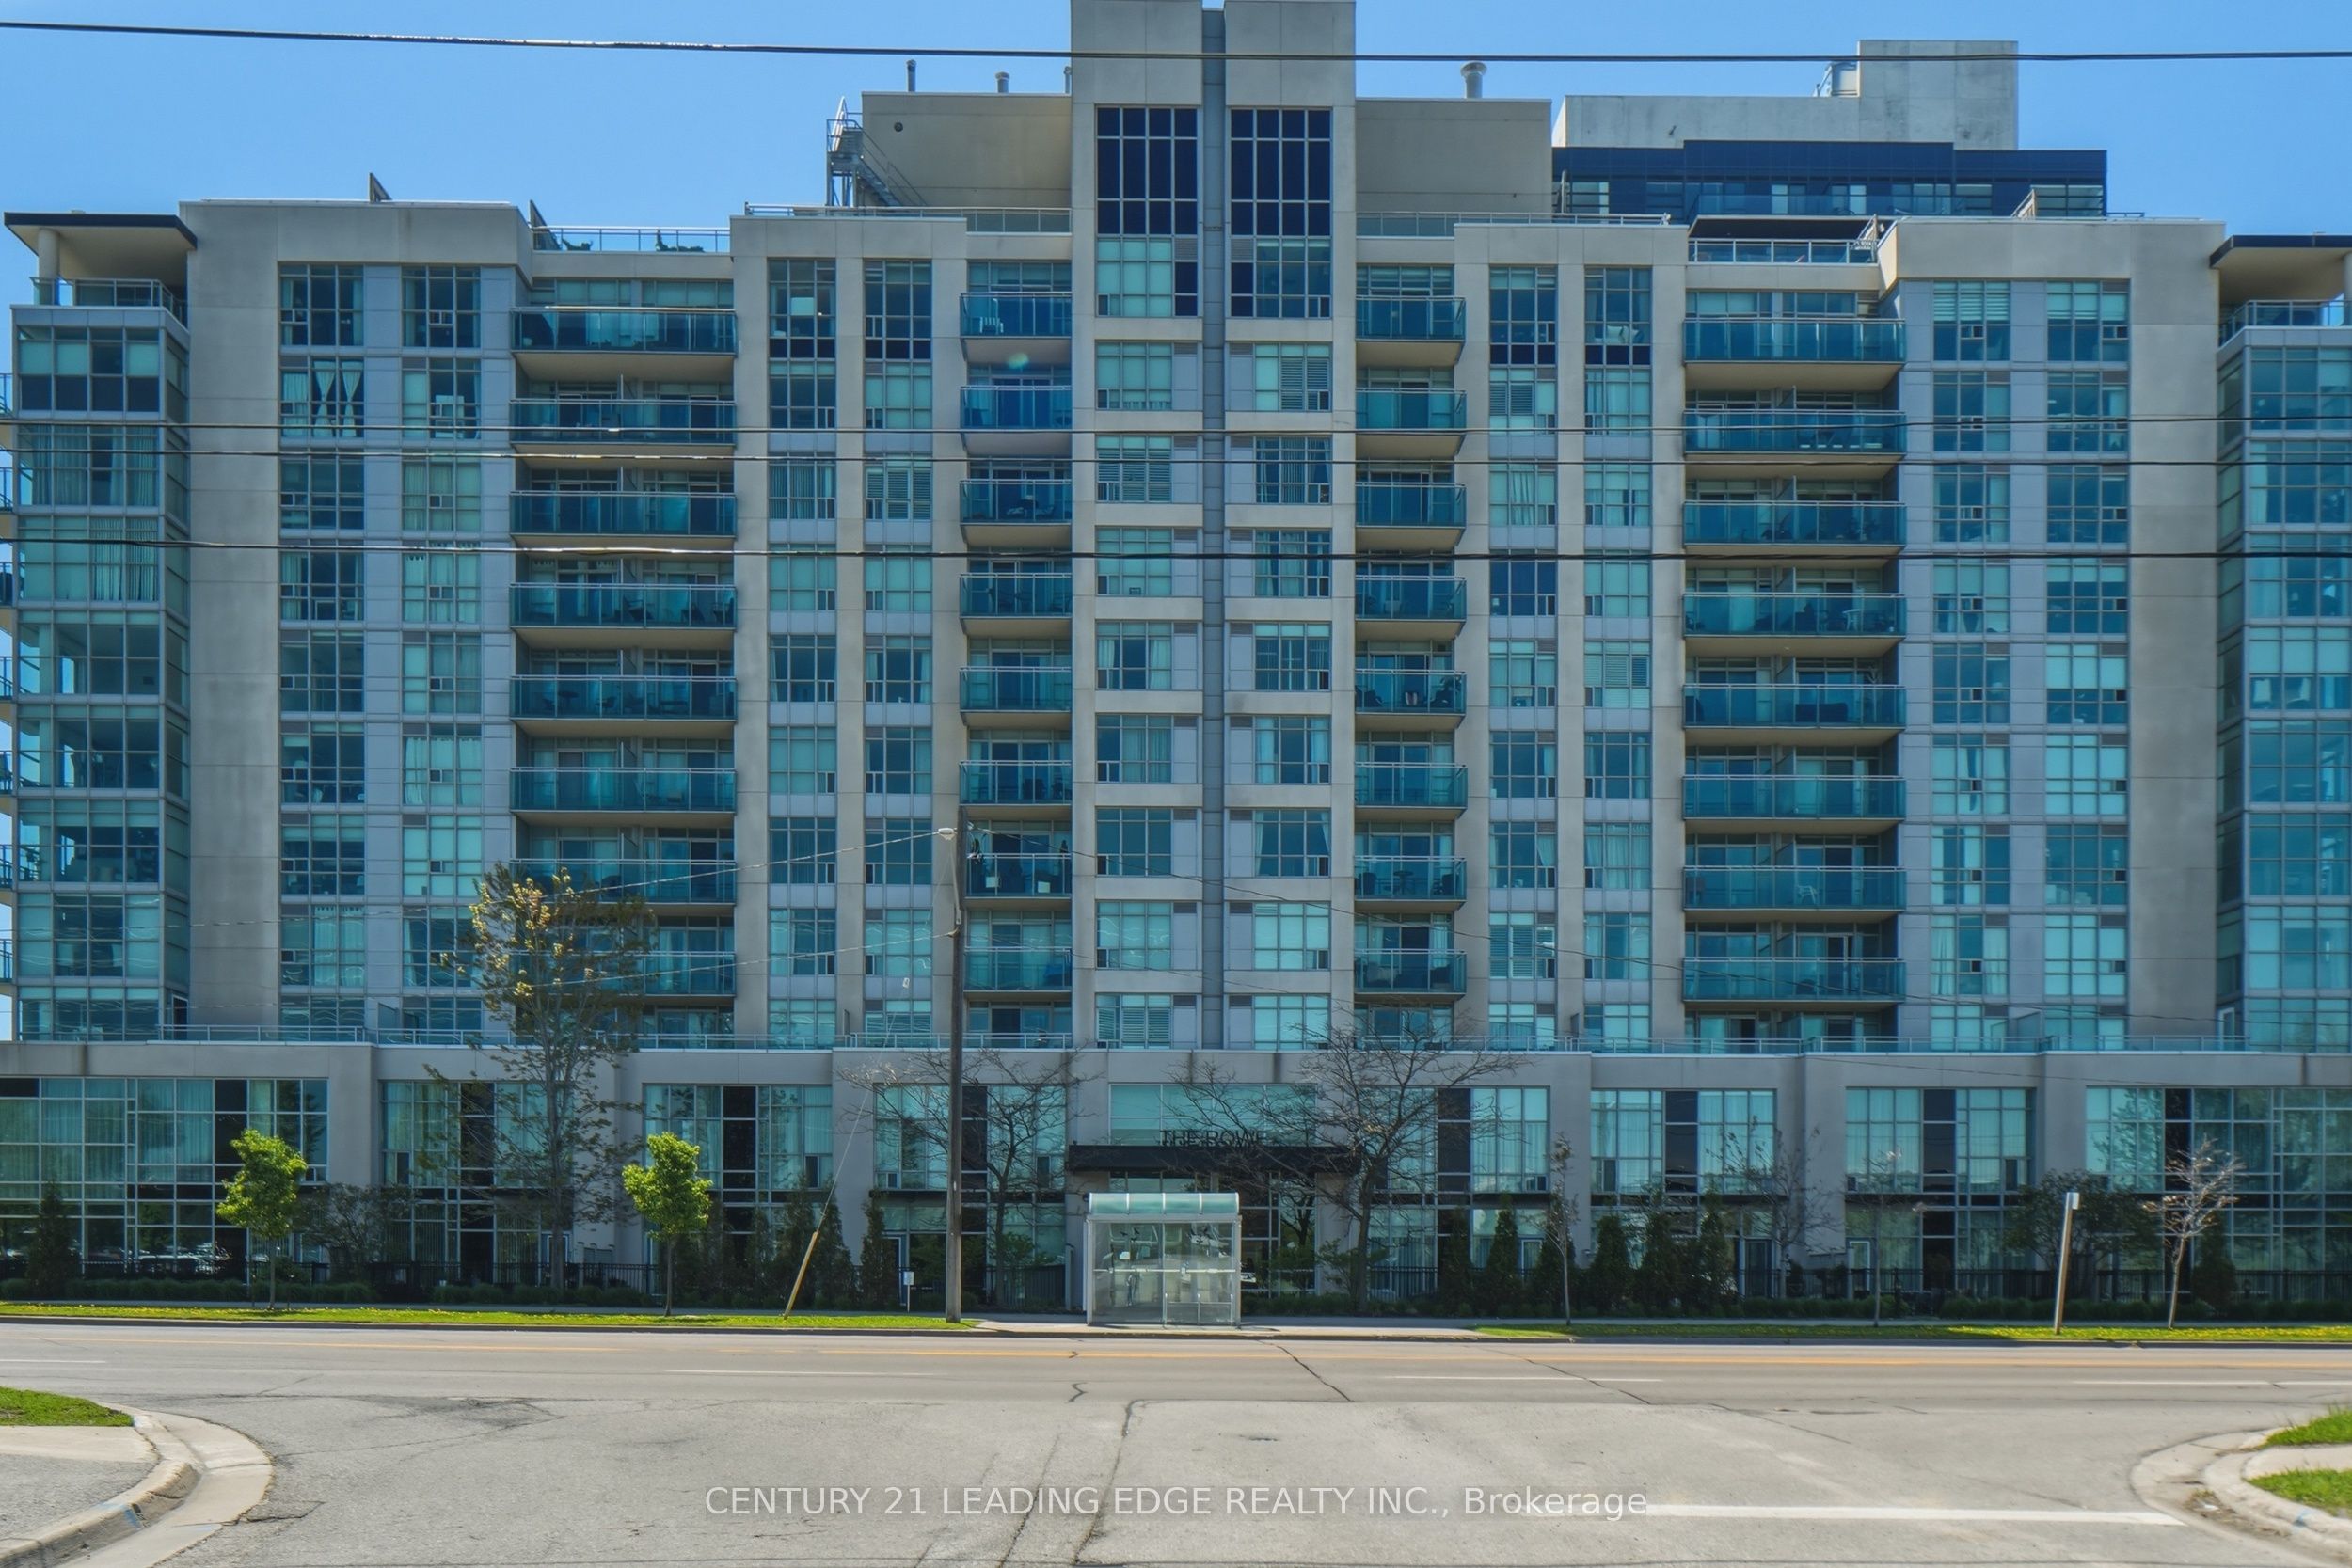
1600 Charles Street 902, Whitby, ON L1N 1B8
Durham County
Key Facts
Description
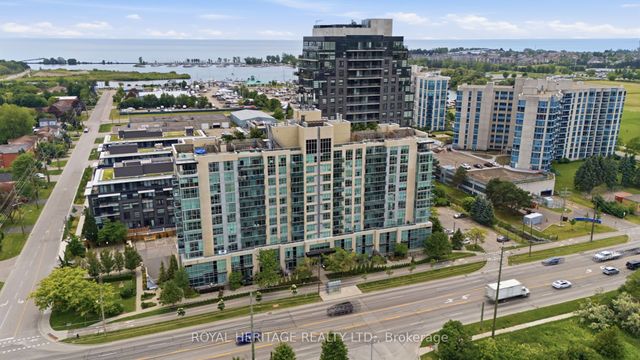
Welcome To The Rowe-Premium Lakeside Living In Port Whitby! This bright and beautifully maintained 1+1 bedroom, 2- bathroom luxury condo sits high on the 9th floor, offering a highly functional layout with spectacular, sun-drenched South-facing views toward Lake Ontario and the marina from your private balcony. Unlike standard models, this unit features a rare powder room, providing the incredible everyday convenience of two bathroom! The open-concept design boasts a spacious kitchen with a breakfast bar, seamless laminate flooring, convenient in-suite laundry, and a versatile den perfect for a dedicated home office. Includes premium underground parking. Unbeatable location for commuters and lifestyle enthusiasts: steps to Whitby GO, minutes to Hwy 401/412/407, and a short stroll to the marina and waterfront trails. Resort-style building amenities featue a rooftop terrace, indoor swim spa, gym, concierge, and a guest suite.
Property Information
Property Type
Residential
Sub-Type
Condominium
Style
Apartment
Stories
9
Parking Spaces
1
MLS® Listing#
E13208778
Property Features
Exterior
Cooling
Heating
Basement
Parking
Construction
Rooms
- Den3.26 x 2.94Main
- Kitchen4.26 x 2.4Main
- Living Room4.26 x 3.2Main
- Master Bedroom3.92 x 3.08Main
Financial Details
HOA
CA$657
DSCC
Annual Taxes
CA$3,458
Tax year 2025
Parcel Number
272270131
Directions
Victoria St/Charles St
Affordability Calculator
$95,800
Estimated monthly payment
$2,549/mo
Principal $383,200 · Est. interest $534,598 over 30 yrs
Neighborhood Market Statistics
How this home compares to active listings in Whitby, ON
- CA$901,376
- Median Listing Price
- 26
- Median Days on Market
- 1,750
- Median Sq Ft
- CA$512
- Median Price / Sq Ft
- 811
- Active Listings
- This home’s price is 47% below the area median.
Market statistics compiled from active EXIT Realty® and MLS listings in Whitby, ON.
Location

Points of Interest in Whitby, ON
Showing the Whitby area map.
Nearby Schools
Sir William Stephenson Public School
School · 0.8 km away
Whitby Shores Public School
School · 1.2 km away
Henry Street High School
Secondary · 1.4 km away
Authentic Montessori Academy
Elementary · 1.5 km away
Canada Event Centre
Secondary · 1.6 km away
St Marguerite D'Youville School
School · 1.7 km away
Kendalwood Montessori School
Elementary · 1.7 km away
West Lynde Public School
School · 1.8 km away
Hatch House Montessori School
Elementary · 1.8 km away
Songbirds Montessori School
Elementary · 1.8 km away
Trafalgar Castle School
Secondary · 1.9 km away
Durham Montessori School and Daycare
Elementary · 1.9 km away
John Paul II Catholic Elementary School
Elementary · 2.0 km away
Blyth Academy
School · 2.1 km away
Blyth Academy Whitby Middle School
School · 2.2 km away
St John the Evangelist Catholic School
School · 2.4 km away
Walnut St. Junior School
Elementary · 2.6 km away
E A Fairman Public School
School · 2.6 km away
Boys and Girls Club
School · 2.6 km away
Julie Payette Public School
School · 2.8 km away
Commute Calculator
Nearby Homes

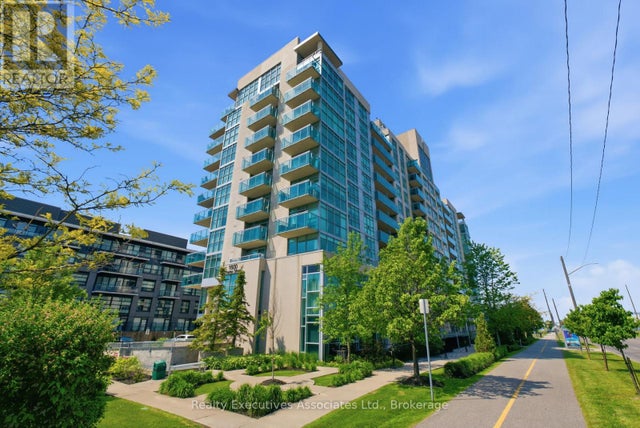

Similar Homes Nearby
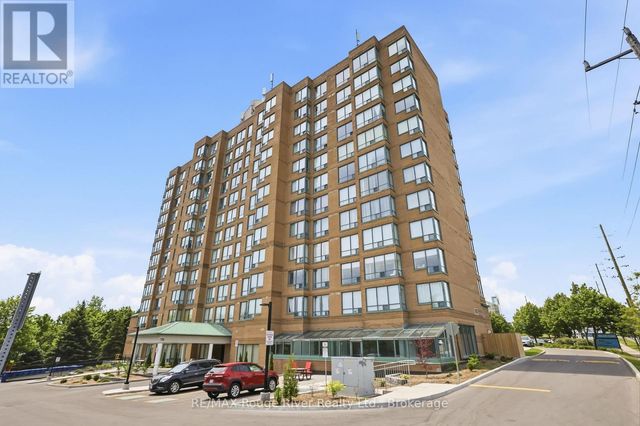
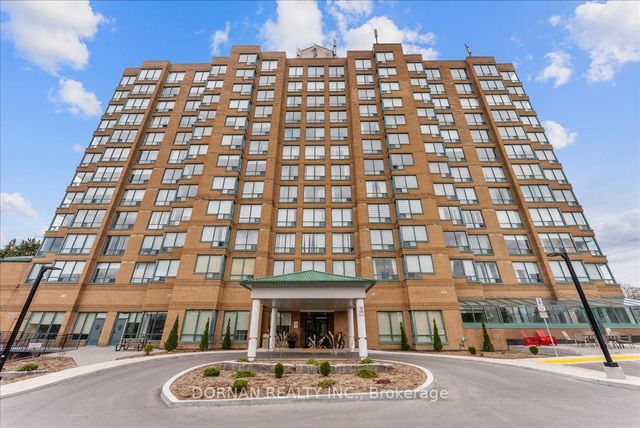


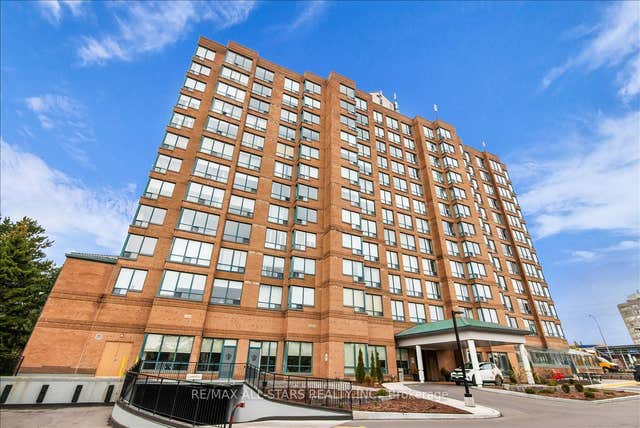

Similar Home Values
Comparable nearby listings and their asking prices.
| Address | Price | Beds | Baths | Sq Ft |
|---|---|---|---|---|
| 1107 - 711 ROSSLAND RD E ROAD, Whitby (Pringle Creek), ON | CA$369,900 | 2 | 2 | — |
| 711 Rossland Road E 1112, Whitby, ON | CA$369,900 | 2 | 1 | — |
| 711 Rossland Rd E Road 1107, Whitby, ON | CA$369,900 | 2 | 2 | — |
| 1002 - 711 ROSSLAND ROAD E, Whitby (Pringle Creek), ON | CA$379,999 | 2 | 1 | — |
| 711 Rossland Road E 1002, Whitby, ON | CA$379,999 | 2 | 1 | — |
| 101 Dovedale Drive 26, Whitby, ON | CA$379,999 | 3 | 1 | — |


