

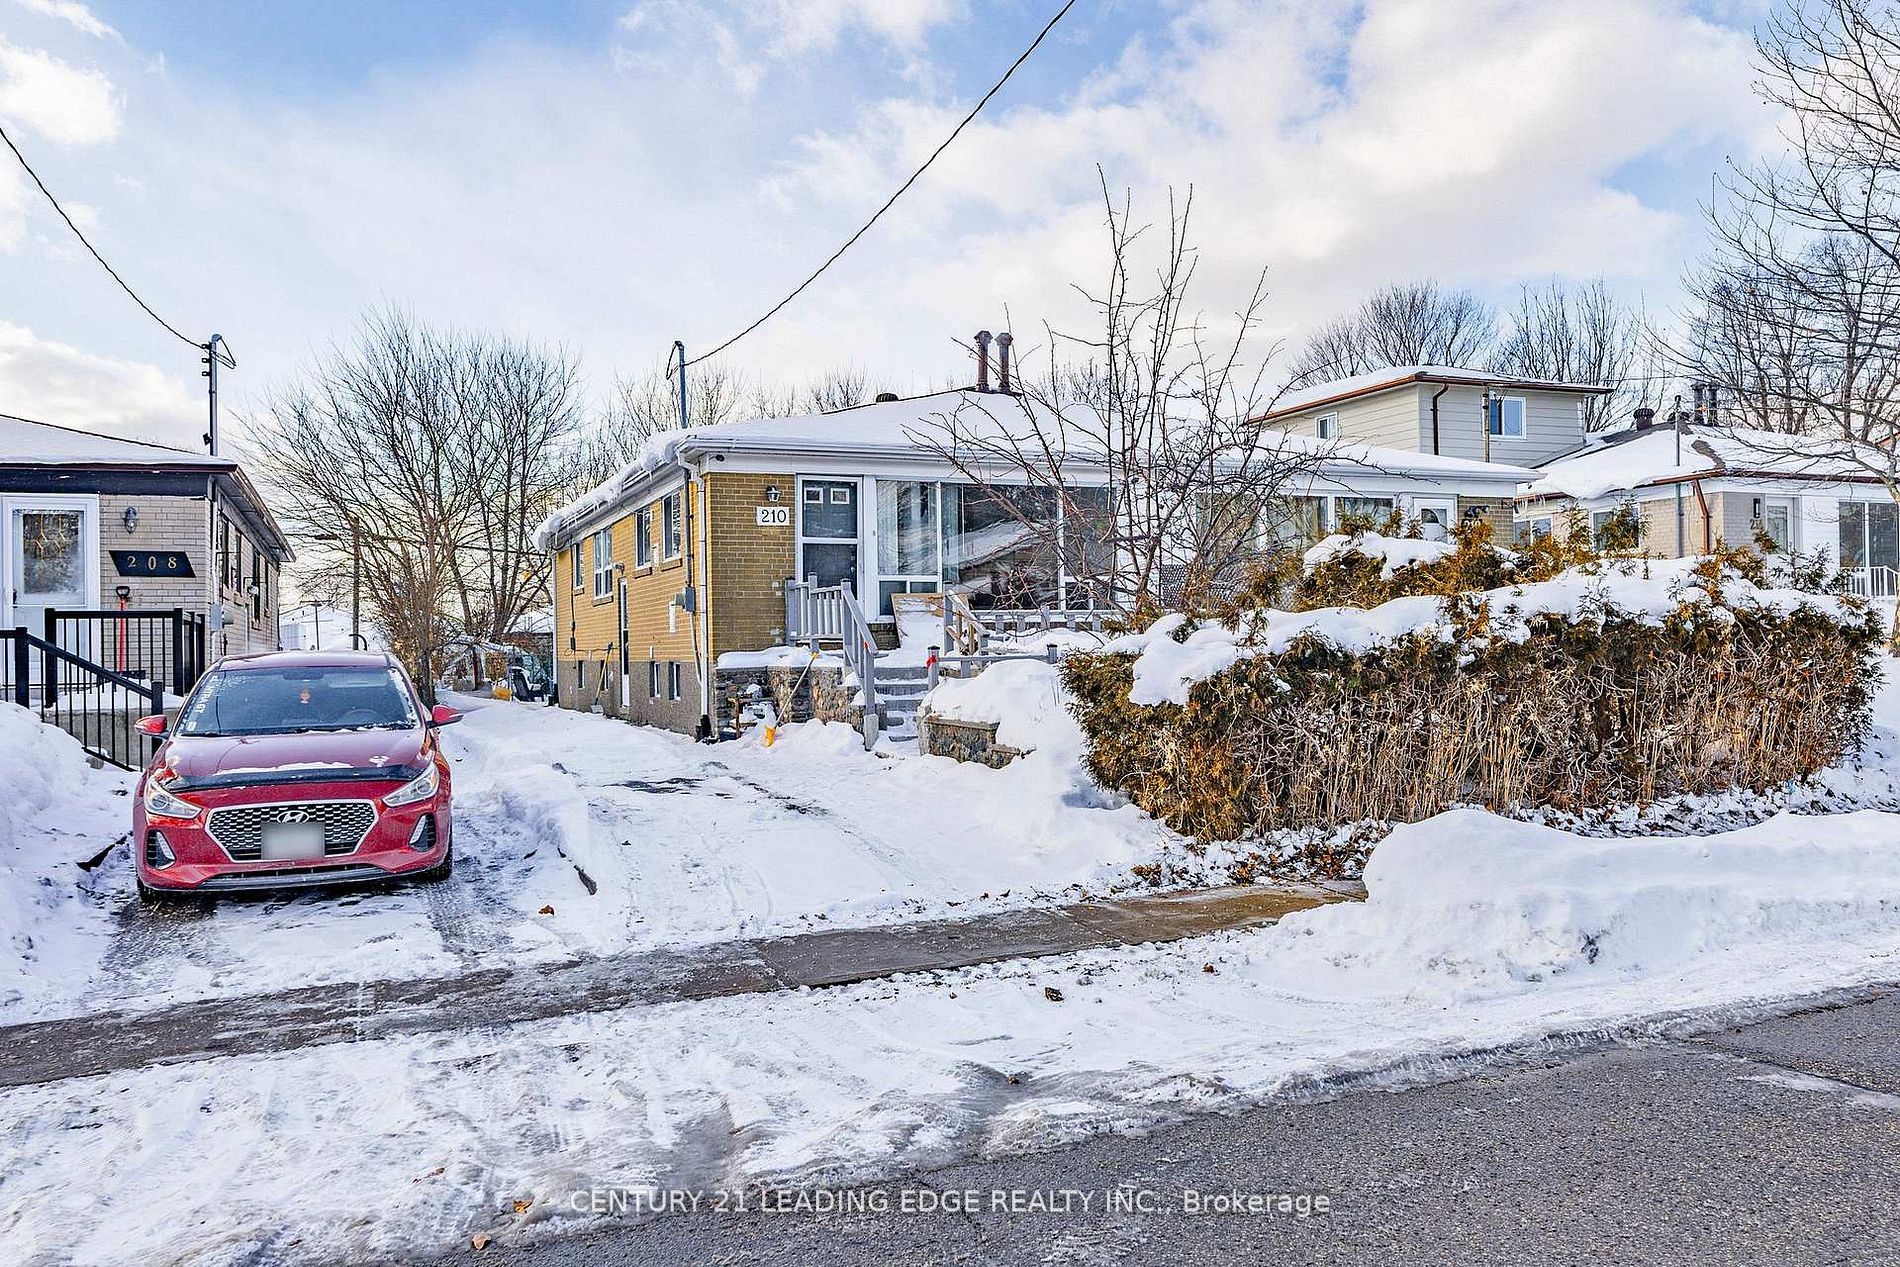
210 Linden Avenue, Toronto, ON M1K 3H8
Toronto County
Key Facts
Description
An exceptional opportunity to own a beautifully curated 3+3 bedroom semi-detached bungalow on a premium oversized lot in a coveted, family-oriented enclave. This sun-filled residence showcases an elegant open-concept living and dining space, generous principal rooms, and a thoughtfully designed kitchen ideal for both intimate gatherings and refined entertaining.The fully finished lower level, complete with a private entrance offers a seamless blend of luxury and versatility, perfect for extended family or sophisticated income potential. Outdoors, a serene and private backyard invites relaxation, gardening, and alfresco living.Ideally located just steps to Kennedy Station for effortless city access, and near esteemed schools such as SATEC @ W. A. Porter Collegiate Institute and Danforth Gardens Public School, this residence delivers a rare combination of comfort, convenience, and elevated suburban living.
Property Information
Property Type
Residential
Sub-Type
Single Family Residence
Style
Bungalow
Lot Dimensions
30.0x104.0
Parking Spaces
5
MLS® Listing#
E13024744
Property Features
Cooling
Heating
Fireplace
Basement
Pool
Parking
Construction
Rooms
- 4.20 x 3.20Basement
- Bedroom3.18 x 3.69Main
- Bedroom3.35 x 3.20Basement
- Bedroom 23.80 x 2.70Main
- Dining Room2.40 x 3.34Main
- Kitchen3.00 x 2.80Basement
- Kitchen4.33 x 2.57Main
- Living Room4.38 x 3.34Main
- Master Bedroom4.76 x 2.77Main
Financial Details
Annual Taxes
CA$3,499
Tax year 2025
Parcel Number
064360469
Directions
Eglinton/Kennedy
Affordability Calculator
$159,800
Estimated monthly payment
$4,253/mo
Principal $639,200 · Est. interest $891,741 over 30 yrs
Neighborhood Market Statistics
How this home compares to active listings in Toronto, ON
- CA$784,398
- Median Listing Price
- 43
- Median Days on Market
- 950
- Median Sq Ft
- CA$817
- Median Price / Sq Ft
- 20,076
- Active Listings
- This home’s price is 2% above the area median.
Market statistics compiled from active EXIT Realty® and MLS listings in Toronto, ON.
Location

Points of Interest in Toronto, ON
Showing the Toronto area map.
Nearby Schools
CORVETTE Junior Public School
Secondary · 0.2 km away
Caring and Safe Schools Lc3
Secondary · 0.4 km away
South East Year Round Alternative Centre
Secondary · 0.4 km away
Kennedy Road Kiddy Kare
School · 0.4 km away
Florida Used Car Sales
Secondary · 0.6 km away
St Maria Goretti Church
School · 0.7 km away
Norman Cook Jr PS
Elementary · 0.7 km away
A+ Academy of Advancement
School · 0.9 km away
Walter Perry Junior Public School
Elementary · 1.1 km away
Hilltop Daycare Centre
School · 1.3 km away
Jean Vanier Catholic Secondary School
Secondary · 1.4 km away
General Brock Public School
School · 1.5 km away
Glen Ravine Junior PS
Elementary · 1.5 km away
Anson Park Public School
Secondary · 1.5 km away
John A Leslie Public School
School · 1.5 km away
IonView Public School
Elementary · 1.8 km away
Lord Roberts Junior Public School
Elementary · 1.8 km away
R H King Academy
School · 1.8 km away
St Joachim Catholic School
School · 1.9 km away
St John Henry Newman CHS
Secondary · 2.0 km away
Commute Calculator
Nearby Homes

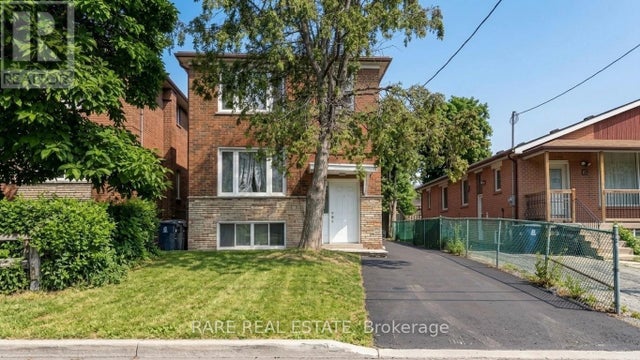
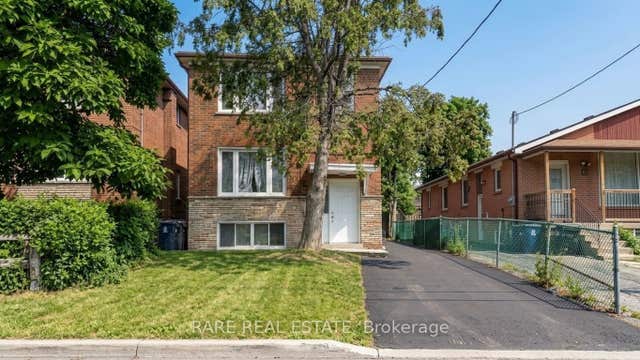
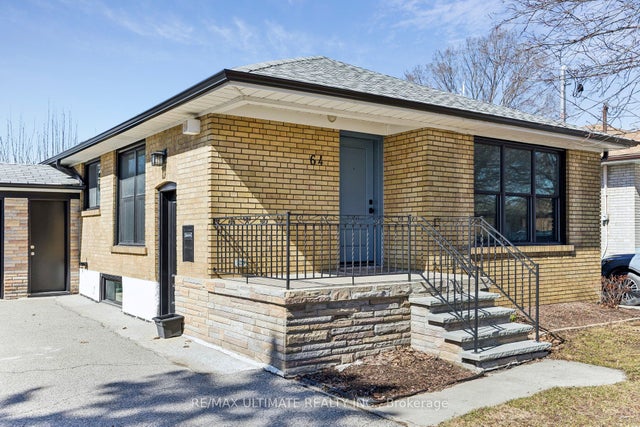
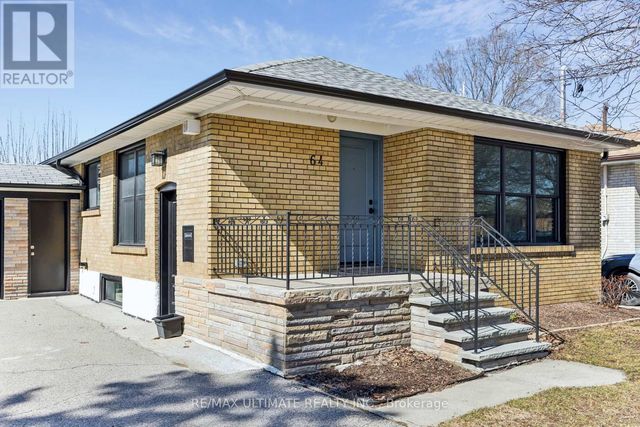

Similar Homes Nearby


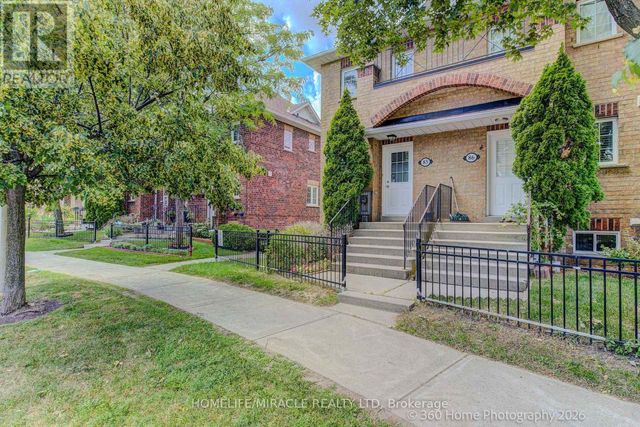
Similar Home Values
Comparable nearby listings and their asking prices.
| Address | Price | Beds | Baths | Sq Ft |
|---|---|---|---|---|
| 247 - 258 JOHN GARLAND BOULEVARD, Toronto (West Humber-Clairville), ON | CA$579,900 | 5 | 2 | — |
| 258 John Garland Boulevard 247, Toronto, ON | CA$579,900 | 5 | 2 | — |
| 303 - 1 REIDMOUNT AVENUE, Toronto (Agincourt South-Malvern West), ON | CA$599,000 | 5 | 2 | — |
| 1 Reidmount Avenue 303, Toronto, ON | CA$599,000 | 5 | 2 | — |
| 2 Hedge End Road 85, Toronto, ON | CA$599,000 | 5 | 2 | — |
| 85 - 2 HEDGE END ROAD, Toronto (Rouge), ON | CA$599,000 | 5 | 2 | — |


