

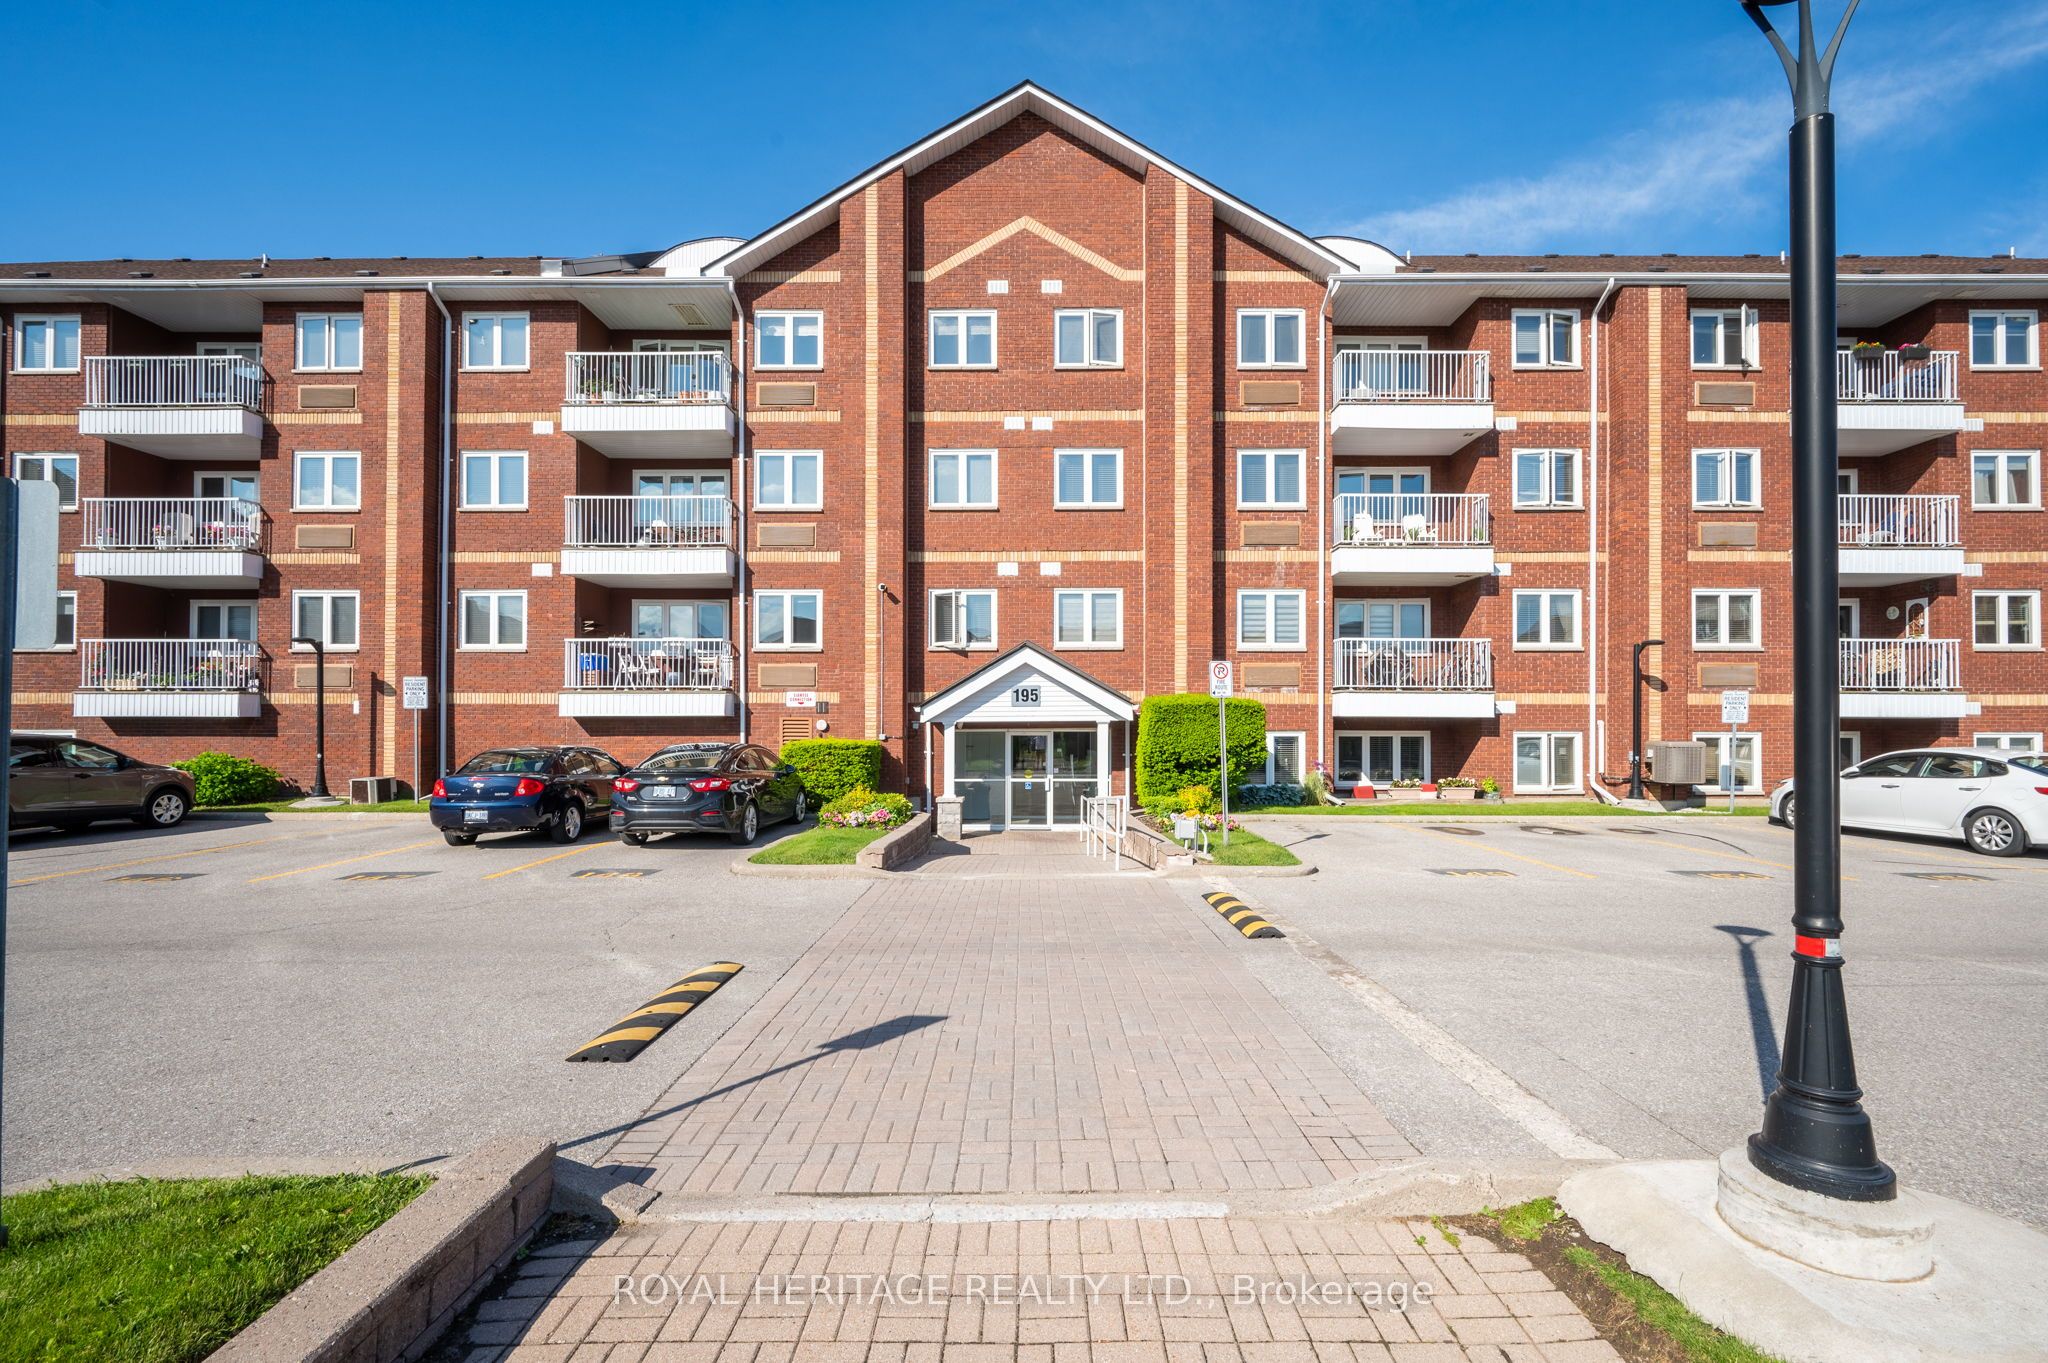
195 Lake Driveway N/A W 303, Ajax, ON L1S 7H7
Durham County
Key Facts
Description
2 Bedroom, 2 Bathrooms, third floor south Ajax condo located in the East Hamptons. Immaculately kept buildings and grounds. Steps away from the beautiful Ajax waterfront and Rotary Park with walking/biking trails along the lake. Ensuite laundry off the kitchen. One underground parking spot. First floor storage locker. Key fob entry to the buildings and amenities. Amenities include exercise room, party/meeting room, indoor pool, sauna, hot tub, tennis courts, BBQ area, visitors parking and playground. Conveniently located minutes to the 401 and Ajax GO station.
Property Information
Property Type
Residential
Sub-Type
Condominium
Style
Apartment
Stories
3
Garage Spaces
1
Parking Spaces
1
MLS® Listing#
E12917924
Property Features
Exterior
Appliances
Cooling
Heating
Fireplace
Basement
Parking
Lot Features
Construction
Security
Rooms
- Bathroom1.5 x 2.38
- Bedroom 23.45 x 2.65
- Kitchen2.39 x 2.26
- Laundry1.5 x 1.5
- Living Room5.94 x 3.35
- Master Bedroom4.17 x 3.13
Financial Details
HOA
CA$614
DCC
Annual Taxes
CA$2,869
Tax year 2025
Parcel Number
271200140
Directions
Lake Driveway W. and Westney Rd. S
Affordability Calculator
$91,800
Estimated monthly payment
$2,443/mo
Principal $367,200 · Est. interest $512,277 over 30 yrs
Neighborhood Market Statistics
How this home compares to active listings in Ajax, ON
- CA$872,455
- Median Listing Price
- 27
- Median Days on Market
- 1,750
- Median Sq Ft
- CA$488
- Median Price / Sq Ft
- 618
- Active Listings
- This home’s price is 47% below the area median.
Market statistics compiled from active EXIT Realty® and MLS listings in Ajax, ON.
Location

Getting Around
Points of Interest in Ajax, ON
Showing the Ajax area map.
Nearby Schools
Lakeside Public School
School · 0.6 km away
Duffin's Bay Public School
School · 1.2 km away
St James Catholic School
School · 1.6 km away
Blaisdale Montessori School
Elementary · 2.0 km away
Southwood Park Public School
School · 2.3 km away
Pryde Learning Centre
School · 2.4 km away
Bolton C Falby Public School
School · 2.4 km away
St Bernadette Catholic School
School · 2.5 km away
Archbishop Anthony Meagher Catholic Continuing Education Centre
Secondary · 2.6 km away
Ajax High School
Secondary · 2.8 km away
Carruthers Creek Public School
School · 2.9 km away
Jaamiah al Uloom al Islamiyyah
School · 3.1 km away
Sunshine Nursery School
School · 3.3 km away
Roland Michener Public School
School · 3.3 km away
Emerson Academy: Bilingual Montessori & French Immersion Elementary School
Elementary · 3.4 km away
Sir John A MacDonald Public School
School · 3.4 km away
Ecole Notre Dame de la Jeunesse
Elementary · 3.4 km away
St. Francis de Sales Catholic School
School · 3.4 km away
Lincoln Avenue Public School
School · 3.5 km away
Bayview Heights Public School
School · 3.6 km away
Commute Calculator
Nearby Homes


Similar Homes Nearby
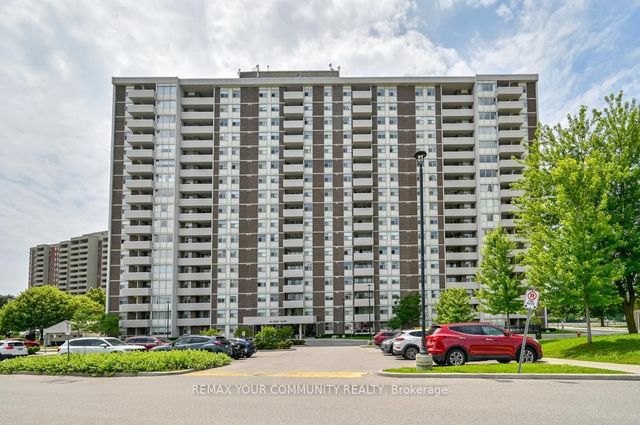
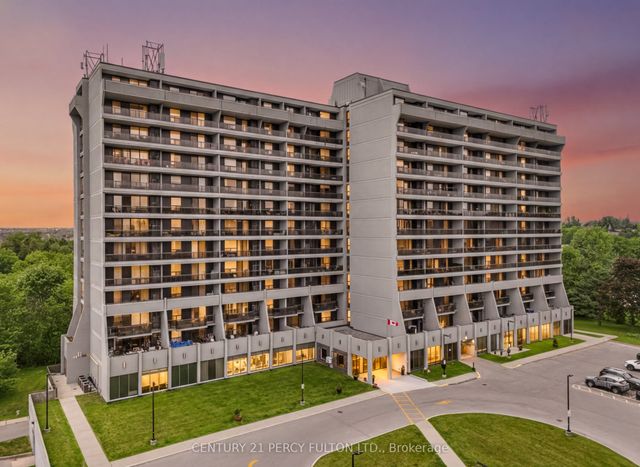


Similar Home Values
Comparable nearby listings and their asking prices.
| Address | Price | Beds | Baths | Sq Ft |
|---|---|---|---|---|
| 44 Falby Court 604, Ajax, ON | CA$400,000 | 2 | 2 | — |
| 92 Church Street 511, Ajax, ON | CA$439,000 | 1 | 1 | — |
| 511 - 92 CHURCH STREET, Ajax (Central West), ON | CA$439,000 | 1 | 1 | — |
| 2 Westney Road N 206, Ajax, ON | CA$449,898 | 1 | 1 | — |
| 206 - 2 WESTNEY ROAD N, Ajax (Central West), ON | CA$449,898 | 1 | 1 | — |
| 195 Lake Driveway West N/A 304, Ajax, ON | CA$449,900 | 2 | 2 | — |


