

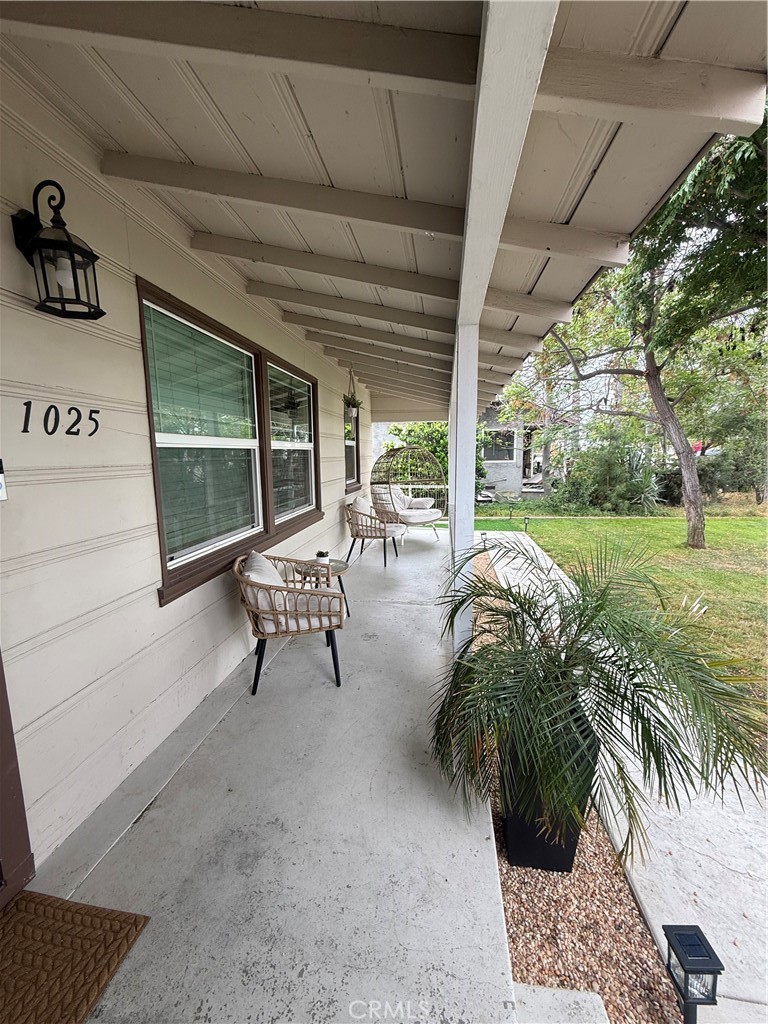
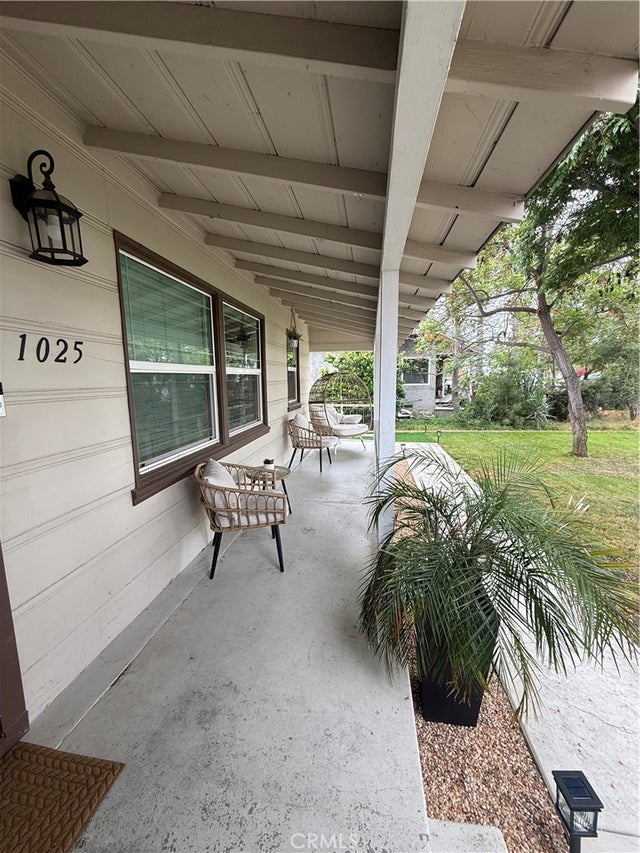
1025 Davids Road, Perris, CA 92571
Riverside County
Key Facts
Description
Beautifully Remodeled Perris Home with Endless Potential! Welcome to this beautifully remodeled home located on a great street in Perris, featuring a spacious front and backyard, a large, covered porch, and all-new landscaping that creates fantastic curb appeal. This home has been thoughtfully upgraded inside and out, including fresh interior and exterior paint, a new roll-up garage door, and dual-pane windows throughout. Enjoy year-round comfort with new central heating and A/C condenser. Step inside to find stylish wood-look waterproof flooring, an open-concept kitchen with brand-new cabinetry, granite countertops, and stainless-steel appliances. The home also features indoor laundry, new carpet, and a beautifully updated bathroom with a new vanity and granite counters. The oversized lot offers incredible potential—expand. The garage is converted into a separate living space with its own A/C. With alley access, there’s plenty of room for RV parking, and the large backyard is perfect for adding a huge swimming pool just in time for next summer. Don’t miss this opportunity—homes at this price point are hard to find!
Property Information
Property Type
Residential
Sub-Type
Single Family Residence
Structure Type
House
Year Built
1950
Stories
1
Living Area
1,008 sq ft
Lot Size
0.21 acres
Garage Spaces
2
Parking Spaces
2
Days on Market
97
MLS® Listing#
DW26072949
Property Features
Cooling
Fireplace
Pool
Parking
Laundry
Sewer
Water Source
Rooms
- Bedroom
Financial Details
HOA
None
Parcel Number
311071017
Directions
Off Perris Blvd
Affordability Calculator
$102,000
Estimated monthly payment
$2,714/mo
Principal $408,000 · Est. interest $569,196 over 30 yrs
Neighborhood Market Statistics
How this home compares to active listings in Perris, CA
- $579,012
- Median Listing Price
- 44
- Median Days on Market
- 2,000
- Median Sq Ft
- $293
- Median Price / Sq Ft
- 157
- Active Listings
- This home’s price is 12% below the area median.
- Its price per sq ft is 73% above the area median.
Market statistics compiled from active EXIT Realty® and MLS listings in Perris, CA.
Location

Points of Interest in Perris, CA
Showing the Perris area map.
Nearby Schools
Perris Union High School District
Secondary · 0.2 mi away
Del Rio Student Center - Springs Charter Schools
Elementary · 0.2 mi away
Temple Christian School
School · 0.2 mi away
Ambassador Christian Academy
School · 0.4 mi away
Oak Grove Center
School · 0.4 mi away
Perris Union High School
Secondary · 0.4 mi away
California Military Institute
Secondary · 0.4 mi away
Renu Hope Foundation
School · 0.4 mi away
Palms Elementary School
Elementary · 0.5 mi away
Nan Sanders Elementary School
Elementary · 0.5 mi away
Innovative Horizons Charter
Elementary · 0.5 mi away
Perris High School
Secondary · 0.5 mi away
Perris Elementary School District
Elementary · 0.6 mi away
St James Catholic School
Secondary · 0.8 mi away
St James Religious Education
School · 0.8 mi away
Perris Union High School Dist
Secondary · 0.9 mi away
Sky View Elementary
Elementary · 0.9 mi away
Perris Elementary School
Elementary · 1.0 mi away
Clearwater Elementary
Elementary · 1.3 mi away
Perris Lake High School
Secondary · 1.6 mi away
Commute Calculator
Nearby Homes


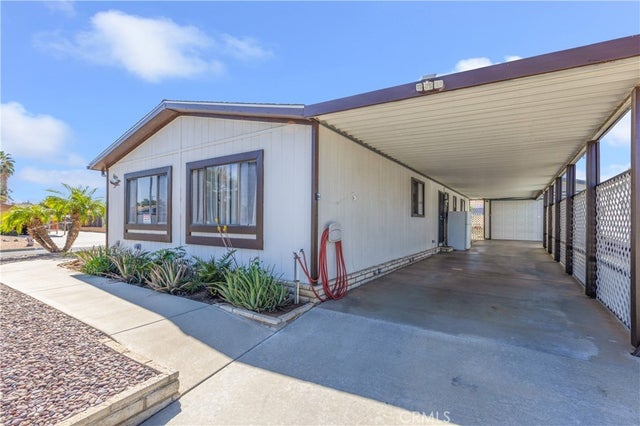
Similar Homes Nearby
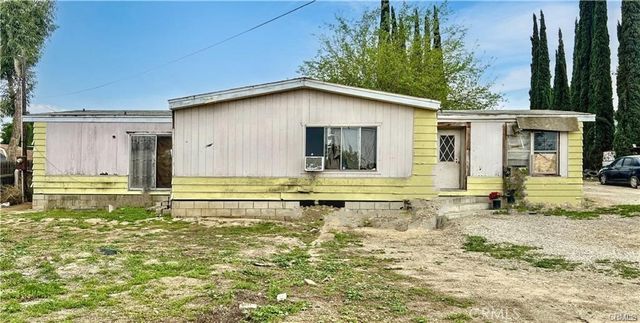


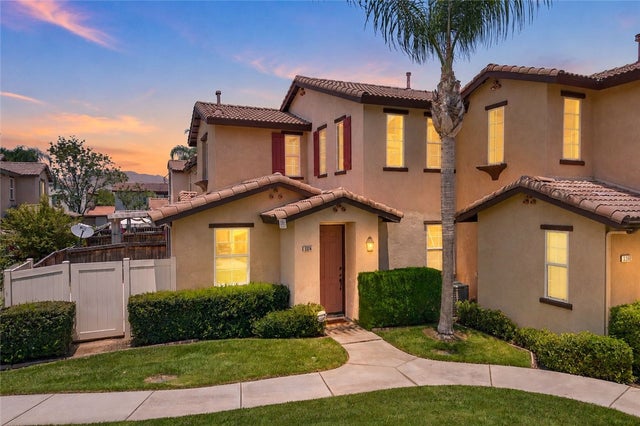

Similar Home Values
Comparable nearby listings and their asking prices.
| Address | Price | Beds | Baths | Sq Ft |
|---|---|---|---|---|
| 20785 Burns Street, Perris, CA | $390,000 | 8 | 3 | 1,680 |
| 662 Roadrunner Way, Perris, CA | $399,900 | 2 | 2 | 1,440 |
| 1502 Remembrance Drive, Perris, CA | $410,000 | 4 | 3 | 1,749 |
| 3351 Evening Mist Lane, Perris, CA | $419,990 | 3 | 3 | 1,473 |
| 3374 Wind Chime Lane, Perris, CA | $430,000 | 3 | 3 | 1,573 |
| 925 Navajo Road, Perris, CA | $430,000 | 3 | 2 | 1,120 |
Moving Cost Estimate
EXIT Agents in Perris


Listing Courtesy: Max Real Estate - Realtoramparo@hotmail.com
Presented by: Amparo Gastelum
Licensed in the state of California.